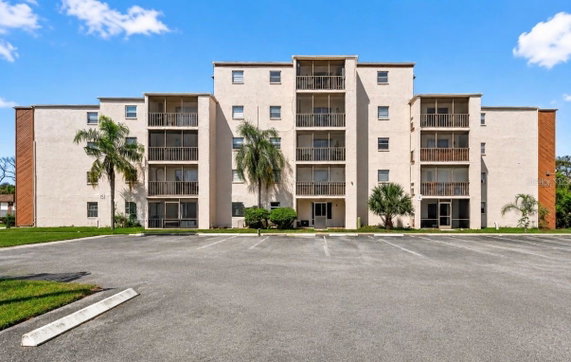
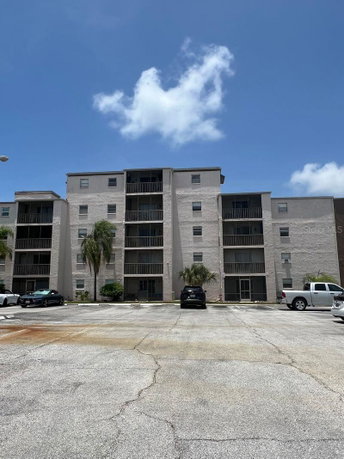
5541 Bay Blvd sits in Port Richey at the intersection of US Highway 19 and Main Street. This mid-rise building has 5 stories and offers views of trees, the city, and the nearby pool. The building's location provides quick access to the Gulf of Mexico and local amenities, making it a lively spot.
The building contains 31 condominium units. Sizes range from 462 to 1,175 square feet, with options for 1, 2, or 3 bedrooms. Recent unit prices go from $115,000 to $138,900. The lowest sold price in the last 12 months was around $62,000, while the average closed price sits at $72,250. Units typically spend about 115 days on the market.
Residents enjoy several amenities, including sidewalks and recreation facilities. On-site laundry adds convenience. The community pool is heated and available year-round for relaxation. Elevators provide easy access to all floors, enhancing building accessibility for everyone. The well-maintained grounds feature landscaping that adds to the community's charm.
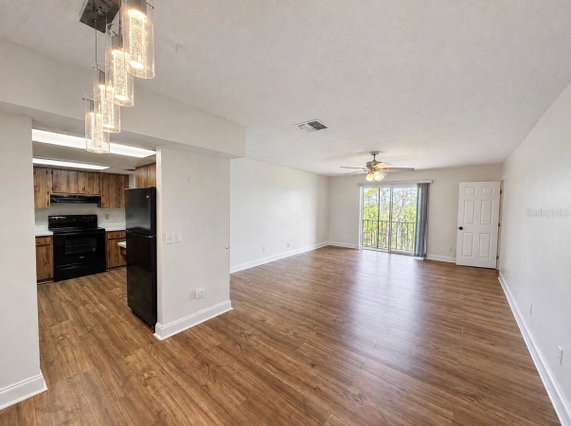
High ceilings in units create an open feel. Scenic views are accessible from the screened patios or balconies, letting residents enjoy the outdoors right at home. The property is also pet-friendly, inviting furry friends into the community. Low HOA fees cover essentials like water, sewer, and trash.
Nearby, residents find dining options like Charley's Philly Steaks, Thai Lanna, and Short Stack BBQ. The building is close to downtown New Port Richey, beaches, parks, shopping, and entertainment. The location balances a vibrant lifestyle with the comfort of home. 5541 Bay Blvd presents a comfortable atmosphere for those looking to settle in Port Richey.
5541 Bay Blvd sits in Port Richey at the intersection of US Highway 19 and Main Street. This mid-rise building has 5 stories and offers views of trees, the city, and the nearby pool. The building's location provides quick access to the Gulf of Mexico and local amenities, making it a lively spot.
The building contains 31 condominium units. Sizes range from 462 to 1,175 square feet, with options for 1, 2, or 3 bedrooms. Recent unit prices go from $115,000 to $138,900. The lowest sold price in the last 12 months was around $62,000, while the average closed price sits at $72,250. Units typically spend about 115 days on the market.
Residents enjoy several amenities, including sidewalks and recreation facilities. On-site laundry adds convenience. The community pool is heated and available year-round for relaxation. Elevators provide easy access to all floors, enhancing building accessibility for everyone. The well-maintained grounds feature landscaping that adds to the community's charm.
High ceilings in units create an open feel. Scenic views are accessible from the screened patios or balconies, letting residents enjoy the outdoors right at home. The property is also pet-friendly, inviting furry friends into the community. Low HOA fees cover essentials like water, sewer, and trash.
Nearby, residents find dining options like Charley's Philly Steaks, Thai Lanna, and Short Stack BBQ. The building is close to downtown New Port Richey, beaches, parks, shopping, and entertainment. The location balances a vibrant lifestyle with the comfort of home. 5541 Bay Blvd presents a comfortable atmosphere for those looking to settle in Port Richey.
Description
5541 Bay Blvd sits in Port Richey at the intersection of US Highway 19 and Main Street. This mid-rise building has 5 stories and offers views of trees, the city, and the nearby pool. The building's location provides quick access to the Gulf of Mexico and local amenities, making it a lively spot.
The building contains 31 condominium units. Sizes range from 462 to 1,175 square feet, with options for 1, 2, or 3 bedrooms. Recent unit prices go from $115,000 to $138,900. The lowest sold price in the last 12 months was around $62,000, while the average closed price sits at $72,250. Units typically spend about 115 days on the market.
Residents enjoy several amenities, including sidewalks and recreation facilities. On-site laundry adds convenience. The community pool is heated and available year-round for relaxation. Elevators provide easy access to all floors, enhancing building accessibility for everyone. The well-maintained grounds feature landscaping that adds to the community's charm.
High ceilings in units create an open feel. Scenic views are accessible from the screened patios or balconies, letting residents enjoy the outdoors right at home. The property is also pet-friendly, inviting furry friends into the community. Low HOA fees cover essentials like water, sewer, and trash.
Nearby, residents find dining options like Charley's Philly Steaks, Thai Lanna, and Short Stack BBQ. The building is close to downtown New Port Richey, beaches, parks, shopping, and entertainment. The location balances a vibrant lifestyle with the comfort of home. 5541 Bay Blvd presents a comfortable atmosphere for those looking to settle in Port Richey.
5541 Bay Blvd Key Stats Last 12 months
Avg. Listed Price$87,143
Avg. Sale Price$72,250
Year over year list price15.23%
Year over year sale price22.46%
Total Listings7 Listed
Total sold6 Sold
Average Days on Market115 days
Average HOA fees per sqft$3 /monthly
Key Stats
Year over year list price15.23%
Year over year sale price22.46%
Total Listings7 Listed
Total sold6 Sold
Average Days on Market115 days
Average HOA fees per sqft$3 /monthly
Glen Gardens Estate Availability & Demand
Unit Availability
High
High availability buildings list units frequently.
Unit Availability helps to understand how often units in a particular building are listed for sale as compared with the neighborhood average. Units are rarely listed in buildings with low availability.
Unit Demand
Low
Units in high-demand buildings sell quicker.
Unit Demand is a measure of quickly units in a particular building sell as compared with other buildings in the neighborhood. Units in high-demand buildings sell more quickly.
This condo building offers many great features for residents. Sidewalks surround the property, perfect for a leisurely stroll. The community mailbox provides a convenient place to collect your mail. A well-maintained lobby welcomes you and your guests upon arrival. If you prefer to relax, the building's inviting pool is an ideal spot to unwind on warm days. For those who enjoy a more active lifestyle, the recreation facilities offer various options to stay fit and have fun. You can access the building easily with elevators and wheelchair access enhancing your comfort. Plus, you will benefit from dependable maintenance to help keep everything in top shape.
Amenities Description
This condo building offers many great features for residents. Sidewalks surround the property, perfect for a leisurely stroll. The community mailbox provides a convenient place to collect your mail. A well-maintained lobby welcomes you and your guests upon arrival. If you prefer to relax, the building's inviting pool is an ideal spot to unwind on warm days. For those who enjoy a more active lifestyle, the recreation facilities offer various options to stay fit and have fun. You can access the building easily with elevators and wheelchair access enhancing your comfort. Plus, you will benefit from dependable maintenance to help keep everything in top shape.
Parking
Locker
Concierge
Elevator(s)
Central AC
Pool
Fitness Center
-
Visitors Parking
Amenities
Elevator(s)
Pool
Security
Laundry
Balcony
Smoke Detector(s)
Policies
The building promotes a friendly and orderly living environment. There are no unusual restrictions to worry about. This means you can enjoy your home with ease. To ensure a smooth transition, a deposit is required for residents. If you are considering bringing a pet, you'll be pleased to learn that cats and dogs are welcome here, making it a great choice for animal lovers. Overall, the policies in place contribute to a sense of community and safety for everyone. Living in this condo can offer comfort and convenience, making it an appealing option for home buyers.
Amenities Description
The building promotes a friendly and orderly living environment. There are no unusual restrictions to worry about. This means you can enjoy your home with ease. To ensure a smooth transition, a deposit is required for residents. If you are considering bringing a pet, you'll be pleased to learn that cats and dogs are welcome here, making it a great choice for animal lovers. Overall, the policies in place contribute to a sense of community and safety for everyone. Living in this condo can offer comfort and convenience, making it an appealing option for home buyers.
Pet Allowed
BBQ Permitted
Sublet Allowed
Short-term Rental Allowed
Compare with Buildings in the Neighbourhood (Last 12 Months)
Compare building's average price/sq. ft. and HOA fees/sq. ft. to buildings nearby
Miller's Bayou is a small waterfront community in Pasco County, Florida. The area lies along a winding bayou and offers water views and green space. This district has parks, boat ramps, and picnic areas that sit by marshy shorelines. Small shops and casual restaurants meet daily needs and serve local flavors. Schools and basic health services sit a short drive away. The area links to county roads and nearby highways, making car travel straightforward. Local bus routes connect to larger towns, and ride services cover key stops. People fish, bird watch, and watch sunsets along the shore.
Neighbourhood Description
Miller's Bayou is a small waterfront community in Pasco County, Florida. The area lies along a winding bayou and offers water views and green space. This district has parks, boat ramps, and picnic areas that sit by marshy shorelines. Small shops and casual restaurants meet daily needs and serve local flavors. Schools and basic health services sit a short drive away. The area links to county roads and nearby highways, making car travel straightforward. Local bus routes connect to larger towns, and ride services cover key stops. People fish, bird watch, and watch sunsets along the shore.
This neighborhood indicates a good mix of people which makes it a good place for families. About 13.7% are children aged 0–14, 21.52% are young adults between 15–29, 21.25% are adults aged 30–44, 20.34% are in the 45–59 range and 23.2% are seniors aged 60 and above.
Commuting options are also varying where 81.41% of residents relying on driving, while others prefer public transit around 0.22%, walking around 0.55%, biking around 0.32%, allowing residents to choose travel modes that best fit their daily routines.
Most homes in the area are with 55.76% of units are rented and 44.24% are owner occupied.
The neighborhood offers different household types. About 20.75% are single family homes and 5.84% are multi family units. Around 42.32% are single-person households, while 57.68% are multi person households. This mix works well for families, roommates, and individuals.
Education levels in the neighborhood vary widely where 11.32% of residents have bachelor’s degrees. Around 39.56% have high school or college education. Another 8.69% hold diplomas while 4.63% have completed postgraduate studies. The remaining are 35.8% with other types of qualifications.
Demographics Description
This neighborhood indicates a good mix of people which makes it a good place for families. About 13.7% are children aged 0–14, 21.52% are young adults between 15–29, 21.25% are adults aged 30–44, 20.34% are in the 45–59 range and 23.2% are seniors aged 60 and above.
Commuting options are also varying where 81.41% of residents relying on driving, while others prefer public transit around 0.22%, walking around 0.55%, biking around 0.32%, allowing residents to choose travel modes that best fit their daily routines.
Most homes in the area are with 55.76% of units are rented and 44.24% are owner occupied.
The neighborhood offers different household types. About 20.75% are single family homes and 5.84% are multi family units. Around 42.32% are single-person households, while 57.68% are multi person households. This mix works well for families, roommates, and individuals.
Education levels in the neighborhood vary widely where 11.32% of residents have bachelor’s degrees. Around 39.56% have high school or college education. Another 8.69% hold diplomas while 4.63% have completed postgraduate studies. The remaining are 35.8% with other types of qualifications.
Age Demographics
13.7%(0 - 14 years old)
21.52%(15 - 29 years old)
21.25%(30 - 44 years old)
20.34%(45 - 59 years old)
23.2%(60+ years old)
Commute
0.22%
Transit
0.55%
Walk
81.41%
Drive
0.32%
Bike
Housing Ownership
44.24%
Owner Occupied
55.76%
Rental Units
Household Types
20.75%
Single Family
5.84%
Multi Family
42.32%
Single Person
57.68%
Multi Person
Education
Bachelors Degree11.32%
High School College39.56%
Diploma8.69%
Post Graduate4.63%
Others35.8%
Education
Diploma8.69%
Post Graduate4.63%
Others35.8%
Get the HelloCondo Newsletter
Real-estate tips, insights, and market reports in your inbox.
HelloCondo Is The #1 Condo Search Platform And Real Estate Recommendation Engine. Search, Find And Buy The Perfect Condo And Get Matched With The Best Agents. Finding A Condo Has Never Been So Easy.