HeaderIcon
  1. Agent Logo

Explore by Metro

  • Atlanta
  • Baltimore
  • Boston
  • Bronx
  • Brooklyn
  • Chicago
  • Los Angeles
  • Manhattan
  • Miami
  • Nashville
  • North Port
  • Orlando
  • Philadelphia
  • Phoenix
  • Queens
  • San Diego
  • San Jose
  • Tampa
  • Washington
HeaderIcon

Explore by Metro

  • Atlanta
  • Baltimore
  • Boston
  • Bronx
  • Brooklyn
  • Chicago
  • Los Angeles
  • Manhattan
  • Miami
  • Nashville
  • North Port
  • Orlando
  • Philadelphia
  • Phoenix
  • Queens
  • San Diego
  • San Jose
  • Tampa
  • Washington
leftArrowBack to Search
  1. Home
  2. /
  3. Pomona, CA
  4. /
  5. 2025 Las Vegas 11
Add to favoritesAdd to favorites (hover)
Save
leftArrow
Add to favoritesAdd to favorites (hover)

2025 Las Vegas 11

2025 Las Vegas 11, Pomona, CA, 91767

YEAR BUILT

1963

# STORIES

2

# TOTAL UNITS

9

UNIT SIZE RANGE

792-980 sqft

Description

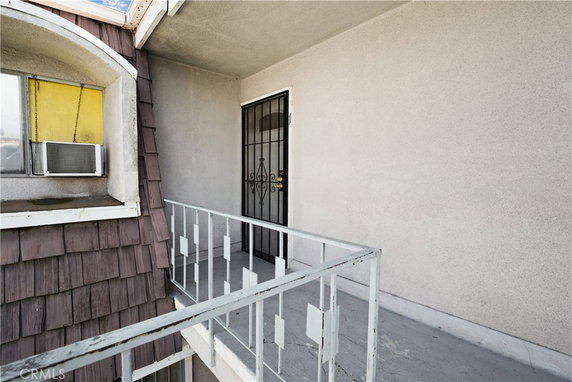
2025 Las Vegas 11 sits in Pomona, at the intersection of South Garey Avenue and East Phillips Boulevard. This low-rise building has 2 stories and contains 9 condominium units. Constructed in 1963, it offers city and neighborhood views. The property is well-maintained, making it a pleasant place to live. Unit sizes range from 792 to 980 square feet, with 2 bedrooms in each. Prices for the units are between $245,000 and $310,000. Recently remodeled interiors include updated kitchens and bathrooms, providing a fresh look. Each unit has an attached garage, which adds convenience. Residents enjoy several amenities that enhance daily living. Sidewalks and curbs make the area accessible, while street lights improve safety. The property includes a pool, an outdoor cooking area, and controlled access for added security. Maintenance grounds and trash services take care of common needs. Nearby, trusted places to eat include Alberto's Mexican Food and Lily's Tacos. Yorba Elementary School serves families with children in the area. The setting offers a balance of community feel and access to urban amenities. New HOA management recently took over, and possible FHA approval is available. The building has a well-kept appeal and is situated in a lively neighborhood. People will find this area inviting with a range of local attractions and services.

Building ImageMLS ID #CV26184757
Building ImageView Listing

2025 Las Vegas 11

2025 Las Vegas 11, Pomona, CA, 91767

YEAR BUILT

1963

# STORIES

2

# TOTAL UNITS

9

UNIT SIZE RANGE

792-980 sqft

Description

2025 Las Vegas 11 sits in Pomona, at the intersection of South Garey Avenue and East Phillips Boulevard. This low-rise building has 2 stories and contains 9 condominium units. Constructed in 1963, it offers city and neighborhood views. The property is well-maintained, making it a pleasant place to live. Unit sizes range from 792 to 980 square feet, with 2 bedrooms in each. Prices for the units are between $245,000 and $310,000. Recently remodeled interiors include updated kitchens and bathrooms, providing a fresh look. Each unit has an attached garage, which adds convenience. Residents enjoy several amenities that enhance daily living. Sidewalks and curbs make the area accessible, while street lights improve safety. The property includes a pool, an outdoor cooking area, and controlled access for added security. Maintenance grounds and trash services take care of common needs. Nearby, trusted places to eat include Alberto's Mexican Food and Lily's Tacos. Yorba Elementary School serves families with children in the area. The setting offers a balance of community feel and access to urban amenities. New HOA management recently took over, and possible FHA approval is available. The building has a well-kept appeal and is situated in a lively neighborhood. People will find this area inviting with a range of local attractions and services.

Next

Description

2025 Las Vegas 11 sits in Pomona, at the intersection of South Garey Avenue and East Phillips Boulevard. This low-rise building has 2 stories and contains 9 condominium units. Constructed in 1963, it offers city and neighborhood views. The property is well-maintained, making it a pleasant place to live. Unit sizes range from 792 to 980 square feet, with 2 bedrooms in each. Prices for the units are between $245,000 and $310,000. Recently remodeled interiors include updated kitchens and bathrooms, providing a fresh look. Each unit has an attached garage, which adds convenience. Residents enjoy several amenities that enhance daily living. Sidewalks and curbs make the area accessible, while street lights improve safety. The property includes a pool, an outdoor cooking area, and controlled access for added security. Maintenance grounds and trash services take care of common needs. Nearby, trusted places to eat include Alberto's Mexican Food and Lily's Tacos. Yorba Elementary School serves families with children in the area. The setting offers a balance of community feel and access to urban amenities. New HOA management recently took over, and possible FHA approval is available. The building has a well-kept appeal and is situated in a lively neighborhood. People will find this area inviting with a range of local attractions and services.

2025 Las Vegas 11 Key Stats Last 12 months

Avg. Listed Price$345,000($436/Sqft.)

Avg. Sale Price-
Year over year list price0.00%

Year over year sale price 0.00%
Total Listings1 Listed

Total sold0 Sold
Average Days on Market0 days

Average HOA fees per sqft-
Next

Key Stats

Year over year list price0.00%

Year over year sale price0.00%
Total Listings1 Listed

Total sold0 Sold
Average Days on Market0 days

Average HOA fees per sqft-

Glen Gardens Estate Availability & Demand

Unit Availability

Low
High availability buildings list units frequently.

Unit Availability helps to understand how often units in a particular building are listed for sale as compared with the neighborhood average. Units are rarely listed in buildings with low availability.

Unit Demand

-
Units in high-demand buildings sell quicker.

Unit Demand is a measure of quickly units in a particular building sell as compared with other buildings in the neighborhood. Units in high-demand buildings sell more quickly.

For Sale 0 For Sale

2025 Las Vegas 11 Sold Listings

UnitSize (sqft)BedsBathsDays On MarketDateStatusPrice
Unit 1111792221462023-01-17
MLS#: PW22183203
Closed$310,000
Unit 33980221322020-08-13
MLS#: CV20068777
Closed$245,000
Unit 1010943221402020-06-10
MLS#: 320000284
Closed$245,000
Unit 101094322942017-09-11
MLS#: CV17130890
Closed$210,000
Unit 10
10

2 Beds

2 Baths

943 sqft


DateStatusPrice
2020-06-10Closed$245,000
MLS#: 320000284
Days On Market140
Unit 10
10

2 Beds

2 Baths

943 sqft


DateStatusPrice
2017-09-11Closed$210,000
MLS#: CV17130890
Days On Market94
Unit 11
11

2 Beds

2 Baths

792 sqft


DateStatusPrice
2023-01-17Closed$310,000
MLS#: PW22183203
Days On Market146
Unit 3
3

2 Beds

2 Baths

980 sqft


DateStatusPrice
2020-08-13Closed$245,000
MLS#: CV20068777
Days On Market132
View Complete Unit Listing HistorySource By: CRMLS

Amenities

This condo building offers a range of lovely amenities for residents. You can enjoy peaceful strolls on the sidewalks lined with curbs. Street lights also add to the safety of the area. A refreshing pool awaits you, perfect for those warm summer days. There’s also an outdoor cooking area where you can grill with friends or family. To keep everyone comfortable, the building has controlled access. Plus, maintenance grounds ensure the area stays beautiful year-round. No need to worry about trash collection, as it's provided for you. You will also benefit from the insurance and water services included in your living experience. If you have a pet, be sure to check the pet restrictions to ensure a smooth transition for your furry friend.

Next

Amenities Description

This condo building offers a range of lovely amenities for residents. You can enjoy peaceful strolls on the sidewalks lined with curbs. Street lights also add to the safety of the area. A refreshing pool awaits you, perfect for those warm summer days. There’s also an outdoor cooking area where you can grill with friends or family. To keep everyone comfortable, the building has controlled access. Plus, maintenance grounds ensure the area stays beautiful year-round. No need to worry about trash collection, as it's provided for you. You will also benefit from the insurance and water services included in your living experience. If you have a pet, be sure to check the pet restrictions to ensure a smooth transition for your furry friend.

Parking
Parking
Locker
Locker
Concierge
Concierge
Elevator(s)
Elevator(s)
Central AC
Central AC
Pool
Pool
Check Icon
Fitness Center
Fitness Center
-
Visitors Parking
Visitors Parking
Next

Amenities

Pool

Pool

Smoke Detector(s)

Smoke Detector(s)

Policies

The building supports a friendly and orderly environment for all residents. With policies designed to create a welcoming atmosphere, you can feel at home here. While you focus on enjoying your surroundings, the rules ensure everyone respects their neighbors. Remember to consider any pet limits if you plan to bring your beloved animals. This makes for a community feel while maintaining a peaceful living space. You’ll find that these thoughtful policies help create a comfortable and enjoyable lifestyle. Living in this condo building means you can relax, socialize, and thrive within your new home.

Next

Amenities Description

The building supports a friendly and orderly environment for all residents. With policies designed to create a welcoming atmosphere, you can feel at home here. While you focus on enjoying your surroundings, the rules ensure everyone respects their neighbors. Remember to consider any pet limits if you plan to bring your beloved animals. This makes for a community feel while maintaining a peaceful living space. You’ll find that these thoughtful policies help create a comfortable and enjoyable lifestyle. Living in this condo building means you can relax, socialize, and thrive within your new home.

Pet Allowed
Pet Allowed
BBQ Permitted
BBQ Permitted
Sublet Allowed
Sublet Allowed
Short-term Rental Allowed

Compare with Buildings in the Neighbourhood (Last 12 Months)

Compare building's average price/sq. ft. and HOA fees/sq. ft. to buildings nearby

Building NameAvg price per square footAVG HOA FEE per square foot (Monthly)
2025 Las Vegas 11--
2018 Las Vegas Ave$304/sqft.$5 /sqft.
2018 Las Vegas Avenue$304/sqft.$5 /sqft.
2410 N Towne Ave$398/sqft.$4 /sqft.
Courtyard Village$419/sqft.$4 /sqft.
960 E Bonita Ave$563/sqft.$3 /sqft.

Nearby Schools

San Jose Elementary School

D+
Public|Grades KG–8
2015 Cadillac Dr|0.12 miles away

La Verne Science and Technology Charter

C+
Public|Grades KG–6
250 W La Verne Ave|0.21 miles away

Palomares Academy of Health Science

D+
Public|Grades 7–12
2211 N Orange Grov...|0.44 miles away

Pomona High School

D
Public|Grades 9–12
475 Bangor St|0.57 miles away

Barfield Elementary School

D+
Public|Grades KG–6
2181 N San Antonio...|0.79 miles away

Lincoln Elementary School

D+
Public|Grades KG–6
1200 N Gordon St|0.9 miles away
Next

Schools

arrow rightWhat to know about schoolsarrow right
Next

Description

San Jose Elementary School

D+
Public|Grades KG–8
2015 Cadillac Dr|Less than 1 Mile Away

La Verne Science and Technology Charter

C+
Public|Grades KG–6
250 W La Verne Ave|Less than 1 Mile Away

Palomares Academy of Health Science

D+
Public|Grades 7–12
2211 N Orange Grov...|Less than 1 Mile Away

Pomona High School

D
Public|Grades 9–12
475 Bangor St|Less than 1 Mile Away

Barfield Elementary School

D+
Public|Grades KG–6
2181 N San Antonio...|Less than 1 Mile Away

Lincoln Elementary School

D+
Public|Grades KG–6
1200 N Gordon St|Less than 1 Mile Away

Emerson Middle School

D
Public|Grades 6–8
635 Lincoln Ave|1.03 Miles Away

Allison Elementary School

C+
Public|Grades KG–6
1011 Russell Pl|1.16 Miles Away

Harrison Elementary School

D+
Public|Grades KG–8
425 E Harrison Ave|1.18 Miles Away

New Community Academy

--
Private|Grades 9–12
586 N Main St|1.39 Miles Away

Lighthouse Baptist Academy

--
Private|Grades KG–12
2600 N White Ave|1.40 Miles Away

San Antonio Elementary School

D+
Public|Grades KG–5
855 E Kingsley Ave|1.41 Miles Away

Roosevelt Elementary School

C-
Public|Grades KG–5
701 N Hntngtn Blvd|1.43 Miles Away

Foothill Country Day School

--
Private|Grades PK–8
1035 Harrison Ave|1.44 Miles Away

Kingsley Elementary School

C
Public|Grades KG–5
1170 Washington Av...|1.45 Miles Away

St Madeleine School

--
Private|Grades PK–5
935 E Kingsley Ave|1.53 Miles Away

City of Knowledge School

--
Private|Grades PK–12
3285 N Garey Ave|1.60 Miles Away

School of Arts and Enterprise

C
Public|Grades 6–12
295 N Garey Ave|1.60 Miles Away

El Roble Intermediate School

B+
Public|Grades 7–8
665 N Mountain Ave|1.64 Miles Away

Vista del Valle Elementary School

B
Public|Grades KG–6
550 Vista Dr|1.66 Miles Away

J. Marion Roynon Elementary School

B+
Public|Grades KG–5
2715 E St|1.70 Miles Away

Montvue Elementary School

C-
Public|Grades KG–6
1440 San Bernardin...|1.74 Miles Away

Cortez Elementary School

B-
Public|Grades KG–8
1300 N Dudley St|1.77 Miles Away

Our Lady of the Assumption School

--
Private|Grades KG–8
611 W Bonita Ave|1.83 Miles Away

St Joseph Elementary School

--
Private|Grades KG–5
1200 W Holt Ave|1.85 Miles Away

Bonita High School

A
Public|Grades 9–12
3102 D St|1.88 Miles Away

New Dimensions School

--
Private|Grades PK–8
436 W 4th St Ste 1...|1.92 Miles Away

Mountain View Elementary School

B-
Public|Grades KG–6
851 Santa Clara Av...|1.93 Miles Away

Transit

Arrow Hwy and Cambridge Ave W

1.42 miles away|28 min walk

Arrow Hwy and Fair Ave E

0.76 miles away|15 min walk

Arrow Hwy and Fair Ave W

0.77 miles away|15 min walk

Arrow Hwy and Garey Ave E

0.46 miles away|9 min walk

Arrow Hwy and Garey Ave W

0.47 miles away|10 min walk

Arrow Hwy and Indian Hill Blvd W

1.86 miles away|36 min walk
Next

Transit

arrow rightWhat to know about transitarrow right
Next

Description

Arrow Hwy and Cambridge Ave W

1.42 miles away|28 min walk

Arrow Hwy and Fair Ave E

0.76 miles away|15 min walk

Arrow Hwy and Fair Ave W

0.77 miles away|15 min walk

Arrow Hwy and Garey Ave E

0.46 miles away|9 min walk

Arrow Hwy and Garey Ave W

0.47 miles away|10 min walk

Arrow Hwy and Indian Hill Blvd W

1.86 miles away|36 min walk

Arrow Hwy and Mariposa St E

0.45 miles away|9 min walk

Arrow Hwy and Mariposa St W

0.48 miles away|10 min walk

Arrow Hwy and Mountain Ave E

1.4 miles away|27 min walk

Arrow Hwy and Orange Grove Ave E

0.65 miles away|13 min walk

Arrow Hwy and Orange Grove Ave W

0.68 miles away|14 min walk

Arrow Hwy and Towne Ave E

0.92 miles away|18 min walk

Arrow Hwy and Towne Ave W

0.93 miles away|18 min walk

Arrow Hwy and White Ave E

1.02 miles away|20 min walk

Bonita Ave and Berkeley Ave E

1.84 miles away|36 min walk

Bonita Ave and Berkeley Ave W

1.84 miles away|36 min walk

Bonita Ave and B St E

1.83 miles away|36 min walk

Bonita Ave and Cambridge Ave E

1.63 miles away|32 min walk

Bonita Ave and Cambridge Ave W

1.61 miles away|31 min walk

Bonita Ave and Carnegie Ave E

1.4 miles away|27 min walk

Bonita Ave and Carnegie Ave W

1.41 miles away|28 min walk

Bonita Ave and D St E

1.63 miles away|32 min walk

Bonita Ave and D St W

1.7 miles away|33 min walk

Bonita Ave and F St E

1.45 miles away|28 min walk

Bonita Ave and F St W

1.48 miles away|29 min walk

Bonita Ave and Fulton Rd W

1.06 miles away|21 min walk

Bonita Ave and Garey Ave E

0.89 miles away|18 min walk

Bonita Ave and Garey Ave W

0.9 miles away|18 min walk

Bonita Ave and Thompson Creek Rd E

1 miles away|20 min walk

Bonita Ave and Towne Ave E

1.2 miles away|24 min walk

Bonita Ave and Towne Ave W

1.21 miles away|24 min walk

Bonita Ave and White Ave E

1.27 miles away|25 min walk

Bonita Ave and White Ave W

1.32 miles away|26 min walk

Foothill Blvd and Bradford St. W

1.87 miles away|36 min walk

Foothill Blvd and Falcon St E

1.79 miles away|35 min walk

Foothill Blvd and Garey Ave E

1.67 miles away|33 min walk

Foothill Blvd and Garey Ave W

1.7 miles away|33 min walk

Foothill Blvd and Sumner Ave E

1.72 miles away|33 min walk

Foothill Blvd and Sumner Ave W

1.71 miles away|33 min walk

Foothill Blvd and Towne Ave E

1.83 miles away|35 min walk

Foothill Blvd and Towne Ave W

1.82 miles away|35 min walk

Foothill Blvd and Towne Center Dr E

1.93 miles away|37 min walk

Foothill Blvd and Towne Center Dr W

1.97 miles away|38 min walk

Garey Ave and Aliso St N

0.19 miles away|4 min walk

Garey Ave and Aliso St S

0.2 miles away|4 min walk

Garey Ave and Alvarado St N

1.07 miles away|21 min walk

Garey Ave and Alvarado St S

1.1 miles away|22 min walk

Garey Ave and Arrow Hwy N

0.49 miles away|10 min walk

Garey Ave and Arrow Hwy S

0.4 miles away|8 min walk

Garey Ave and Bonita Ave N

0.88 miles away|17 min walk

The Neighbourhood: 2025 Las Vegas 11

Similar Buildings Nearby

Add to favoritesAdd to favorites (hover)
23617 Golden Spgs
23617 Golden Spgs, Diamond Bar, CA
Click to see listings
Add to favoritesAdd to favorites (hover)
23611 Golden Spgs
23611 Golden Spgs, Diamond Bar, CA
Click to see listings
Add to favoritesAdd to favorites (hover)
23617 Golden Springs Dr
23617 Golden Springs Dr, Diamond Bar, CA
Click to see listings
Add to favoritesAdd to favorites (hover)
23611 Golden Springs Dr
23611 Golden Springs Dr, Diamond Bar, CA
Click to see listings
Add to favoritesAdd to favorites (hover)
23617 Golden Spgs
23617 Golden Spgs, Diamond Bar, CA
Click to see listings
Add to favoritesAdd to favorites (hover)
23611 Golden Spgs
23611 Golden Spgs, Diamond Bar, CA
Click to see listings
Add to favoritesAdd to favorites (hover)
23617 Golden Springs Dr
23617 Golden Springs Dr, Diamond Bar, CA
Click to see listings

2025 Las Vegas 11 Demographics

This neighborhood indicates a good mix of people which makes it a good place for families. About 20.8% are children aged 0–14, 19.71% are young adults between 15–29, 20.83% are adults aged 30–44, 20.11% are in the 45–59 range and 18.55% are seniors aged 60 and above. Commuting options are also varying where 86.82% of residents relying on driving, while others prefer public transit around 2.22%, walking around 1.07%, biking around 0.78%, allowing residents to choose travel modes that best fit their daily routines. Most homes in the area are with 67.02% of units owner occupied and 32.98% are rented. The neighborhood offers different household types. About 33.18% are single family homes and 20.32% are multi family units. Around 19.46% are single-person households, while 80.54% are multi person households. This mix works well for families, roommates, and individuals. Education levels in the neighborhood vary widely where 14.27% of residents have bachelor’s degrees. Around 24.78% have high school or college education. Another 9.12% hold diplomas while 8.69% have completed postgraduate studies. The remaining are 43.14% with other types of qualifications.

Next

Demographics Description

This neighborhood indicates a good mix of people which makes it a good place for families. About 20.8% are children aged 0–14, 19.71% are young adults between 15–29, 20.83% are adults aged 30–44, 20.11% are in the 45–59 range and 18.55% are seniors aged 60 and above. Commuting options are also varying where 86.82% of residents relying on driving, while others prefer public transit around 2.22%, walking around 1.07%, biking around 0.78%, allowing residents to choose travel modes that best fit their daily routines. Most homes in the area are with 67.02% of units owner occupied and 32.98% are rented. The neighborhood offers different household types. About 33.18% are single family homes and 20.32% are multi family units. Around 19.46% are single-person households, while 80.54% are multi person households. This mix works well for families, roommates, and individuals. Education levels in the neighborhood vary widely where 14.27% of residents have bachelor’s degrees. Around 24.78% have high school or college education. Another 9.12% hold diplomas while 8.69% have completed postgraduate studies. The remaining are 43.14% with other types of qualifications.

Age Demographics

20.8% (0 - 14 years old)

19.71% (15 - 29 years old)

20.83% (30 - 44 years old)

20.11% (45 - 59 years old)

18.55% (60+ years old)

Commute

2.22%

Transit

1.07%

Walk

86.82%

Drive

0.78%

Bike

Housing Ownership

67.02%

Owner Occupied

32.98%

Rental Units

Household Types

33.18%

Single Family

20.32%

Multi Family

19.46%

Single Person

80.54%

Multi Person

Education

Bachelors Degree14.27%
High School College24.78%
Diploma9.12%
Post Graduate8.69%
Others43.14%
Next

Education

Diploma9.12%
Post Graduate8.69%
Others43.14%
Get the HelloCondo Newsletter
Real-estate tips, insights, and market reports in your inbox.
Newsletter
  1. Home
  2. /Pomona, CA
  3. /
    2025 Las Vegas 11
Nearby Cities
Lakewood
Buildings
101 W Mission Blvd
101 W Mission Boulevard
1081 E Grand Ave
1452 S White Avenue
1452 S White, 5
1575 S Reservoir Street
2018 Las Vegas Ave
2018 Las Vegas Avenue
2025 Las Vegas Avenue
2061 Las Vegas Ave
2061 Las Vegas Avenue
2410 N Towne Ave
3636 Sumner Ave
440 Anderwood Ct
450 Anderwood Court
450 Anderwood Ct
613 S Indian Hill Blvd
960 E Bonita Ave
Courtyard Village
Neighborhoods
Beverly CrestBig RockBixby Knolls
Bluffs PlazaBradford PlaceBryantCanyon Crest EstatesCanyon MesaChesterfield SquareCitrus GroveFlintridgeFrench CourtGarfieldGlassell ParkGreenbriarHarbor View Hills WestLaguna Crest HomesLaguna GardensParadise CoveShady Canyon
ZIP Codes
900149002190026
9005790061900949064090713907159074690815908409135291387917509176791773926569267992707
Community
1009 N Citrus Avenue1015 Kent Drive1041 S Reservoir Street
1048 Canyon Spring Lane1065 N Glendora Avenue109 Citrus Ranch Road1093 S Reservoir Street1121 Golden Springs Drive1135 Strawberry Lane1141 S Reservoir Street115 E Via Vaquero1162 N Lyman Avenue1175 N Lyman Avenue1195 E 9th Street1214 Stone Creek Road1240 Center Court Drive1248 Glenview Lane1271 N Sunflower Avenue1277 Bayport Circle1358 S White Avenue
HelloCondo Logo
HelloCondo Logo
HelloCondo Is The #1 Condo Search Platform And Real Estate Recommendation Engine. Search, Find And Buy The Perfect Condo And Get Matched With The Best Agents. Finding A Condo Has Never Been So Easy.

HelloCondo is a division of HelloCasa, LLC

FacebookIconInstagramIconXIconRedditIcon

HelloCondo

Find A RealtorTerms of UsePrivacy PolicyCalifornia Privacy NoticeAccessibility PolicyCCPA Notice on CollectionDMCABrowseBlogsNYS Standard Operating ProcedureNYS Fair Housing Notice

Contact

LocationIcon
300 Galleria Pkwy SE, Suite 1500,
Atlanta, GA 30339
PhoneICon
(855) 625-0319
EmailIConhello@hellocondo.com
Contact Us

For Sale

Condos for saleTownhomes for sale
AgentIcon
LocationIcon

Pabst Premier Properties

John Pabst (DRE# 01014143)

125 S. Highway 101,Solana Beach, CA

92075

PhoneICon760-645-8050
EmailIConJohn@pabstpremierproperties.com
© HelloCondo 2026. All Rights Reserved.