Designed for those who appreciate a home with personality, this distinctive residence offers an unexpected combination of architecture, art and indoor-outdoor living.
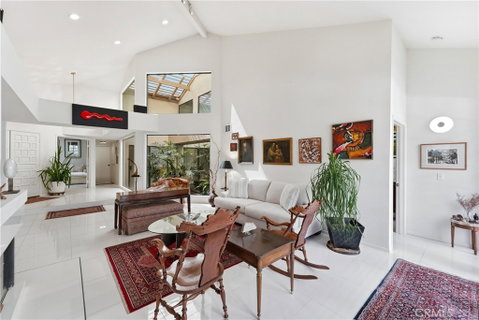
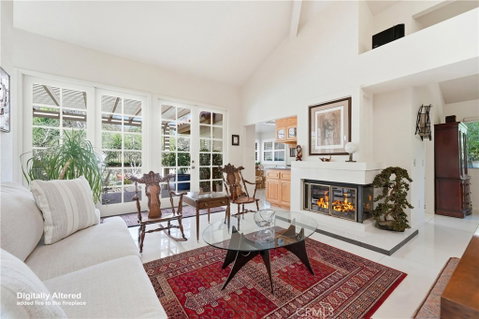
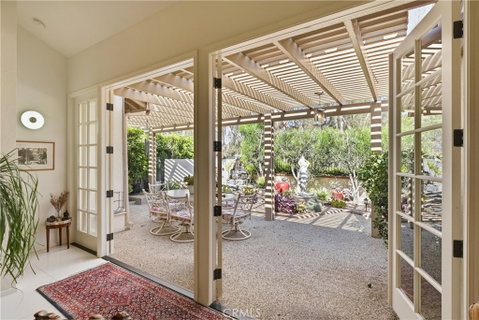
At its heart is a dramatic central atrium, where lush greenery and a large fountain create a tranquil focal point visible throughout the home. Soaring ceilings bring volume and light to the living room, while divided-light French doors extend the space into the gardens beyond. A fireplace, architectural niches and carefully selected finishes add warmth and character.
The kitchen pairs warm cabinetry with quartz countertops, custom tilework and KitchenAid appliances, complemented by a charming breakfast nook surrounded by windows and opening directly outdoors. Nearby, the dining room is anchored by a striking bespoke crystal chandelier.
The primary suite feels like its own retreat, with dramatic ceiling height, direct garden access and a spiral staircase leading to a private loft. Two additional bedrooms each offer something unique, including a floor-to-ceiling bookcase and a private patio. Renovated baths, large-format porcelain tile, plantation shutters and custom window treatments complete the interiors.
Outside, mature landscaping, sculptural elements, multiple fountains and covered entertaining areas create a series of intimate spaces to relax, gather and enjoy the surroundings.
Set within a beautifully maintained gated community convenient to private schools, shopping, dining and major freeways, this is anything but an ordinary home.
Description
Designed for those who appreciate a home with personality, this distinctive residence offers an unexpected combination of architecture, art and indoor-outdoor living.
At its heart is a dramatic central atrium, where lush greenery and a large fountain create a tranquil focal point visible throughout the home. Soaring ceilings bring volume and light to the living room, while divided-light French doors extend the space into the gardens beyond. A fireplace, architectural niches and carefully selected finishes add warmth and character.
The kitchen pairs warm cabinetry with quartz countertops, custom tilework and KitchenAid appliances, complemented by a charming breakfast nook surrounded by windows and opening directly outdoors. Nearby, the dining room is anchored by a striking bespoke crystal chandelier.
The primary suite feels like its own retreat, with dramatic ceiling height, direct garden access and a spiral staircase leading to a private loft. Two additional bedrooms each offer something unique, including a floor-to-ceiling bookcase and a private patio. Renovated baths, large-format porcelain tile, plantation shutters and custom window treatments complete the interiors.
Outside, mature landscaping, sculptural elements, multiple fountains and covered entertaining areas create a series of intimate spaces to relax, gather and enjoy the surroundings.
Set within a beautifully maintained gated community convenient to private schools, shopping, dining and major freeways, this is anything but an ordinary home.
Designed for those who appreciate a home with personality, this distinctive residence offers an unexpected combination of architecture, art and indoor-outdoor living.
At its heart is a dramatic central atrium, where lush greenery and a large fountain create a tranquil focal point visible throughout the home. Soaring ceilings bring volume and light to the living room, while divided-light French doors extend the space into the gardens beyond. A fireplace, architectural niches and carefully selected finishes add warmth and character.
The kitchen pairs warm cabinetry with quartz countertops, custom tilework and KitchenAid appliances, complemented by a charming breakfast nook surrounded by windows and opening directly outdoors. Nearby, the dining room is anchored by a striking bespoke crystal chandelier.
The primary suite feels like its own retreat, with dramatic ceiling height, direct garden access and a spiral staircase leading to a private loft. Two additional bedrooms each offer something unique, including a floor-to-ceiling bookcase and a private patio. Renovated baths, large-format porcelain tile, plantation shutters and custom window treatments complete the interiors.
Outside, mature landscaping, sculptural elements, multiple fountains and covered entertaining areas create a series of intimate spaces to relax, gather and enjoy the surroundings.
Set within a beautifully maintained gated community convenient to private schools, shopping, dining and major freeways, this is anything but an ordinary home.
Description
Designed for those who appreciate a home with personality, this distinctive residence offers an unexpected combination of architecture, art and indoor-outdoor living.
At its heart is a dramatic central atrium, where lush greenery and a large fountain create a tranquil focal point visible throughout the home. Soaring ceilings bring volume and light to the living room, while divided-light French doors extend the space into the gardens beyond. A fireplace, architectural niches and carefully selected finishes add warmth and character.
The kitchen pairs warm cabinetry with quartz countertops, custom tilework and KitchenAid appliances, complemented by a charming breakfast nook surrounded by windows and opening directly outdoors. Nearby, the dining room is anchored by a striking bespoke crystal chandelier.
The primary suite feels like its own retreat, with dramatic ceiling height, direct garden access and a spiral staircase leading to a private loft. Two additional bedrooms each offer something unique, including a floor-to-ceiling bookcase and a private patio. Renovated baths, large-format porcelain tile, plantation shutters and custom window treatments complete the interiors.
Outside, mature landscaping, sculptural elements, multiple fountains and covered entertaining areas create a series of intimate spaces to relax, gather and enjoy the surroundings.
Set within a beautifully maintained gated community convenient to private schools, shopping, dining and major freeways, this is anything but an ordinary home.
HelloCondo Is The #1 Condo Search Platform And Real Estate Recommendation Engine. Search, Find And Buy The Perfect Condo And Get Matched With The Best Agents. Finding A Condo Has Never Been So Easy.