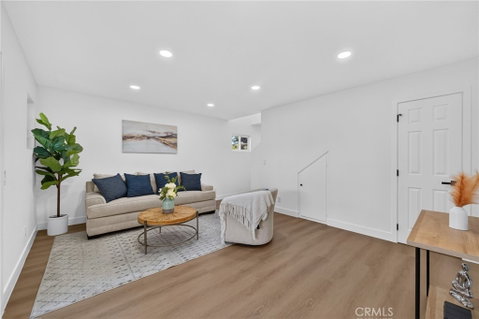
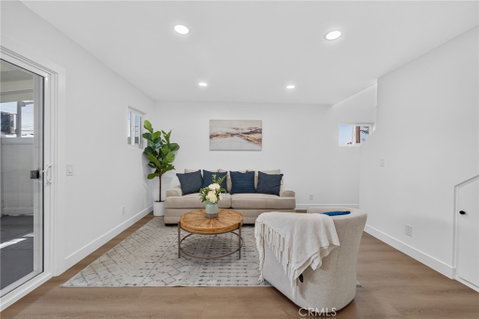
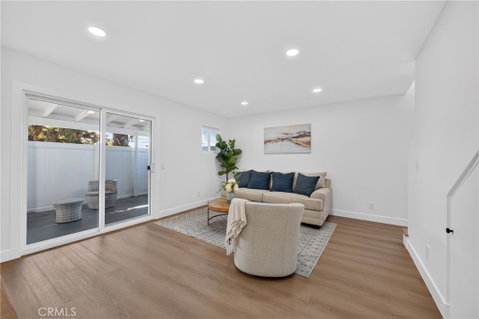
This is what a home should feel like—fresh, thoughtfully finished, and ready to live in without sacrificing personality. This 3-bedroom, 2.5-bath end-unit townhome offers 1,224 square feet across a practical two-story layout, with only one shared wall and an attached two-car garage. Inside, warm-toned luxury vinyl flooring runs through bright living and dining spaces, while recessed lighting and clean modern finishes give the home a polished and comfortable feel.
The remodeled kitchen keeps things crisp with white shaker cabinetry, quartz countertops, stainless-steel appliances, a textured tile backsplash, and matte-black hardware and fixtures. Upstairs, all three bedrooms are privately positioned, including a spacious primary bedroom with plenty of natural light. The bathrooms continue the same cohesive design with updated vanities, modern mirrors, black fixtures, and a rainfall shower system with high pressure 10 inch shower head, adding a touch of luxury to your daily routine.
Major improvements include a new HVAC system, dual-pane windows, fresh interior paint, and a new garage door motor. A covered private patio extends the living space outdoors, while the gated community adds an extra layer of separation from the street. Located at one end of the building, this home delivers the look of a full renovation with the everyday functionality buyers actually need. This is the kind of home where the renovation is already behind you and the enjoyment can begin on day one.
Description
This is what a home should feel like—fresh, thoughtfully finished, and ready to live in without sacrificing personality. This 3-bedroom, 2.5-bath end-unit townhome offers 1,224 square feet across a practical two-story layout, with only one shared wall and an attached two-car garage. Inside, warm-toned luxury vinyl flooring runs through bright living and dining spaces, while recessed lighting and clean modern finishes give the home a polished and comfortable feel.
The remodeled kitchen keeps things crisp with white shaker cabinetry, quartz countertops, stainless-steel appliances, a textured tile backsplash, and matte-black hardware and fixtures. Upstairs, all three bedrooms are privately positioned, including a spacious primary bedroom with plenty of natural light. The bathrooms continue the same cohesive design with updated vanities, modern mirrors, black fixtures, and a rainfall shower system with high pressure 10 inch shower head, adding a touch of luxury to your daily routine.
Major improvements include a new HVAC system, dual-pane windows, fresh interior paint, and a new garage door motor. A covered private patio extends the living space outdoors, while the gated community adds an extra layer of separation from the street. Located at one end of the building, this home delivers the look of a full renovation with the everyday functionality buyers actually need. This is the kind of home where the renovation is already behind you and the enjoyment can begin on day one.
Description
This is what a home should feel like—fresh, thoughtfully finished, and ready to live in without sacrificing personality. This 3-bedroom, 2.5-bath end-unit townhome offers 1,224 square feet across a practical two-story layout, with only one shared wall and an attached two-car garage. Inside, warm-toned luxury vinyl flooring runs through bright living and dining spaces, while recessed lighting and clean modern finishes give the home a polished and comfortable feel.
The remodeled kitchen keeps things crisp with white shaker cabinetry, quartz countertops, stainless-steel appliances, a textured tile backsplash, and matte-black hardware and fixtures. Upstairs, all three bedrooms are privately positioned, including a spacious primary bedroom with plenty of natural light. The bathrooms continue the same cohesive design with updated vanities, modern mirrors, black fixtures, and a rainfall shower system with high pressure 10 inch shower head, adding a touch of luxury to your daily routine.
Major improvements include a new HVAC system, dual-pane windows, fresh interior paint, and a new garage door motor. A covered private patio extends the living space outdoors, while the gated community adds an extra layer of separation from the street. Located at one end of the building, this home delivers the look of a full renovation with the everyday functionality buyers actually need. This is the kind of home where the renovation is already behind you and the enjoyment can begin on day one.
HelloCondo Is The #1 Condo Search Platform And Real Estate Recommendation Engine. Search, Find And Buy The Perfect Condo And Get Matched With The Best Agents. Finding A Condo Has Never Been So Easy.