HeaderIcon
  1. Agent Logo

Explore by Metro

  • Atlanta
  • Baltimore
  • Boston
  • Bronx
  • Brooklyn
  • Chicago
  • Los Angeles
  • Manhattan
  • Miami
  • Nashville
  • North Port
  • Orlando
  • Philadelphia
  • Phoenix
  • Queens
  • San Diego
  • San Jose
  • Tampa
  • Washington
HeaderIcon

Explore by Metro

  • Atlanta
  • Baltimore
  • Boston
  • Bronx
  • Brooklyn
  • Chicago
  • Los Angeles
  • Manhattan
  • Miami
  • Nashville
  • North Port
  • Orlando
  • Philadelphia
  • Phoenix
  • Queens
  • San Diego
  • San Jose
  • Tampa
  • Washington
leftArrowBack to Search
  1. Home
  2. /
  3. Pomona, CA
  4. /
  5. 101 W Msn 327
Add to favoritesAdd to favorites (hover)
Save
leftArrow
Add to favoritesAdd to favorites (hover)

101 W Msn 327

101 W Msn 327, Pomona, CA, 91766

YEAR BUILT

2003

# STORIES

3

# TOTAL UNITS

17

UNIT SIZE RANGE

670-1,270 sqft

Description

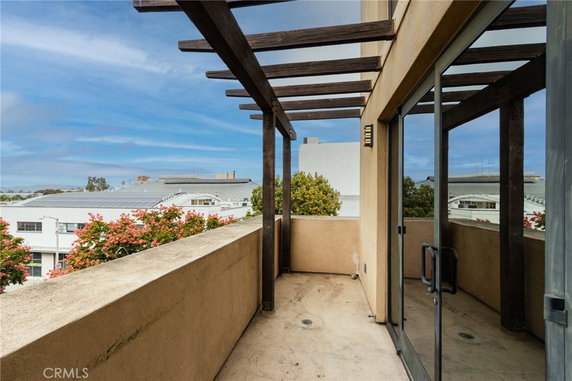
101 W Msn 327 stands in Pomona, California, in the Art and Entertainment district. The building sits near the corner of East Arrow Highway and North D Street. Residents enjoy neighborhood views, enhancing the atmosphere of the area. The building is also close to Puddingstone Reservoir, providing a natural setting. This low-rise structure features 3 stories and 17 condominium units. Built in 2003, it showcases modern loft-style designs. Unit sizes range from 670 to 1,270 square feet, each with an open floor plan that maximizes space. High ceilings and large, oversized windows fill the units with natural light. Prices for the condos range from $400,000 to $409,000. One-bedroom units provide a cozy living option in a vibrant environment. Each unit's modern design and floor plan create an appealing living experience for various lifestyles. The building location includes amenities such as sidewalks, curbs, and streetlights. Monthly dues cover maintenance services, including trash collection and water. Controlled access and security measures ensure resident safety. The community allows for biking and has specific pet guidelines. Nearby restaurants enrich the neighborhood experience. Places like Big D's Burgers, Sky Fox Marketing, and Pho 888 provide dining options just a short walk away. The proximity to coffee shops, boutiques, and movie theaters adds to the area’s overall appeal and lively atmosphere. This building combines a vibrant setting with comfortable living spaces. Its modern design and community amenities cater to a variety of needs. Overall, 101 W Msn 327 stands as an inviting choice for those seeking to enjoy life in downtown Pomona.

Building ImageMLS ID #CV26193647
Building ImageView Listing

101 W Msn 327

101 W Msn 327, Pomona, CA, 91766

YEAR BUILT

2003

# STORIES

3

# TOTAL UNITS

17

UNIT SIZE RANGE

670-1,270 sqft

Description

101 W Msn 327 stands in Pomona, California, in the Art and Entertainment district. The building sits near the corner of East Arrow Highway and North D Street. Residents enjoy neighborhood views, enhancing the atmosphere of the area. The building is also close to Puddingstone Reservoir, providing a natural setting. This low-rise structure features 3 stories and 17 condominium units. Built in 2003, it showcases modern loft-style designs. Unit sizes range from 670 to 1,270 square feet, each with an open floor plan that maximizes space. High ceilings and large, oversized windows fill the units with natural light. Prices for the condos range from $400,000 to $409,000. One-bedroom units provide a cozy living option in a vibrant environment. Each unit's modern design and floor plan create an appealing living experience for various lifestyles. The building location includes amenities such as sidewalks, curbs, and streetlights. Monthly dues cover maintenance services, including trash collection and water. Controlled access and security measures ensure resident safety. The community allows for biking and has specific pet guidelines. Nearby restaurants enrich the neighborhood experience. Places like Big D's Burgers, Sky Fox Marketing, and Pho 888 provide dining options just a short walk away. The proximity to coffee shops, boutiques, and movie theaters adds to the area’s overall appeal and lively atmosphere. This building combines a vibrant setting with comfortable living spaces. Its modern design and community amenities cater to a variety of needs. Overall, 101 W Msn 327 stands as an inviting choice for those seeking to enjoy life in downtown Pomona.

Next

Description

101 W Msn 327 stands in Pomona, California, in the Art and Entertainment district. The building sits near the corner of East Arrow Highway and North D Street. Residents enjoy neighborhood views, enhancing the atmosphere of the area. The building is also close to Puddingstone Reservoir, providing a natural setting. This low-rise structure features 3 stories and 17 condominium units. Built in 2003, it showcases modern loft-style designs. Unit sizes range from 670 to 1,270 square feet, each with an open floor plan that maximizes space. High ceilings and large, oversized windows fill the units with natural light. Prices for the condos range from $400,000 to $409,000. One-bedroom units provide a cozy living option in a vibrant environment. Each unit's modern design and floor plan create an appealing living experience for various lifestyles. The building location includes amenities such as sidewalks, curbs, and streetlights. Monthly dues cover maintenance services, including trash collection and water. Controlled access and security measures ensure resident safety. The community allows for biking and has specific pet guidelines. Nearby restaurants enrich the neighborhood experience. Places like Big D's Burgers, Sky Fox Marketing, and Pho 888 provide dining options just a short walk away. The proximity to coffee shops, boutiques, and movie theaters adds to the area’s overall appeal and lively atmosphere. This building combines a vibrant setting with comfortable living spaces. Its modern design and community amenities cater to a variety of needs. Overall, 101 W Msn 327 stands as an inviting choice for those seeking to enjoy life in downtown Pomona.

101 W Msn 327 Key Stats Last 12 months

Avg. Listed Price$402,499($439/Sqft.)

Avg. Sale Price$402,000($378/Sqft.)
Year over year list priceDown Arrow1.59%

Year over year sale price 0.00%
Total Listings2 Listed

Total sold2 Sold
Average Days on Market131 days

Average HOA fees per sqft$3 /monthly
Next

Key Stats

Year over year list priceDown Arrow1.59%

Year over year sale price0.00%
Total Listings2 Listed

Total sold2 Sold
Average Days on Market131 days

Average HOA fees per sqft$3 /monthly

Glen Gardens Estate Availability & Demand

Unit Availability

High
High availability buildings list units frequently.

Unit Availability helps to understand how often units in a particular building are listed for sale as compared with the neighborhood average. Units are rarely listed in buildings with low availability.

Unit Demand

Low
Units in high-demand buildings sell quicker.

Unit Demand is a measure of quickly units in a particular building sell as compared with other buildings in the neighborhood. Units in high-demand buildings sell more quickly.

For Sale 0 For Sale

101 W Msn 327 Sold Listings

UnitSize (sqft)BedsBathsDays On MarketDateStatusPrice
Unit 305305105412642025-12-26
MLS#: PW25246241
Closed$395,000
Unit 3063061076121922025-09-29
MLS#: IG25062908
Closed$409,000
Unit 3053051054122272024-06-07
MLS#: CV23194283
Closed$400,000
Unit 32732781612412024-04-18
MLS#: MB24047401
Closed$390,000
Unit 305
305

1 Beds

2 Baths

1054 sqft


DateStatusPrice
2025-12-26Closed$395,000
MLS#: PW25246241
Days On Market64
Unit 305
305

1 Beds

2 Baths

1054 sqft


DateStatusPrice
2024-06-07Closed$400,000
MLS#: CV23194283
Days On Market227
Unit 306
306

1 Beds

2 Baths

1076 sqft


DateStatusPrice
2025-09-29Closed$409,000
MLS#: IG25062908
Days On Market192
Unit 327
327

1 Beds

2 Baths

816 sqft


DateStatusPrice
2024-04-18Closed$390,000
MLS#: MB24047401
Days On Market41
View Complete Unit Listing HistorySource By: CRMLS

Amenities

Living in this condo building comes with great conveniences. Sidewalks and curbs make your strolls pleasant and safe. Street lights illuminate your neighborhood and encourage evening walks. A nearby park adds green space to your routine, offering a nice escape to nature. You can easily bike around as biking paths are available for your enjoyment. The building takes care of essential services like insurance and trash collection, so you can focus on enjoying your home. Maintenance of grounds ensures that outdoor spaces are clean and welcoming. Water management also adds to your comfort and convenience. Enjoy the peace of mind that comes with controlled access and security features, making this building a secure place to live. Plus, monthly dues cover maintenance, allowing for easy budgeting.

Next

Amenities Description

Living in this condo building comes with great conveniences. Sidewalks and curbs make your strolls pleasant and safe. Street lights illuminate your neighborhood and encourage evening walks. A nearby park adds green space to your routine, offering a nice escape to nature. You can easily bike around as biking paths are available for your enjoyment. The building takes care of essential services like insurance and trash collection, so you can focus on enjoying your home. Maintenance of grounds ensures that outdoor spaces are clean and welcoming. Water management also adds to your comfort and convenience. Enjoy the peace of mind that comes with controlled access and security features, making this building a secure place to live. Plus, monthly dues cover maintenance, allowing for easy budgeting.

Parking
Parking
Locker
Locker
Concierge
Concierge
Elevator(s)
Elevator(s)
Central AC
Central AC
Pool
Pool
Fitness Center
Fitness Center
-
Visitors Parking
Visitors Parking
Next

Amenities

Security

Security

Security System

Security System

Smoke Detector(s)

Smoke Detector(s)

Handicap Parking

Handicap Parking

Policies

The building policies create a balanced living environment. Rules around pets help maintain a peaceful atmosphere. If you want to bring a pet, make sure to call for specific guidelines. Policies are designed to encourage a friendly sense of community while ensuring comfort and order for all residents. Enjoy living in a space that values both connection and respect among neighbors.

Next

Amenities Description

The building policies create a balanced living environment. Rules around pets help maintain a peaceful atmosphere. If you want to bring a pet, make sure to call for specific guidelines. Policies are designed to encourage a friendly sense of community while ensuring comfort and order for all residents. Enjoy living in a space that values both connection and respect among neighbors.

Pet Allowed
Pet Allowed
BBQ Permitted
BBQ Permitted
Sublet Allowed
Sublet Allowed
Short-term Rental Allowed

Compare with Buildings in the Neighbourhood (Last 12 Months)

Compare building's average price/sq. ft. and HOA fees/sq. ft. to buildings nearby

Building NameAvg price per square footAVG HOA FEE per square foot (Monthly)
101 W Msn 327$378/sqft.$3 /sqft.
101 W Mission Blvd$381/sqft.$3 /sqft.
1452 S White Avenue$358/sqft.$5 /sqft.
1452 S White, 5$358/sqft.$5 /sqft.
1081 E Grand Ave$412/sqft.$5 /sqft.
1575 S Reservoir St$350/sqft.$3 /sqft.

Nearby Schools

New Dimensions School

--
Private|Grades PK–8
436 W 4th St Ste 1...|0.19 miles away

School of Arts and Enterprise

C
Public|Grades 6–12
295 N Garey Ave|0.33 miles away

Lopez Elementary School

D+
Public|Grades KG–6
701 S White Ave|0.53 miles away

New Community Academy

--
Private|Grades 9–12
586 N Main St|0.55 miles away

Madison Elementary School

C-
Public|Grades KG–6
351 W Phillips Blv...|0.75 miles away

Washington Elementary School

C-
Public|Grades KG–5
975 E 9th St|0.78 miles away
Next

Schools

arrow rightWhat to know about schoolsarrow right
Next

Description

New Dimensions School

--
Private|Grades PK–8
436 W 4th St Ste 1...|Less than 1 Mile Away

School of Arts and Enterprise

C
Public|Grades 6–12
295 N Garey Ave|Less than 1 Mile Away

Lopez Elementary School

D+
Public|Grades KG–6
701 S White Ave|Less than 1 Mile Away

New Community Academy

--
Private|Grades 9–12
586 N Main St|Less than 1 Mile Away

Madison Elementary School

C-
Public|Grades KG–6
351 W Phillips Blv...|Less than 1 Mile Away

Washington Elementary School

C-
Public|Grades KG–5
975 E 9th St|Less than 1 Mile Away

Vejar Elementary School

C-
Public|Grades KG–8
950 W Grand Ave|Less than 1 Mile Away

Roosevelt Elementary School

C-
Public|Grades KG–5
701 N Hntngtn Blvd|Less than 1 Mile Away

Fremont Academy of Engineering and Design

D+
Public|Grades 7–12
725 W Franklin Ave|1.05 Miles Away

Lincoln Elementary School

D+
Public|Grades KG–6
1200 N Gordon St|1.06 Miles Away

Alcott Elementary School

D+
Public|Grades KG–6
1600 S Towne Ave|1.07 Miles Away

San Antonio Elementary School

D+
Public|Grades KG–5
855 E Kingsley Ave|1.16 Miles Away

St Joseph Elementary School

--
Private|Grades KG–5
1200 W Holt Ave|1.16 Miles Away

Emerson Middle School

D
Public|Grades 6–8
635 Lincoln Ave|1.23 Miles Away

Garey High School

D+
Public|Grades 9–12
321 W Lexington Av...|1.24 Miles Away

Simons Middle School

C-
Public|Grades 6–8
900 E Franklin Ave|1.25 Miles Away

St Madeleine School

--
Private|Grades PK–5
935 E Kingsley Ave|1.32 Miles Away

Lexington Elementary School

B-
Public|Grades KG–8
550 W Lexington Av...|1.34 Miles Away

Kingsley Elementary School

C
Public|Grades KG–5
1170 Washington Av...|1.54 Miles Away

Philadelphia Elementary School

C
Public|Grades KG–6
600 Philadelphia S...|1.61 Miles Away

Village Academy High School at Indian Hill

--
Public|Grades 9–12
1444 E Holt Ave|1.63 Miles Away

School of Extended Educational Options

--
Public|Grades KG–12
1460 E Holt Ave St...|1.66 Miles Away

San Antonio Regional Occupational Program

--
Public|Grades KG–12
1425 E Holt Ave St...|1.73 Miles Away

Pomona Alternative

--
Public|Grades KG–12
1460 E Holt Ave St...|1.76 Miles Away

Park West High (Continuation)

--
Public|Grades 9–12
1460 W Holt Ave St...|1.77 Miles Away

Decker Elementary School

C+
Public|Grades KG–6
20 Village Loop Rd|1.79 Miles Away

Westmont Elementary School

D+
Public|Grades KG–6
1780 W 9th St|1.82 Miles Away

San Jose Elementary School

D+
Public|Grades KG–8
2015 Cadillac Dr|1.82 Miles Away

Cortez Elementary School

B-
Public|Grades KG–8
1300 N Dudley St|1.88 Miles Away

Allison Elementary School

C+
Public|Grades KG–6
1011 Russell Pl|1.91 Miles Away

Arroyo Elementary School

C
Public|Grades KG–6
1605 Arroyo Ave|1.92 Miles Away

Transit

East End Ave and Holt W

1.59 miles away|31 min walk

East End Ave and Mission Blvd E

1.54 miles away|30 min walk

East End Ave and Mission W

1.53 miles away|30 min walk

Garey Ave and Aliso St N

1.77 miles away|34 min walk

Garey Ave and Aliso St S

1.77 miles away|34 min walk

Garey Ave and Alvarado St N

0.87 miles away|17 min walk
Next

Transit

arrow rightWhat to know about transitarrow right
Next

Description

East End Ave and Holt W

1.59 miles away|31 min walk

East End Ave and Mission Blvd E

1.54 miles away|30 min walk

East End Ave and Mission W

1.53 miles away|30 min walk

Garey Ave and Aliso St N

1.77 miles away|34 min walk

Garey Ave and Aliso St S

1.77 miles away|34 min walk

Garey Ave and Alvarado St N

0.87 miles away|17 min walk

Garey Ave and Alvarado St S

0.84 miles away|17 min walk

Garey Ave and Franklin Ave N

1.04 miles away|20 min walk

Garey Ave and Franklin Ave S

1.04 miles away|20 min walk

Garey Ave and Grand Ave N

0.54 miles away|11 min walk

Garey Ave and Grand Ave S

0.51 miles away|10 min walk

Garey Ave and Holt Ave N

0.5 miles away|10 min walk

Garey Ave and Holt Ave S

0.47 miles away|9 min walk

Garey Ave and Jefferson Ave N

1.01 miles away|20 min walk

Garey Ave and Jefferson Ave S

1 miles away|20 min walk

Garey Ave and Lexington Ave N

1.27 miles away|25 min walk

Garey Ave and Lexington Ave S

1.3 miles away|25 min walk

Garey Ave and McKinley Ave N

1.32 miles away|26 min walk

Garey Ave and McKinley Ave S

1.32 miles away|26 min walk

Garey Ave and Mission Blvd N

0.03 miles away|1 min walk

Garey Ave and Mission Blvd S

0.05 miles away|1 min walk

Garey Ave and Ninth St N

0.29 miles away|6 min walk

Garey Ave and Ninth St S

0.26 miles away|6 min walk

Garey Ave and Olive St N

1.76 miles away|34 min walk

Garey Ave and Olive St S

1.79 miles away|35 min walk

Garey Ave and Orange Grove Ave N

1.23 miles away|24 min walk

Garey Ave and Orange Grove Ave S

1.16 miles away|23 min walk

Garey Ave and Philadelphia St N

1.51 miles away|29 min walk

Garey Ave and Phillips Blvd N

0.76 miles away|15 min walk

Garey Ave and Phillips Blvd S

0.8 miles away|16 min walk

Garey Ave and Rio Rancho Rd S

1.56 miles away|30 min walk

Garey Ave and Third St N

0.12 miles away|3 min walk

Garey Ave and Third St S

0.11 miles away|3 min walk

Garey Ave and Willow St N

1.6 miles away|31 min walk

Garey Ave and Willow St S

1.58 miles away|31 min walk

Garey @ Holt

0.45 miles away|9 min walk

Holt Ave and Arboleda Way

1.1 miles away|22 min walk

Holt Ave and Dudley Ave E

1.57 miles away|31 min walk

Holt Ave and Dudley Ave W

1.58 miles away|31 min walk

Holt Ave and East End Ave E

1.63 miles away|32 min walk

Holt Ave and Garey Ave N

0.48 miles away|10 min walk

Holt Ave and Garey Ave W

0.48 miles away|10 min walk

Holt Ave and Hamilton Blvd E

0.88 miles away|17 min walk

Holt Ave and Hamilton Blvd W

0.9 miles away|18 min walk

Holt Ave and Indian Hill Blvd W

1.85 miles away|36 min walk

Holt Ave and Lewis St E

1.16 miles away|23 min walk

Holt Ave and Lewis St W

1.17 miles away|23 min walk

Holt Ave and Palomares St N

0.56 miles away|11 min walk

Holt Ave and Palomares St S

0.55 miles away|11 min walk

Holt Ave and Park Ave E

0.53 miles away|11 min walk

The Neighbourhood: 101 W Msn 327

Similar Buildings Nearby

Add to favoritesAdd to favorites (hover)
23611 Golden Spgs
23611 Golden Spgs, Diamond Bar, CA
Click to see listings
Add to favoritesAdd to favorites (hover)
23617 Golden Spgs
23617 Golden Spgs, Diamond Bar, CA
Click to see listings
Add to favoritesAdd to favorites (hover)
23611 Golden Springs Dr
23611 Golden Springs Dr, Diamond Bar, CA
Click to see listings
Add to favoritesAdd to favorites (hover)
The Village At Diamond Bar
23617 Golden Springs Drive, Diamond Bar, CA
Click to see listings
Add to favoritesAdd to favorites (hover)
23611 Golden Spgs
23611 Golden Spgs, Diamond Bar, CA
Click to see listings
Add to favoritesAdd to favorites (hover)
23617 Golden Spgs
23617 Golden Spgs, Diamond Bar, CA
Click to see listings
Add to favoritesAdd to favorites (hover)
23611 Golden Springs Dr
23611 Golden Springs Dr, Diamond Bar, CA
Click to see listings

101 W Msn 327 Demographics

This neighborhood indicates a good mix of people which makes it a good place for families. About 21.74% are children aged 0–14, 26.79% are young adults between 15–29, 19.68% are adults aged 30–44, 18.22% are in the 45–59 range and 13.58% are seniors aged 60 and above. Commuting options are also varying where 89.2% of residents relying on driving, while others prefer public transit around 1.64%, walking around 0.9%, biking around 0.84%, allowing residents to choose travel modes that best fit their daily routines. Most homes in the area are with 72.15% of units are rented and 27.85% are owner occupied. The neighborhood offers different household types. About 27.52% are single family homes and 23.63% are multi family units. Around 22.93% are single-person households, while 77.07% are multi person households. This mix works well for families, roommates, and individuals. Education levels in the neighborhood vary widely where 9.46% of residents have bachelor’s degrees. Around 25.7% have high school or college education. Another 7.25% hold diplomas while 3.44% have completed postgraduate studies. The remaining are 54.15% with other types of qualifications.

Next

Demographics Description

This neighborhood indicates a good mix of people which makes it a good place for families. About 21.74% are children aged 0–14, 26.79% are young adults between 15–29, 19.68% are adults aged 30–44, 18.22% are in the 45–59 range and 13.58% are seniors aged 60 and above. Commuting options are also varying where 89.2% of residents relying on driving, while others prefer public transit around 1.64%, walking around 0.9%, biking around 0.84%, allowing residents to choose travel modes that best fit their daily routines. Most homes in the area are with 72.15% of units are rented and 27.85% are owner occupied. The neighborhood offers different household types. About 27.52% are single family homes and 23.63% are multi family units. Around 22.93% are single-person households, while 77.07% are multi person households. This mix works well for families, roommates, and individuals. Education levels in the neighborhood vary widely where 9.46% of residents have bachelor’s degrees. Around 25.7% have high school or college education. Another 7.25% hold diplomas while 3.44% have completed postgraduate studies. The remaining are 54.15% with other types of qualifications.

Age Demographics

21.74% (0 - 14 years old)

26.79% (15 - 29 years old)

19.68% (30 - 44 years old)

18.22% (45 - 59 years old)

13.58% (60+ years old)

Commute

1.64%

Transit

0.9%

Walk

89.2%

Drive

0.84%

Bike

Housing Ownership

27.85%

Owner Occupied

72.15%

Rental Units

Household Types

27.52%

Single Family

23.63%

Multi Family

22.93%

Single Person

77.07%

Multi Person

Education

Bachelors Degree9.46%
High School College25.7%
Diploma7.25%
Post Graduate3.44%
Others54.15%
Next

Education

Diploma7.25%
Post Graduate3.44%
Others54.15%
Get the HelloCondo Newsletter
Real-estate tips, insights, and market reports in your inbox.
Newsletter
  1. Home
  2. /Pomona, CA
  3. /
    101 W Msn 327
Nearby Cities
Sun Valley
Buildings
101 W Mission Blvd
101 W Mission Boulevard
1081 E Grand Ave
1452 S White Avenue
1452 S White, 5
1575 S Reservoir St
1575 S Reservoir Street
2018 Las Vegas Ave
2018 Las Vegas Avenue
2025 Las Vegas Avenue
2061 Las Vegas Ave
2061 Las Vegas Avenue
3141 Santa Anita Ave
4000 Valley Oak Lane
4000 Valley Oak Ln
4002 Valley Oak Ln
4003 Valley Oak Ln
440 Anderwood Ct
450 Anderwood Court
450 Anderwood Ct
Neighborhoods
Grant (Cherry Manor)Michigan ParkMission Flats
Mission RidgeMorrison / Eldridge ParkNaplesNellie Gail RanchNewport Bluffs ApartmentsNewport CrestNewport HillsNewport Ridge ApartmentsNewport Ridge VistasNiguel CoastNiguel VistaNorthwest DistrictNorthwoodOak ViewOld Town EastPark SantiagoWinnetka
ZIP Codes
900149003890047
9005990079902559026190266902789074591011912029150591521926469265692691928459286592866
Community
1015 Kent Drive1041 S Reservoir Street1048 Canyon Spring Lane
1065 N Glendora Avenue109 Citrus Ranch Road1093 S Reservoir Street1121 Golden Springs Drive1135 Strawberry Lane1141 S Reservoir Street115 E Via Vaquero1162 N Lyman Avenue1175 N Lyman Avenue1195 E 9th Street1214 Stone Creek Road1240 Center Court Drive1248 Glenview Lane1271 N Sunflower Avenue1277 Bayport Circle1358 S White Avenue1364 W Orange Grove Avenue
HelloCondo Logo
HelloCondo Logo
HelloCondo Is The #1 Condo Search Platform And Real Estate Recommendation Engine. Search, Find And Buy The Perfect Condo And Get Matched With The Best Agents. Finding A Condo Has Never Been So Easy.

HelloCondo is a division of HelloCasa, LLC

FacebookIconInstagramIconXIconRedditIcon

HelloCondo

Find A RealtorTerms of UsePrivacy PolicyCalifornia Privacy NoticeAccessibility PolicyCCPA Notice on CollectionDMCABrowseBlogsNYS Standard Operating ProcedureNYS Fair Housing Notice

Contact

LocationIcon
300 Galleria Pkwy SE, Suite 1500,
Atlanta, GA 30339
PhoneICon
(855) 625-0319
EmailIConhello@hellocondo.com
Contact Us

For Sale

Condos for saleTownhomes for sale
AgentIcon
LocationIcon

Pabst Premier Properties

John Pabst (DRE# 01014143)

125 S. Highway 101,Solana Beach, CA

92075

PhoneICon760-645-8050
EmailIConJohn@pabstpremierproperties.com
© HelloCondo 2026. All Rights Reserved.