
HeaderIcon
  1. Agent Logo

Explore by Metro

  • Atlanta
  • Baltimore
  • Boston
  • Bronx
  • Brooklyn
  • Chicago
  • Los Angeles
  • Manhattan
  • Miami
  • Nashville
  • Orlando
  • Philadelphia
  • Phoenix
  • Queens
  • San Diego
  • San Jose
  • Tampa
  • Washington
HeaderIcon

Explore By Metro

  • Atlanta
  • Baltimore
  • Boston
  • Bronx
  • Brooklyn
  • Chicago
  • Los Angeles
  • Manhattan
  • Miami
  • Nashville
  • Orlando
  • Philadelphia
  • Phoenix
  • Queens
  • San Diego
  • San Jose
  • Tampa
  • Washington
leftArrowBack to Search
OverviewAmenities & PoliciesFinancialsNeighborhood
Add to favoritesAdd to favorites (hover)
Save
  1. Home
  2. /Plymouth, MA
  3. /9 - 9 Old Langmore
leftArrow
Add to favoritesAdd to favorites (hover)
$625,000est. $3,160 MortgageInfo icon
Date Listed : Apr 8, 2026 Days on HelloCondo: 1

9- 9 Old Langmore , Plymouth, MA 02360

BEDS

beds

2

BATHS

baths

2

PARKING

parking

4

SQFT

sqft
1568

Description

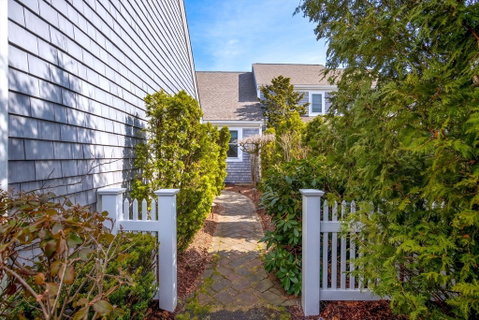
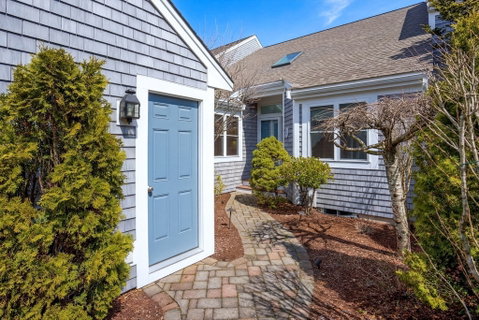
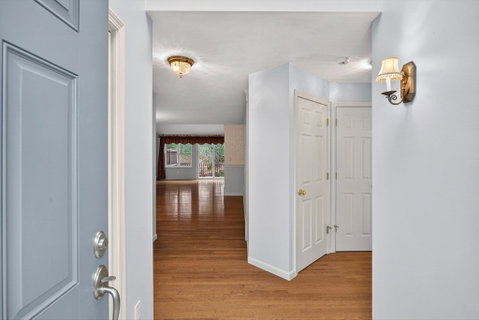
Fantastic one level living "R" style townhome in Winslowe's View at The Pinehills. Enter the courtyard with pavers and plantings through your picket fence. The living room/dining room has a fireplace that leads to a slider out to the expanded deck for outdoor enjoyment. There is a kitchen with a combination den; great for entertaining. Large primary suite with wooded views, a walk-in closet and an ensuite bathroom with double vanity and shower. A guest bedroom with access to a full bath is located on the main floor and a laundry with a 2-car garage that completes this home. Outdoors there is a large, newly replaced deck overlooking a private majestic, wooded view. The HOA includes two pools, pickle ball courts, exterior maintenance, snow and trash removal, plus the Stonebridge Club tennis, pools, exercise and an abundance of clubs.

Description

Fantastic one level living "R" style townhome in Winslowe's View at The Pinehills. Enter the courtyard with pavers and plantings through your picket fence. The living room/dining room has a fireplace that leads to a slider out to the expanded deck for outdoor enjoyment. There is a kitchen with a combination den; great for entertaining. Large primary suite with wooded views, a walk-in closet and an ensuite bathroom with double vanity and shower. A guest bedroom with access to a full bath is located on the main floor and a laundry with a 2-car garage that completes this home. Outdoors there is a large, newly replaced deck overlooking a private majestic, wooded view. The HOA includes two pools, pickle ball courts, exterior maintenance, snow and trash removal, plus the Stonebridge Club tennis, pools, exercise and an abundance of clubs.
listing image
listing image 2
listing image 3
9 -
$625,000
est. $3,160.34 MortgageInfo icon
Date Listed : Apr 8, 2026
Days on HelloCondo: 1

9 -

9 Old Langmore #9, Plymouth, MA 02360

BEDS

2

BATHS

2

PARKING

4

SQFT

1,568

Description

Fantastic one level living "R" style townhome in Winslowe's View at The Pinehills. Enter the courtyard with pavers and plantings through your picket fence. The living room/dining room has a fireplace that leads to a slider out to the expanded deck for outdoor enjoyment. There is a kitchen with a combination den; great for entertaining. Large primary suite with wooded views, a walk-in closet and an ensuite bathroom with double vanity and shower. A guest bedroom with access to a full bath is located on the main floor and a laundry with a 2-car garage that completes this home. Outdoors there is a large, newly replaced deck overlooking a private majestic, wooded view. The HOA includes two pools, pickle ball courts, exterior maintenance, snow and trash removal, plus the Stonebridge Club tennis, pools, exercise and an abundance of clubs.

Description

Fantastic one level living "R" style townhome in Winslowe's View at The Pinehills. Enter the courtyard with pavers and plantings through your picket fence. The living room/dining room has a fireplace that leads to a slider out to the expanded deck for outdoor enjoyment. There is a kitchen with a combination den; great for entertaining. Large primary suite with wooded views, a walk-in closet and an ensuite bathroom with double vanity and shower. A guest bedroom with access to a full bath is located on the main floor and a laundry with a 2-car garage that completes this home. Outdoors there is a large, newly replaced deck overlooking a private majestic, wooded view. The HOA includes two pools, pickle ball courts, exterior maintenance, snow and trash removal, plus the Stonebridge Club tennis, pools, exercise and an abundance of clubs.

Glen Gardens Estate Market Stats Last 12 months

LOCKER
Contact Us for Info

POSSESSION
Contact Us for Info
HOA FEESinfo
$793 /Monthly

OUTDOOR SPACE
Deck
TAXES
$6,670 (2026)

BUILDING AGE
22 Years
BASEMENT FEATURE
Contact Us for Info

PRICE PER SQFTinfo
$399

Market Stats

HOA FEESinfo
$793 /Monthly

OUTDOOR SPACE
Deck
TAXES
$6,670 (2026)

BUILDING AGE
22 Years
BASEMENT FEATURE
Contact Us for Info

PRICE PER SQFTinfo
$399

Amenities

Parking
Parking
Check Icon
Locker
Locker
Concierge
Concierge
-
Elevator(s)
Elevator(s)
-
Central AC
Central AC
Check Icon
Pool
Pool
Check Icon
Fitness Center
Fitness Center
Check Icon
Visitors Parking
Visitors Parking
-

Amenities

Unit
ParkingParking
Parking GarageParking Garage
Building

Policies

Pet Allowed
Check
Pet Allowed Info icon
Check Icon
BBQ Permitted
BBQ Permitted
Sublet Allowed
Sublet Allowed
Short-term Rental Allowed

Unit Price History

DateMLSStatusPrice
Unit Price History for this Listing is not available

Unit Price History

Unit Price History for this Listing is not available

Monthly Payment Calculator

$4,637 / Monthly

All calculations are estimates and provided by HelloCondo.com
for informational purposes only. Actual amounts may vary.

DropDown
$4,637
Est.
Listing Price
Down Payment
Interest Rate
Terms
Listing Price
Down Payment
Interest Rate
Terms

Monthly Payment Calculator

$4,637
Est.
Listing Price
Down Payment
Interest Rate
Terms
Listing Price
Down Payment
Interest Rate
Terms
$4,637 / Monthly

All calculations are estimates and provided by HelloCondo.com for informational purposes only. Actual amounts may vary.

view source
DropDown

Monthly Payment Calculator

Mortgage calculator

Monthly Mortgage: $3,160
DropDown

The Neighborhood: Plymouth, MA

Get the HelloCondo Newsletter
Real-estate tips, insights, and market reports in your inbox.
Newsletter
  1. Home
  2. /Plymouth, MA
  3. /9 - 9 Old Langmore
Nearby Cities
Sudbury

Buildings

1 Mariners Way
1 Tideview Path
10 Tide View Path
11 Tide View Path
17 Alice Mullens Way
2-11 Tideview Path
3 Tideview Path
5 Tideview Path
6 Tideview Path
60 Robbins Wharf
7 Tideview Path
8 Tide View Path
8 Tideview Path
9 Tideview Path
91 Miter Dr
Great Island
PINE HILLS VILLAGE

Neighborhoods

Bank SquareBeacon HillBelmont
BentleyCastle HillCentral Business DistrictCharlestownCoburnvilleDowntown HinghamDowntown WatertownDowntown WinthropDowntown WoburnDuck VillageFayette StreetFramingham CentreIndustrial ParkIsland HillLakeviewLinden SquareSouth End

ZIP Codes

017300174801754
0180101803018400184301863019450198301985020210213802150021800218802445024780248202571

Community

Chilton ParkChilton Park VillageCornerstone Grove
Great IslandHolmes PointIsland Pond EstatesKingsbridge ShoresLaurelwood at the PinehillsLiberty Street CondominiumsNye AcresOcean PointOld Colony EstatesPilgrim's PridePlymouth Colony CondominiumsPlymouth EstatesPlymouth Landing CondominiumsRebecca's LandingSaw Mill VillageSeton HighlandsSeven Hills Village
Hellocondo Logo
HelloCondo Is The #1 Condo Search Platform And Real Estate Recommendation Engine. Search, Find And Buy The Perfect Condo And Get Matched With The Best Agents. Finding A Condo Has Never Been So Easy.

HelloCondo is a division of HelloCasa, LLC

FacebookIconInstagramIconXIconRedditIcon

HelloCondo

Find A RealtorTerms of UsePrivacy PolicyCalifornia Privacy NoticeAccessibility PolicyCCPA Notice on CollectionDMCABrowseNYS Standard Operating ProcedureNYS Fair Housing Notice

Contact

LocationIcon
300 Galleria Pkwy SE, Suite 1500,
Atlanta, GA 30339
PhoneICon
(855) 625-0319
EmailIConhello@hellocondo.com
Contact Us

For Sale

Condos for saleTownhomes for sale
AgentIcon
LocationIcon

The MarketLindsay HigginsPO Box 290148 Boston, MA 02129

PhoneICon781-488-5245
EmailIConLindsay@TheMarket.Properties
© HelloCondo 2026. All Rights Reserved.
