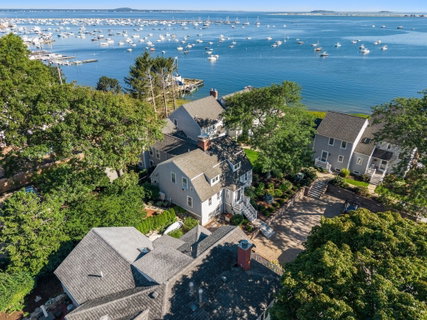
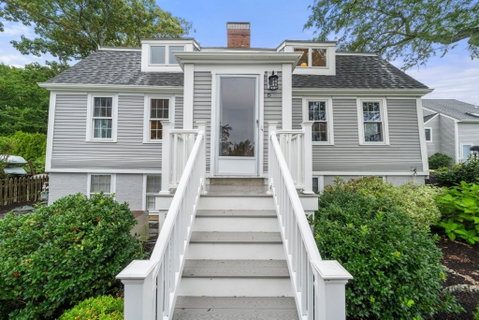
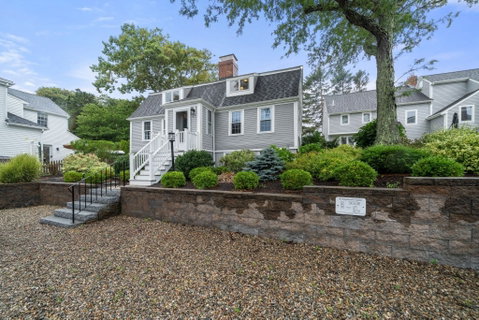
Tucked into the heart of downtown Plymouth, 4 Stephens Lane offers something you don't often find in a downtown condo: more than 1,500 square feet of living space, two levels, four fireplaces and beautiful views of Plymouth Harbor. Wide-plank wood floors and distinctive mantel give the home a character all its own, while the flexible layout offers plenty of room to make the space your own. The main level includes a living room with fireplace and harbor views, a traditional kitchen with ample storage, a separate dining room with its own fireplace, and a full bath. Upstairs, two bedrooms and additional flexible living space provide room for guests, a home office or a second sitting area, with water views from both a bedroom and the additional living space. Two patios and a grassy outdoor area add even more room to enjoy the property. A finished basement, accessible only from the exterior of the building, provides extra space great for a home gym, workshop or additional storage. All of this is just moments from Plymouth's waterfront, restaurants, shops, entertainment and historic sites. For buyers drawn to downtown living but unwilling to sacrifice space, character or a sense of home, this one stands apart.
Description
Tucked into the heart of downtown Plymouth, 4 Stephens Lane offers something you don't often find in a downtown condo: more than 1,500 square feet of living space, two levels, four fireplaces and beautiful views of Plymouth Harbor. Wide-plank wood floors and distinctive mantel give the home a character all its own, while the flexible layout offers plenty of room to make the space your own. The main level includes a living room with fireplace and harbor views, a traditional kitchen with ample storage, a separate dining room with its own fireplace, and a full bath. Upstairs, two bedrooms and additional flexible living space provide room for guests, a home office or a second sitting area, with water views from both a bedroom and the additional living space. Two patios and a grassy outdoor area add even more room to enjoy the property. A finished basement, accessible only from the exterior of the building, provides extra space great for a home gym, workshop or additional storage. All of this is just moments from Plymouth's waterfront, restaurants, shops, entertainment and historic sites. For buyers drawn to downtown living but unwilling to sacrifice space, character or a sense of home, this one stands apart.
Tucked into the heart of downtown Plymouth, 4 Stephens Lane offers something you don't often find in a downtown condo: more than 1,500 square feet of living space, two levels, four fireplaces and beautiful views of Plymouth Harbor. Wide-plank wood floors and distinctive mantel give the home a character all its own, while the flexible layout offers plenty of room to make the space your own. The main level includes a living room with fireplace and harbor views, a traditional kitchen with ample storage, a separate dining room with its own fireplace, and a full bath. Upstairs, two bedrooms and additional flexible living space provide room for guests, a home office or a second sitting area, with water views from both a bedroom and the additional living space. Two patios and a grassy outdoor area add even more room to enjoy the property. A finished basement, accessible only from the exterior of the building, provides extra space great for a home gym, workshop or additional storage. All of this is just moments from Plymouth's waterfront, restaurants, shops, entertainment and historic sites. For buyers drawn to downtown living but unwilling to sacrifice space, character or a sense of home, this one stands apart.
Description
Tucked into the heart of downtown Plymouth, 4 Stephens Lane offers something you don't often find in a downtown condo: more than 1,500 square feet of living space, two levels, four fireplaces and beautiful views of Plymouth Harbor. Wide-plank wood floors and distinctive mantel give the home a character all its own, while the flexible layout offers plenty of room to make the space your own. The main level includes a living room with fireplace and harbor views, a traditional kitchen with ample storage, a separate dining room with its own fireplace, and a full bath. Upstairs, two bedrooms and additional flexible living space provide room for guests, a home office or a second sitting area, with water views from both a bedroom and the additional living space. Two patios and a grassy outdoor area add even more room to enjoy the property. A finished basement, accessible only from the exterior of the building, provides extra space great for a home gym, workshop or additional storage. All of this is just moments from Plymouth's waterfront, restaurants, shops, entertainment and historic sites. For buyers drawn to downtown living but unwilling to sacrifice space, character or a sense of home, this one stands apart.
HelloCondo Is The #1 Condo Search Platform And Real Estate Recommendation Engine. Search, Find And Buy The Perfect Condo And Get Matched With The Best Agents. Finding A Condo Has Never Been So Easy.