3 Marc Dr sits in Plymouth, MA, close to the intersection of Main Street and Water Street. This building features a low-rise structure with 3 stories and 25 condominium units. Built in 2000, it offers a blend of contemporary design and comfort. The area connects easily to major roadways for commuting.
The building has units that range in size from 754 to 942 square feet. It includes both 1 and 2-bedroom floor plans, providing options for different lifestyles. Prices for the units range from $313,000 to $325,000, based on their size and features. Each unit includes assigned parking for added convenience.
Residents can enjoy shared amenities that cater to various interests. Laundry facilities, pool access, and tennis courts enhance leisure time. Outdoor options include bike paths, parks, and conservation areas nearby. Public transportation links provide easy access to local and regional destinations.
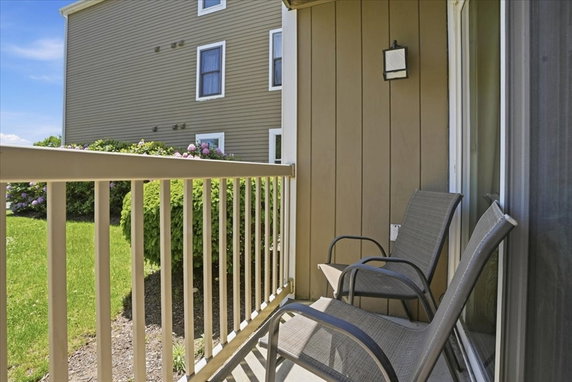
The building offers in-unit washer and dryer connections, making daily chores manageable. Open floor plans create spacious living and dining areas, leading to private patios ideal for relaxing. Updated kitchens add to the modern appeal of these homes.
The neighborhood includes Methodist Nursery School, catering to families. For grocery needs, local markets like Cumberland Farms are close by. Residents can also explore downtown Plymouth and the historic waterfront, which are just a short drive away. This building provides a balanced lifestyle with amenities that support comfortable living.
Description
3 Marc Dr sits in Plymouth, MA, close to the intersection of Main Street and Water Street. This building features a low-rise structure with 3 stories and 25 condominium units. Built in 2000, it offers a blend of contemporary design and comfort. The area connects easily to major roadways for commuting.
The building has units that range in size from 754 to 942 square feet. It includes both 1 and 2-bedroom floor plans, providing options for different lifestyles. Prices for the units range from $313,000 to $325,000, based on their size and features. Each unit includes assigned parking for added convenience.
Residents can enjoy shared amenities that cater to various interests. Laundry facilities, pool access, and tennis courts enhance leisure time. Outdoor options include bike paths, parks, and conservation areas nearby. Public transportation links provide easy access to local and regional destinations.
The building offers in-unit washer and dryer connections, making daily chores manageable. Open floor plans create spacious living and dining areas, leading to private patios ideal for relaxing. Updated kitchens add to the modern appeal of these homes.
The neighborhood includes Methodist Nursery School, catering to families. For grocery needs, local markets like Cumberland Farms are close by. Residents can also explore downtown Plymouth and the historic waterfront, which are just a short drive away. This building provides a balanced lifestyle with amenities that support comfortable living.
3 Marc Dr Key Stats Last 12 months
Avg. Listed Price$325,000($346/Sqft.)
Avg. Sale Price$315,000($335/Sqft.)
Year over year list price0.00%
Year over year sale price6.78%
Total Listings2 Listed
Total sold1 Sold
Average Days on Market56 days
Average HOA fees per sqft$3 /monthly
Key Stats
Year over year list price0.00%
Year over year sale price6.78%
Total Listings2 Listed
Total sold1 Sold
Average Days on Market56 days
Average HOA fees per sqft$3 /monthly
Glen Gardens Estate Availability & Demand
Unit Availability
-
High availability buildings list units frequently.
Unit Availability helps to understand how often units in a particular building are listed for sale as compared with the neighborhood average. Units are rarely listed in buildings with low availability.
Unit Demand
-
Units in high-demand buildings sell quicker.
Unit Demand is a measure of quickly units in a particular building sell as compared with other buildings in the neighborhood. Units in high-demand buildings sell more quickly.
This condominium building offers a range of fantastic amenities that enhance your lifestyle. You can enjoy lazy afternoons by the pool or meet friends for a game on the nearby tennis courts. If golf is your passion, you will appreciate having a golf course close by. For those who enjoy the great outdoors, a bike path runs nearby, perfect for biking or jogging. There are also beautiful parks and conservation areas to explore, providing a wonderful escape into nature. The building's proximity to major highways makes commuting easy. Public transportation is also accessible, allowing you to travel seamlessly around the city. If you have a love for horses, nearby stables can cater to your equestrian needs. Additionally, several houses of worship are close, ensuring that residents have easy access to their spiritual communities.
Amenities Description
This condominium building offers a range of fantastic amenities that enhance your lifestyle. You can enjoy lazy afternoons by the pool or meet friends for a game on the nearby tennis courts. If golf is your passion, you will appreciate having a golf course close by. For those who enjoy the great outdoors, a bike path runs nearby, perfect for biking or jogging. There are also beautiful parks and conservation areas to explore, providing a wonderful escape into nature. The building's proximity to major highways makes commuting easy. Public transportation is also accessible, allowing you to travel seamlessly around the city. If you have a love for horses, nearby stables can cater to your equestrian needs. Additionally, several houses of worship are close, ensuring that residents have easy access to their spiritual communities.
Parking
Locker
Concierge
Elevator(s)
Central AC
Pool
Fitness Center
-
Visitors Parking
Amenities
Laundry
Tennis Court(s)
Patio
Balcony
Pool
Policies
Living in this condo means you can enjoy your home without unnecessary restrictions. The building welcomes residents with open arms and has no extra policies that limit your comfort. You can focus on making the space your own without worrying about excessive rules. This promotes a relaxed and friendly atmosphere among neighbors, making it a great place to call home.
Amenities Description
Living in this condo means you can enjoy your home without unnecessary restrictions. The building welcomes residents with open arms and has no extra policies that limit your comfort. You can focus on making the space your own without worrying about excessive rules. This promotes a relaxed and friendly atmosphere among neighbors, making it a great place to call home.
Pet Allowed
BBQ Permitted
Sublet Allowed
Short-term Rental Allowed
Compare with Buildings in the Neighbourhood (Last 12 Months)
Compare building's average price/sq. ft. and HOA fees/sq. ft. to buildings nearby
This neighborhood indicates a good mix of people which makes it a good place for families. About 11.22% are children aged 0–14, 17.31% are young adults between 15–29, 22.17% are adults aged 30–44, 21.64% are in the 45–59 range and 27.67% are seniors aged 60 and above.
Commuting options are also varying where 82.45% of residents relying on driving, while others prefer public transit around 1.08%, walking around 5.5%, biking around 0%, allowing residents to choose travel modes that best fit their daily routines.
Most homes in the area are with 63.62% of units owner occupied and 36.38% are rented.
The neighborhood offers different household types. About 17.99% are single family homes and 1.99% are multi family units. Around 34.54% are single-person households, while 65.46% are multi person households. This mix works well for families, roommates, and individuals.
Education levels in the neighborhood vary widely where 23% of residents have bachelor’s degrees. Around 26.84% have high school or college education. Another 13.18% hold diplomas while 7.9% have completed postgraduate studies. The remaining are 29.07% with other types of qualifications.
Demographics Description
This neighborhood indicates a good mix of people which makes it a good place for families. About 11.22% are children aged 0–14, 17.31% are young adults between 15–29, 22.17% are adults aged 30–44, 21.64% are in the 45–59 range and 27.67% are seniors aged 60 and above.
Commuting options are also varying where 82.45% of residents relying on driving, while others prefer public transit around 1.08%, walking around 5.5%, biking around 0%, allowing residents to choose travel modes that best fit their daily routines.
Most homes in the area are with 63.62% of units owner occupied and 36.38% are rented.
The neighborhood offers different household types. About 17.99% are single family homes and 1.99% are multi family units. Around 34.54% are single-person households, while 65.46% are multi person households. This mix works well for families, roommates, and individuals.
Education levels in the neighborhood vary widely where 23% of residents have bachelor’s degrees. Around 26.84% have high school or college education. Another 13.18% hold diplomas while 7.9% have completed postgraduate studies. The remaining are 29.07% with other types of qualifications.
Age Demographics
11.22%(0 - 14 years old)
17.31%(15 - 29 years old)
22.17%(30 - 44 years old)
21.64%(45 - 59 years old)
27.67%(60+ years old)
Commute
1.08%
Transit
5.5%
Walk
82.45%
Drive
0%
Bike
Housing Ownership
63.62%
Owner Occupied
36.38%
Rental Units
Household Types
17.99%
Single Family
1.99%
Multi Family
34.54%
Single Person
65.46%
Multi Person
Education
Bachelors Degree23%
High School College26.84%
Diploma13.18%
Post Graduate7.9%
Others29.07%
Education
Diploma13.18%
Post Graduate7.9%
Others29.07%
Get the HelloCondo Newsletter
Real-estate tips, insights, and market reports in your inbox.
HelloCondo Is The #1 Condo Search Platform And Real Estate Recommendation Engine. Search, Find And Buy The Perfect Condo And Get Matched With The Best Agents. Finding A Condo Has Never Been So Easy.