HeaderIcon
  1. Agent Logo

Explore by Metro

  • Atlanta
  • Baltimore
  • Boston
  • Bronx
  • Brooklyn
  • Chicago
  • Los Angeles
  • Manhattan
  • Miami
  • Nashville
  • North Port
  • Orlando
  • Philadelphia
  • Phoenix
  • Queens
  • San Diego
  • San Jose
  • Tampa
  • Washington
HeaderIcon

Explore By Metro

  • Atlanta
  • Baltimore
  • Boston
  • Bronx
  • Brooklyn
  • Chicago
  • Los Angeles
  • Manhattan
  • Miami
  • Nashville
  • North Port
  • Orlando
  • Philadelphia
  • Phoenix
  • Queens
  • San Diego
  • San Jose
  • Tampa
  • Washington
leftArrowBack to Search
OverviewAmenities & PoliciesFinancialsNeighborhood
Add to favoritesAdd to favorites (hover)
Save
  1. Home
  2. /Plymouth, MA
  3. /105 - 105 Seton Highlands
leftArrow
Add to favoritesAdd to favorites (hover)
$825,000est. $4,172 MortgageInfo icon
Date Listed : Sep 2, 2026 Days on HelloCondo: 16

105- 105 Seton Highlands , Plymouth, MA 02360

BEDS

beds

2

BATHS

baths

3

PARKING

parking

4

SQFT

sqft
2186

Description

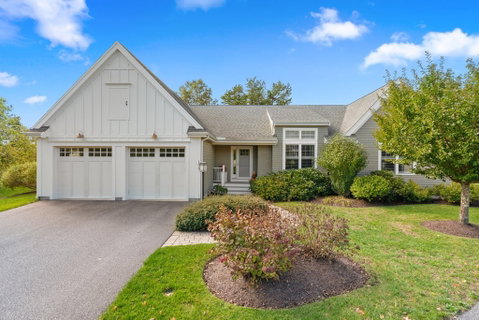
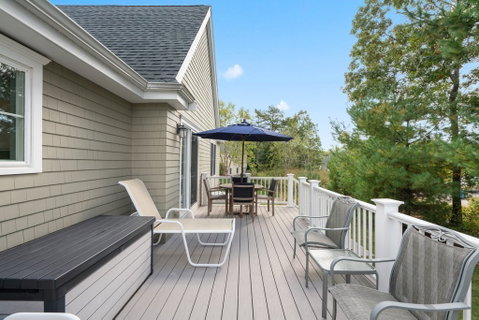
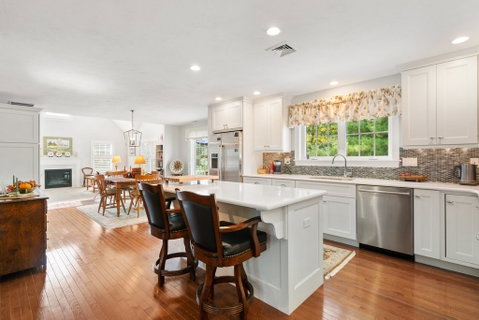
Welcome to easy, elevated living in Seton Highlands at The Pinehills—where thoughtful design meets effortless comfort. This beautifully upgraded free-standing home stands out with its open-concept layout, soaring cathedral ceilings, and a sun-filled living space anchored by a sleek quartz-surround gas fireplace. The heart of the home is the bright, well-appointed kitchen—featuring upgraded white cabinetry, Bosch stainless steel appliances, double ovens, a gas cooktop, and a striking glass tile backsplash. The adjacent dining area opens seamlessly to a spacious composite deck overlooking a private, expansive backyard—perfect for morning coffee or relaxed entertaining. A versatile den offers the ideal space for a home office or quiet retreat, thoughtfully set apart for added privacy. The serene primary suite features a tray ceiling, custom blinds, plush upgraded carpeting, and a generous walk-in closet. A comfortable guest bedroom and full bath provide the perfect setup for visitors. Low-maintenance living in one of The Pinehills’ most sought-after 55+ communities—designed for the way you want to live now. Bonus features: new AC (2026) and water heater (2025).
listing image
listing image 2
listing image 3
105 -
$825,000
est. $4,171.65 MortgageInfo icon
Date Listed : Sep 2, 2026
Days on HelloCondo: 16

105 -

105 Seton Highlands #105, Plymouth, MA 02360

BEDS

2

BATHS

3

PARKING

4

SQFT

2,186

Description

Welcome to easy, elevated living in Seton Highlands at The Pinehills—where thoughtful design meets effortless comfort. This beautifully upgraded free-standing home stands out with its open-concept layout, soaring cathedral ceilings, and a sun-filled living space anchored by a sleek quartz-surround gas fireplace. The heart of the home is the bright, well-appointed kitchen—featuring upgraded white cabinetry, Bosch stainless steel appliances, double ovens, a gas cooktop, and a striking glass tile backsplash. The adjacent dining area opens seamlessly to a spacious composite deck overlooking a private, expansive backyard—perfect for morning coffee or relaxed entertaining. A versatile den offers the ideal space for a home office or quiet retreat, thoughtfully set apart for added privacy. The serene primary suite features a tray ceiling, custom blinds, plush upgraded carpeting, and a generous walk-in closet. A comfortable guest bedroom and full bath provide the perfect setup for visitors. Low-maintenance living in one of The Pinehills’ most sought-after 55+ communities—designed for the way you want to live now. Bonus features: new AC (2026) and water heater (2025).

Glen Gardens Estate Market Stats Last 12 months

LOCKER
Contact Us for Info

POSSESSION
Contact Us for Info
HOA FEESinfo
$1,193 /Monthly

OUTDOOR SPACE
Deck, Rain G
TAXES
$8,957 (2026)

BUILDING AGE
12 Years
BASEMENT FEATURE
Contact Us for Info

PRICE PER SQFTinfo
$377

Market Stats

HOA FEESinfo
$1,193 /Monthly

OUTDOOR SPACE
Deck, Rain G
TAXES
$8,957 (2026)

BUILDING AGE
12 Years
BASEMENT FEATURE
Contact Us for Info

PRICE PER SQFTinfo
$377

Amenities

Parking
Parking
Check Icon
Locker
Locker
Concierge
Concierge
-
Elevator(s)
Elevator(s)
-
Central AC
Central AC
Check Icon
Pool
Pool
Check Icon
Fitness Center
Fitness Center
Check Icon
Visitors Parking
Visitors Parking
-

Amenities

Unit
ParkingParking
Parking GarageParking Garage
Building

Policies

Pet Allowed
Check
Pet Allowed Info icon
Check Icon
BBQ Permitted
BBQ Permitted
Sublet Allowed
Sublet Allowed
Short-term Rental Allowed

Unit Price History

DateMLSStatusPrice
Nov 2022MLS#: 73029874Closed$750,000
Oct 2020MLS#: 72618189Closed$645,000

Unit Price History

$750,000

Closed

Nov 2022MLS#: 73029874

$645,000

Closed

Oct 2020MLS#: 72618189

Monthly Payment Calculator

$6,232 / Monthly

All calculations are estimates and provided by HelloCondo.com
for informational purposes only. Actual amounts may vary.

DropDown
$6,232
Est.
Listing Price
Down Payment
Interest Rate
Terms
Listing Price
Down Payment
Interest Rate
Terms

Monthly Payment Calculator

$6,232
Est.
Listing Price
Down Payment
Interest Rate
Terms
Listing Price
Down Payment
Interest Rate
Terms
$6,232 / Monthly

All calculations are estimates and provided by HelloCondo.com for informational purposes only. Actual amounts may vary.

view source
DropDown

Monthly Payment Calculator

Mortgage calculator

Monthly Mortgage: $4,172
DropDown

The Neighborhood: Plymouth, MA

Get the HelloCondo Newsletter
Real-estate tips, insights, and market reports in your inbox.
Newsletter
  1. Home
  2. /Plymouth, MA
  3. /105 - 105 Seton Highlands
Nearby Cities
North Andover

Buildings

1 Tideview Path
10 Tide View Path
11 Tide View Path
12 State Rd
2-11 Tideview Path
23 Beaver Dam Rd
3 Tideview Path
5 Tideview Path
6 Tideview Path
60 Robbins Wharf
7 Tideview Path
8 Tide View Path
8 Tideview Path
9 Tideview Path
Great Island
Pine Hills Village
Village Crossing

Neighborhoods

Babson ParkBack BayBelvidere
Central Business DistrictCoburnvilleCoolidge CornerCottage HillCottage ParkCountry ClubDerby Street/Waterfront DistrictDowntownHillsideNewton Lower FallsNorth BeverlyNorth CambridgeNorth SalemPeabody Town CenterPoets AreaShinglevilleUnion Square / Prospect Hill

ZIP Codes

017010171801826
0183301915020210203502062020660209302121021260213002139021420217002171022010238202492

Community

Chilton ParkChilton Park VillageCornerstone Grove
Great IslandHarborview CondominiumsHolmes PointIsland Pond EstatesLaurelwood at the PinehillsLiberty Street CondominiumsNye AcresOcean PointOld Colony EstatesPilgrim's PridePlymouth Colony CondominiumsPlymouth EstatesPlymouth Landing CondominiumsRebecca's LandingSaw Mill VillageSeton HighlandsSeven Hills Village
Hellocondo Logo
HelloCondo Is The #1 Condo Search Platform And Real Estate Recommendation Engine. Search, Find And Buy The Perfect Condo And Get Matched With The Best Agents. Finding A Condo Has Never Been So Easy.

HelloCondo is a division of HelloCasa, LLC

FacebookIconInstagramIconXIconRedditIcon

HelloCondo

Find A RealtorTerms of UsePrivacy PolicyCalifornia Privacy NoticeAccessibility PolicyCCPA Notice on CollectionDMCABrowseBlogsNYS Standard Operating ProcedureNYS Fair Housing Notice

Contact

LocationIcon
300 Galleria Pkwy SE, Suite 1500,
Atlanta, GA 30339
PhoneICon
(855) 625-0319
EmailIConhello@hellocondo.com
Contact Us

For Sale

Condos for saleTownhomes for sale
AgentIcon
LocationIcon

The MarketLindsay HigginsPO Box 290148 Boston, MA 02129

PhoneICon781-488-5245
EmailIConLindsay@TheMarket.Properties
© HelloCondo 2026. All Rights Reserved.