
HeaderIcon
  1. Agent Logo

Explore by Metro

  • Atlanta
  • Baltimore
  • Boston
  • Bronx
  • Brooklyn
  • Chicago
  • Los Angeles
  • Manhattan
  • Miami
  • Nashville
  • North Port
  • Orlando
  • Philadelphia
  • Phoenix
  • Queens
  • San Diego
  • San Jose
  • Tampa
  • Washington
HeaderIcon

Explore By Metro

  • Atlanta
  • Baltimore
  • Boston
  • Bronx
  • Brooklyn
  • Chicago
  • Los Angeles
  • Manhattan
  • Miami
  • Nashville
  • North Port
  • Orlando
  • Philadelphia
  • Phoenix
  • Queens
  • San Diego
  • San Jose
  • Tampa
  • Washington
leftArrowBack to Search
OverviewAmenities & PoliciesFinancialsNeighborhood
Add to favoritesAdd to favorites (hover)
Save
  1. Home
  2. /Playa Vista, CA
  3. /9 - 6010 Celedon Creek
leftArrow
Add to favoritesAdd to favorites (hover)
$1,999,999est. $10,113 MortgageInfo icon
Listed: $ 1,999,999 (Sold on: Mar 16, 2018) Days on Market:50

9- 6010 Celedon Creek , Playa Vista, CA 90094

BEDS

beds

3

BATHS

baths

4

PARKING

parking

-

SQFT

sqft
3130

Description

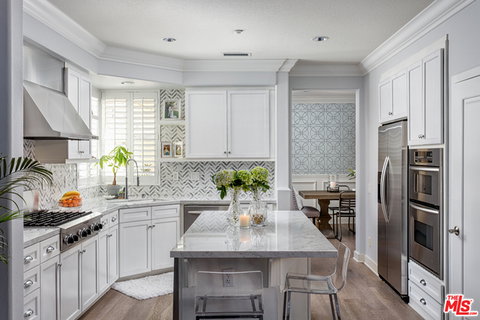
Pristine, extensively renovated, 3,130 sq. ft. tri-level townhouse in highly desired Tapestry II community! This expansive townhome features a private patio that leads to the living room showcasing a Carrara marble fireplace, vaulted ceilings, & white washed oak hardwood floors. Spacious cook's kitchen displays marble countertops, designer backsplash, stainless steel Kitchen Aid appliances, & a dual zone wine cooler. The luxuroius master bedroom suite offers an en-suite bathroom with porcelain tile floors, separate vanities, custom marble soaking tub, & spa-like rain shower. Additional 2 bedrooms are generously sized with en-suite baths & built-in closets. The 3rd floor presents a home office in a light filled, atrium-like loft. The bonus room is perfect for a home theater, playroom, or 4th bedroom & has direct-access to 2 car garage. Enjoy the sun & sea breezes just steps from shops and Farmer's Market! Live in modern comfort with all the benefits that the Playa Vista has to offer.
listing image
9 -
$1,999,999
est. $10,113.08 MortgageInfo icon
Listed: $ 1,999,999 (Sold on: Mar 16, 2018)
Days on Market:50

9 -

6010 Celedon Creek #9, Playa Vista, CA 90094

BEDS

3

BATHS

4

PARKING

-

SQFT

3,130

Description

Pristine, extensively renovated, 3,130 sq. ft. tri-level townhouse in highly desired Tapestry II community! This expansive townhome features a private patio that leads to the living room showcasing a Carrara marble fireplace, vaulted ceilings, & white washed oak hardwood floors. Spacious cook's kitchen displays marble countertops, designer backsplash, stainless steel Kitchen Aid appliances, & a dual zone wine cooler. The luxuroius master bedroom suite offers an en-suite bathroom with porcelain tile floors, separate vanities, custom marble soaking tub, & spa-like rain shower. Additional 2 bedrooms are generously sized with en-suite baths & built-in closets. The 3rd floor presents a home office in a light filled, atrium-like loft. The bonus room is perfect for a home theater, playroom, or 4th bedroom & has direct-access to 2 car garage. Enjoy the sun & sea breezes just steps from shops and Farmer's Market! Live in modern comfort with all the benefits that the Playa Vista has to offer.

Glen Gardens Estate Market Stats Last 12 months

LOCKER
Contact Us for Info

POSSESSION
Contact Us for Info
HOA FEESinfo
$400

OUTDOOR SPACE
Contact Us for Info
TAXES
Contact Us for Info

BUILDING AGE
21 Years
BASEMENT FEATURE
Contact Us for Info

PRICE PER SQFTinfo
$639

Market Stats

HOA FEESinfo
$400

OUTDOOR SPACE
Contact Us for Info
TAXES
Contact Us for Info

BUILDING AGE
21 Years
BASEMENT FEATURE
Contact Us for Info

PRICE PER SQFTinfo
$639

Amenities

Parking
Parking
-
Locker
Locker
Concierge
Concierge
-
Elevator(s)
Elevator(s)
-
Central AC
Central AC
Check Icon
Pool
Pool
-
Fitness Center
Fitness Center
-
Visitors Parking
Visitors Parking
-

Amenities

Unit
Building

Policies

Pet Allowed
Pet Allowed
-
BBQ Permitted
BBQ Permitted
Sublet Allowed
Sublet Allowed
Short-term Rental Allowed

Unit Price History

DateMLSStatusPrice
Mar 2018MLS#: 18306304Closed$1,900,000

Unit Price History

$1,900,000

Closed

Mar 2018MLS#: 18306304

Monthly Payment Calculator

$10,718 / Monthly

All calculations are estimates and provided by HelloCondo.com
for informational purposes only. Actual amounts may vary.

DropDown
$10,718
Est.
Listing Price
Down Payment
Interest Rate
Terms
Listing Price
Down Payment
Interest Rate
Terms

Monthly Payment Calculator

$10,718
Est.
Listing Price
Down Payment
Interest Rate
Terms
Listing Price
Down Payment
Interest Rate
Terms
$10,718 / Monthly

All calculations are estimates and provided by HelloCondo.com for informational purposes only. Actual amounts may vary.

view source
DropDown

Monthly Payment Calculator

Mortgage calculator

Monthly Mortgage: $10,113
DropDown

The Neighborhood: Playa Vista, CA

Get the HelloCondo Newsletter
Real-estate tips, insights, and market reports in your inbox.
Newsletter
  1. Home
  2. /Playa Vista, CA
  3. /9 - 6010 Celedon Creek
Nearby Cities
Newhall

Buildings

12883 Runway Rd
12920 Runway Rd
12920 Runway Road
12920 W Runway Rd
12963 Runway Rd
5837 Village Dr S
6010 Celedon
6020 Celedon
6020 SEABLUFF DR
6021 Dawn
6030 Seabluff Dr
6030 Seabluff Drive
6241 Crescent Parkway
6241 Crescent Pkwy
Camden
Playa Vista Tapestry Ii

Neighborhoods

Airport DistrictArlingtonBeacon Hill Seawatch
Bel AirBluffsBonita CanyonBrentwoodBridgeport at ValenciaBrightwaterCalifornia HeightsCamden CourtCapistrano Garden HomesCedar Evergreen Co-OpCentennial ParkChatsworthCheviot HillsDowntown Long BeachIrvine SpectrumJamaicaTerminal Island

ZIP Codes

900019001290058
9027590605906209062390706910309138791502915219160791766926269270192823928339286592869

Community

1007 21st Street1008 6th Street10230 Crenshaw Boulevard
1029 Vía De La Paz1053-1055 19th Street10633 Kinnard Avenue10840 Lindbrook Drive11120 Queensland Street11134 South Vermont Avenue1114 South Bronson Avenue1115-1119 23rd Street1128 Princeton Street1141 26th Street11411 Berendo Avenue1144 17th Street1144 Chelsea Avenue1155 11th Street11574 Iowa Avenue11614 Chenault Street11631 Missouri Avenue
Hellocondo Logo
HelloCondo Is The #1 Condo Search Platform And Real Estate Recommendation Engine. Search, Find And Buy The Perfect Condo And Get Matched With The Best Agents. Finding A Condo Has Never Been So Easy.

HelloCondo is a division of HelloCasa, LLC

FacebookIconInstagramIconXIconRedditIcon

HelloCondo

Find A RealtorTerms of UsePrivacy PolicyCalifornia Privacy NoticeAccessibility PolicyCCPA Notice on CollectionDMCABrowseBlogsNYS Standard Operating ProcedureNYS Fair Housing Notice

Contact

LocationIcon
300 Galleria Pkwy SE, Suite 1500,
Atlanta, GA 30339
PhoneICon
(855) 625-0319
EmailIConhello@hellocondo.com
Contact Us

For Sale

Condos for saleTownhomes for sale
AgentIcon
LocationIcon

Pabst Premier PropertiesJohn Pabst (DRE# 01014143)125 S. Highway 101,Solana Beach, CA92075

PhoneICon760-645-8050
EmailIConJohn@pabstpremierproperties.com
© HelloCondo 2026. All Rights Reserved.
