
HeaderIcon
  1. Agent Logo

Explore by Metro

  • Atlanta
  • Baltimore
  • Boston
  • Bronx
  • Brooklyn
  • Chicago
  • Los Angeles
  • Manhattan
  • Miami
  • Nashville
  • Orlando
  • Philadelphia
  • Phoenix
  • Queens
  • San Diego
  • San Jose
  • Tampa
  • Washington
HeaderIcon

Explore By Metro

  • Atlanta
  • Baltimore
  • Boston
  • Bronx
  • Brooklyn
  • Chicago
  • Los Angeles
  • Manhattan
  • Miami
  • Nashville
  • Orlando
  • Philadelphia
  • Phoenix
  • Queens
  • San Diego
  • San Jose
  • Tampa
  • Washington
leftArrowBack to Search
OverviewAmenities & PoliciesFinancialsNeighborhood
Add to favoritesAdd to favorites (hover)
Save
  1. Home
  2. /Playa Vista, CA
  3. /7 - 5801 Kiyot Way
leftArrow
Add to favoritesAdd to favorites (hover)
$2,249,900est. $11,377 MortgageInfo icon
Date Listed : Feb 13, 2026 Days on HelloCondo: 107

7- 5801 Kiyot Way , Playa Vista, CA 90094

BEDS

beds

3

BATHS

baths

4

PARKING

parking

2

SQFT

sqft
3207

Description

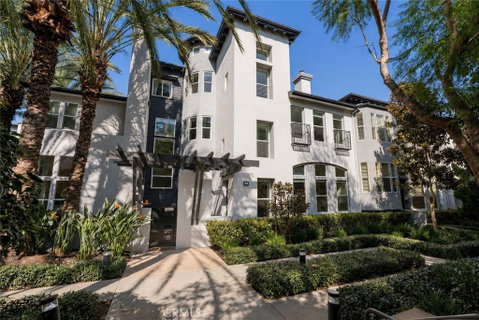
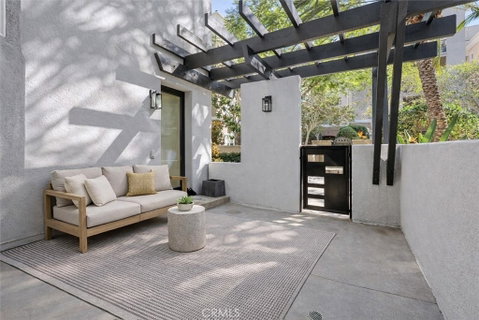
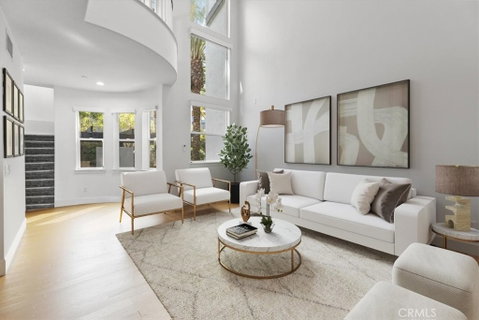
An exceptional opportunity to own one of Playa Vista’s most coveted residences, offering over 3,200 square feet of light-filled living space, three spacious en-suite bedrooms, plus a bonus room AND a large family room, with direct private access to its own attached two-car garage, all complemented by abundant storage throughout. This end-unit townhome lives like a single-family home, with no one above or below, surrounded by garden views and exceptional privacy. A dramatic living room with soaring ceilings and a fireplace sets the tone from the moment you enter through the gated front patio. The formal dining room opens to a generous balcony, creating seamless indoor-outdoor entertaining, while the family room flows effortlessly into a chef’s kitchen appointed with quartz countertops, top-of-the-line stainless steel appliances, a walk-in pantry, and an oversized center island designed for gathering. A whole-house water softener adds everyday comfort. Moments from Playa Vista’s premier amenities, including resort-style pools, state-of-the-art fitness centers, parks, Whole Foods, dining, shopping, and entertainment, this is elevated Westside living at its finest.

Description

An exceptional opportunity to own one of Playa Vista’s most coveted residences, offering over 3,200 square feet of light-filled living space, three spacious en-suite bedrooms, plus a bonus room AND a large family room, with direct private access to its own attached two-car garage, all complemented by abundant storage throughout. This end-unit townhome lives like a single-family home, with no one above or below, surrounded by garden views and exceptional privacy. A dramatic living room with soaring ceilings and a fireplace sets the tone from the moment you enter through the gated front patio. The formal dining room opens to a generous balcony, creating seamless indoor-outdoor entertaining, while the family room flows effortlessly into a chef’s kitchen appointed with quartz countertops, top-of-the-line stainless steel appliances, a walk-in pantry, and an oversized center island designed for gathering. A whole-house water softener adds everyday comfort. Moments from Playa Vista’s premier amenities, including resort-style pools, state-of-the-art fitness centers, parks, Whole Foods, dining, shopping, and entertainment, this is elevated Westside living at its finest.
listing image
listing image 2
listing image 3
7 -
$2,249,900
est. $11,376.72 MortgageInfo icon
Date Listed : Feb 13, 2026
Days on HelloCondo: 107

7 -

5801 Kiyot Way #7, Playa Vista, CA 90094

BEDS

3

BATHS

4

PARKING

2

SQFT

3,207

Description

An exceptional opportunity to own one of Playa Vista’s most coveted residences, offering over 3,200 square feet of light-filled living space, three spacious en-suite bedrooms, plus a bonus room AND a large family room, with direct private access to its own attached two-car garage, all complemented by abundant storage throughout. This end-unit townhome lives like a single-family home, with no one above or below, surrounded by garden views and exceptional privacy. A dramatic living room with soaring ceilings and a fireplace sets the tone from the moment you enter through the gated front patio. The formal dining room opens to a generous balcony, creating seamless indoor-outdoor entertaining, while the family room flows effortlessly into a chef’s kitchen appointed with quartz countertops, top-of-the-line stainless steel appliances, a walk-in pantry, and an oversized center island designed for gathering. A whole-house water softener adds everyday comfort. Moments from Playa Vista’s premier amenities, including resort-style pools, state-of-the-art fitness centers, parks, Whole Foods, dining, shopping, and entertainment, this is elevated Westside living at its finest.

Description

An exceptional opportunity to own one of Playa Vista’s most coveted residences, offering over 3,200 square feet of light-filled living space, three spacious en-suite bedrooms, plus a bonus room AND a large family room, with direct private access to its own attached two-car garage, all complemented by abundant storage throughout. This end-unit townhome lives like a single-family home, with no one above or below, surrounded by garden views and exceptional privacy. A dramatic living room with soaring ceilings and a fireplace sets the tone from the moment you enter through the gated front patio. The formal dining room opens to a generous balcony, creating seamless indoor-outdoor entertaining, while the family room flows effortlessly into a chef’s kitchen appointed with quartz countertops, top-of-the-line stainless steel appliances, a walk-in pantry, and an oversized center island designed for gathering. A whole-house water softener adds everyday comfort. Moments from Playa Vista’s premier amenities, including resort-style pools, state-of-the-art fitness centers, parks, Whole Foods, dining, shopping, and entertainment, this is elevated Westside living at its finest.

Glen Gardens Estate Market Stats Last 12 months

LOCKER
Contact Us for Info

POSSESSION
Close Of Esc
HOA FEESinfo
$555 /Monthly

OUTDOOR SPACE
Contact Us for Info
TAXES
Contact Us for Info

BUILDING AGE
23 Years
BASEMENT FEATURE
Contact Us for Info

PRICE PER SQFTinfo
$702

Market Stats

HOA FEESinfo
$555 /Monthly

OUTDOOR SPACE
Contact Us for Info
TAXES
Contact Us for Info

BUILDING AGE
23 Years
BASEMENT FEATURE
Contact Us for Info

PRICE PER SQFTinfo
$702

Amenities

Parking
Parking
Check Icon
Locker
Locker
Concierge
Concierge
-
Elevator(s)
Elevator(s)
-
Central AC
Central AC
Check Icon
Pool
Pool
Check Icon
Fitness Center
Fitness Center
-
Visitors Parking
Visitors Parking
-

Amenities

Unit
ParkingParking
Parking GarageParking Garage
Building

Policies

Pet Allowed
Pet Allowed
-
BBQ Permitted
BBQ Permitted
Sublet Allowed
Sublet Allowed
Short-term Rental Allowed

Unit Price History

DateMLSStatusPrice
Unit Price History for this Listing is not available

Unit Price History

Unit Price History for this Listing is not available

Monthly Payment Calculator

$12,156 / Monthly

All calculations are estimates and provided by HelloCondo.com
for informational purposes only. Actual amounts may vary.

DropDown
$12,156
Est.
Listing Price
Down Payment
Interest Rate
Terms
Listing Price
Down Payment
Interest Rate
Terms

Monthly Payment Calculator

$12,156
Est.
Listing Price
Down Payment
Interest Rate
Terms
Listing Price
Down Payment
Interest Rate
Terms
$12,156 / Monthly

All calculations are estimates and provided by HelloCondo.com for informational purposes only. Actual amounts may vary.

view source
DropDown

Monthly Payment Calculator

Mortgage calculator

Monthly Mortgage: $11,377
DropDown

The Neighborhood: Playa Vista, CA

Get the HelloCondo Newsletter
Real-estate tips, insights, and market reports in your inbox.
Newsletter
  1. Home
  2. /Playa Vista, CA
  3. /7 - 5801 Kiyot Way
Nearby Cities
West Covina

Buildings

13031 Villosa Pl
13044 Pacific
13044 Pacific Promenade
13045 Pacific
13045 Pacific Promenade
13075 Pacific
13075 Pacific Promenade
13080 Pacific Promenade
13173 Pacific Promenade
5625 CRESCENT
5625 Crescent Pkwy
5701 Kiyot Way
5801 Kiyot Way
5831 Seawalk Dr
5831 Seawalk Drive
5935 Playa Vista Dr
Paradise
Serenade
Tapestry
Villa D'este

Neighborhoods

Downtown Long BeachDowntown Santa AnaIsland White
Jefferson ParkLincoln HeightsLinda IsleMarbella Golf VillasMeredith ParkwoodMesa del MarMission CreekMonarch Bay TerraceNewport Ridge VistasNorthwest Santa AnaOrange County Great ParkRancho DomiguezRancho San JoaquinRancho VistaRobinwoodRoyal Oak ParkTurtle Rock

ZIP Codes

900179003390503
9074091011910169110491324913459136791405915229174591755917909262592706928239355093563

Community

1007 21st Street1008 6th Street10230 Crenshaw Boulevard
1029 Vía De La Paz1053-1055 19th Street10633 Kinnard Avenue10840 Lindbrook Drive11120 Queensland Street11134 South Vermont Avenue1114 South Bronson Avenue1115-1119 23rd Street1128 Princeton Street1141 26th Street11411 Berendo Avenue1144 17th Street1144 Chelsea Avenue1155 11th Street11574 Iowa Avenue11614 Chenault Street11631 Missouri Avenue
Hellocondo Logo
HelloCondo Is The #1 Condo Search Platform And Real Estate Recommendation Engine. Search, Find And Buy The Perfect Condo And Get Matched With The Best Agents. Finding A Condo Has Never Been So Easy.

HelloCondo is a division of HelloCasa, LLC

FacebookIconInstagramIconXIconRedditIcon

HelloCondo

Find A RealtorTerms of UsePrivacy PolicyCalifornia Privacy NoticeAccessibility PolicyCCPA Notice on CollectionDMCABrowseNYS Standard Operating ProcedureNYS Fair Housing Notice

Contact

LocationIcon
300 Galleria Pkwy SE, Suite 1500,
Atlanta, GA 30339
PhoneICon
(855) 625-0319
EmailIConhello@hellocondo.com
Contact Us

For Sale

Condos for saleTownhomes for sale
AgentIcon
LocationIcon

Pabst Premier PropertiesJohn Pabst (DRE# 01014143)125 S. Highway 101,Solana Beach, CA92075

PhoneICon760-645-8050
EmailIConJohn@pabstpremierproperties.com
© HelloCondo 2026. All Rights Reserved.
