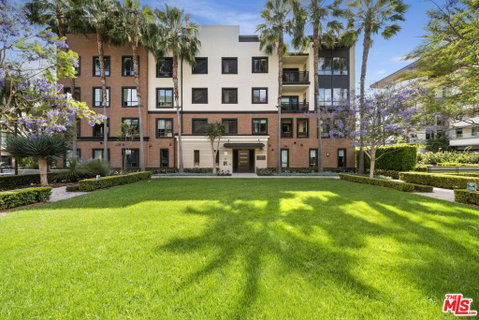
Rare single-level penthouse in the sought-after Camden community, offering sweeping park views, expansive outdoor living space, and the coveted luxury of a private 2-car garage. Spanning 1,871 square feet, this exceptional residence features 3 bedrooms, 2.5 bathrooms, and a dedicated office/flex room thoughtfully designed for both comfort and versatility. The moment you step inside, the open-concept great room commands attention, seamlessly extending to an enclosed patio that's equally suited for lively entertaining or quiet evenings. At the heart of the home, the chef's kitchen impresses with a large island, quartz countertops, bar seating, rich wood cabinetry, and stainless steel appliances. Oversized windows frame every room in natural light, creating a warm and airy ambiance throughout. The serene primary suite is a true retreat, appointed with a spa-inspired ensuite boasting dual vanities, a soaking tub, a walk-in shower, and premium finishes. Two additional bedrooms are privately situated on a separate wing, ideal for family, guests, or a live/work lifestyle. The flexible bonus room adapts effortlessly as a home office, den, or playroom. Downstairs, the private 2-car garage includes EV charging capability, a rare and valuable amenity. Residents also enjoy access to two exceptional club facilities: the Resort gym and pool and the Centerpointe Club gym and pool. Steps from Cinemark, Whole Foods, Runway plaza shops and restaurants, and so much more, this is elevated penthouse living at its finest.
Description
Rare single-level penthouse in the sought-after Camden community, offering sweeping park views, expansive outdoor living space, and the coveted luxury of a private 2-car garage. Spanning 1,871 square feet, this exceptional residence features 3 bedrooms, 2.5 bathrooms, and a dedicated office/flex room thoughtfully designed for both comfort and versatility. The moment you step inside, the open-concept great room commands attention, seamlessly extending to an enclosed patio that's equally suited for lively entertaining or quiet evenings. At the heart of the home, the chef's kitchen impresses with a large island, quartz countertops, bar seating, rich wood cabinetry, and stainless steel appliances. Oversized windows frame every room in natural light, creating a warm and airy ambiance throughout. The serene primary suite is a true retreat, appointed with a spa-inspired ensuite boasting dual vanities, a soaking tub, a walk-in shower, and premium finishes. Two additional bedrooms are privately situated on a separate wing, ideal for family, guests, or a live/work lifestyle. The flexible bonus room adapts effortlessly as a home office, den, or playroom. Downstairs, the private 2-car garage includes EV charging capability, a rare and valuable amenity. Residents also enjoy access to two exceptional club facilities: the Resort gym and pool and the Centerpointe Club gym and pool. Steps from Cinemark, Whole Foods, Runway plaza shops and restaurants, and so much more, this is elevated penthouse living at its finest.
Rare single-level penthouse in the sought-after Camden community, offering sweeping park views, expansive outdoor living space, and the coveted luxury of a private 2-car garage. Spanning 1,871 square feet, this exceptional residence features 3 bedrooms, 2.5 bathrooms, and a dedicated office/flex room thoughtfully designed for both comfort and versatility. The moment you step inside, the open-concept great room commands attention, seamlessly extending to an enclosed patio that's equally suited for lively entertaining or quiet evenings. At the heart of the home, the chef's kitchen impresses with a large island, quartz countertops, bar seating, rich wood cabinetry, and stainless steel appliances. Oversized windows frame every room in natural light, creating a warm and airy ambiance throughout. The serene primary suite is a true retreat, appointed with a spa-inspired ensuite boasting dual vanities, a soaking tub, a walk-in shower, and premium finishes. Two additional bedrooms are privately situated on a separate wing, ideal for family, guests, or a live/work lifestyle. The flexible bonus room adapts effortlessly as a home office, den, or playroom. Downstairs, the private 2-car garage includes EV charging capability, a rare and valuable amenity. Residents also enjoy access to two exceptional club facilities: the Resort gym and pool and the Centerpointe Club gym and pool. Steps from Cinemark, Whole Foods, Runway plaza shops and restaurants, and so much more, this is elevated penthouse living at its finest.
Description
Rare single-level penthouse in the sought-after Camden community, offering sweeping park views, expansive outdoor living space, and the coveted luxury of a private 2-car garage. Spanning 1,871 square feet, this exceptional residence features 3 bedrooms, 2.5 bathrooms, and a dedicated office/flex room thoughtfully designed for both comfort and versatility. The moment you step inside, the open-concept great room commands attention, seamlessly extending to an enclosed patio that's equally suited for lively entertaining or quiet evenings. At the heart of the home, the chef's kitchen impresses with a large island, quartz countertops, bar seating, rich wood cabinetry, and stainless steel appliances. Oversized windows frame every room in natural light, creating a warm and airy ambiance throughout. The serene primary suite is a true retreat, appointed with a spa-inspired ensuite boasting dual vanities, a soaking tub, a walk-in shower, and premium finishes. Two additional bedrooms are privately situated on a separate wing, ideal for family, guests, or a live/work lifestyle. The flexible bonus room adapts effortlessly as a home office, den, or playroom. Downstairs, the private 2-car garage includes EV charging capability, a rare and valuable amenity. Residents also enjoy access to two exceptional club facilities: the Resort gym and pool and the Centerpointe Club gym and pool. Steps from Cinemark, Whole Foods, Runway plaza shops and restaurants, and so much more, this is elevated penthouse living at its finest.
HelloCondo Is The #1 Condo Search Platform And Real Estate Recommendation Engine. Search, Find And Buy The Perfect Condo And Get Matched With The Best Agents. Finding A Condo Has Never Been So Easy.