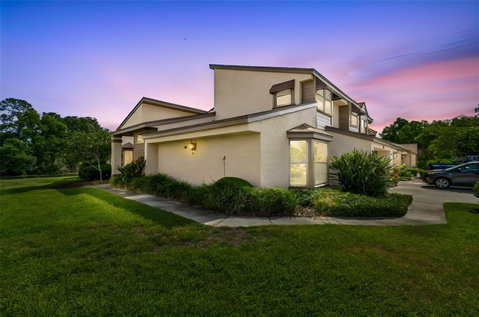
Listed: $ 315,000 (Sold on: Jun 15, 2026) Days on Market:36
2318 VILLAGE GREEN BOULEVARD, PLANT CITY, FL 33566
BEDS
3
BATHS
3
PARKING
-
SQFT
2125
Description
UNDER CONTRACT - ACCEPTING BACK UP OFFERS - Pride of ownership shows throughout this very well maintained and move-in ready corner unit townhome on a premium lot in the highly desirable Walden Lake community. This home offer 3 bedrooms, 2.5 bathrooms and 2,125 sq.ft living space along with a two-car garage with pond views at the rear, so no backyard neighbors! The townhome has had a host of recent updates, including a brand-new water heater (2026), A/C in 2025, full roof replacement in 2021, along with the addition of an attic fan, awnings over the upstairs bedrooms, interior freshly painted and new light fixtures to name a few. Step inside to find an open layout with high ceilings, a skylight providing lots of natural light, 6" baseboards and laminate flooring in all but the wet areas where there are ceramic tiles. To your immediate right is the convenience of a coat closet and directly on from there is your large downstairs master bedroom with bay windows, two closets with one being a large walk-in. The en-suite offers granite dual sinks, garden tub and a stylish walk-in shower with hexagon mosaic tile floor. Back out and into your bright and open living room with pond views and triple sliders out to the fully screened in patio, which is an ideal place for entertaining or to just sit back and watch the wildlife. The dining area is also spacious and has a wet bar for added convenience. The modern kitchen features stainless steel appliances, actual hardwood cabinetry, soft close drawers, granite counters, two pantries and also access out to the patio as well. The patio is carpeted and also benefits from pull down blinds throughout. The two-car garage, also houses the water heater and the updated washer and dryer which will convey. As you head upstairs at the top you have a huge 26x14 loft area which is perfect as an entertainment area, office or indeed a playroom. The two additional oversized bedrooms with good sized closets are adjacent to the linen closet and secondary bathroom with single granite vanity and a tub with new hardware and showerhead. Village Green has a low monthly HOA that covers lawncare and water irrigation, and the low annual Walden Lake fees cover overnight gate access, park, playground and fitness activities, along with a 2-mile nature trail. With its private side entry, stylish updates and low-maintenance living, this townhome is move-in ready and waiting for you to call it home. Walden Lake is conveniently located just a short drive to Plant City entertainment, grocery stores, restaurants and hospitals and provides quick access out to I-4 for Tampa and Orlando. Schedule your private showing today to view this must-see home.
Description
UNDER CONTRACT - ACCEPTING BACK UP OFFERS - Pride of ownership shows throughout this very well maintained and move-in ready corner unit townhome on a premium lot in the highly desirable Walden Lake community. This home offer 3 bedrooms, 2.5 bathrooms and 2,125 sq.ft living space along with a two-car garage with pond views at the rear, so no backyard neighbors! The townhome has had a host of recent updates, including a brand-new water heater (2026), A/C in 2025, full roof replacement in 2021, along with the addition of an attic fan, awnings over the upstairs bedrooms, interior freshly painted and new light fixtures to name a few. Step inside to find an open layout with high ceilings, a skylight providing lots of natural light, 6" baseboards and laminate flooring in all but the wet areas where there are ceramic tiles. To your immediate right is the convenience of a coat closet and directly on from there is your large downstairs master bedroom with bay windows, two closets with one being a large walk-in. The en-suite offers granite dual sinks, garden tub and a stylish walk-in shower with hexagon mosaic tile floor. Back out and into your bright and open living room with pond views and triple sliders out to the fully screened in patio, which is an ideal place for entertaining or to just sit back and watch the wildlife. The dining area is also spacious and has a wet bar for added convenience. The modern kitchen features stainless steel appliances, actual hardwood cabinetry, soft close drawers, granite counters, two pantries and also access out to the patio as well. The patio is carpeted and also benefits from pull down blinds throughout. The two-car garage, also houses the water heater and the updated washer and dryer which will convey. As you head upstairs at the top you have a huge 26x14 loft area which is perfect as an entertainment area, office or indeed a playroom. The two additional oversized bedrooms with good sized closets are adjacent to the linen closet and secondary bathroom with single granite vanity and a tub with new hardware and showerhead. Village Green has a low monthly HOA that covers lawncare and water irrigation, and the low annual Walden Lake fees cover overnight gate access, park, playground and fitness activities, along with a 2-mile nature trail. With its private side entry, stylish updates and low-maintenance living, this townhome is move-in ready and waiting for you to call it home. Walden Lake is conveniently located just a short drive to Plant City entertainment, grocery stores, restaurants and hospitals and provides quick access out to I-4 for Tampa and Orlando. Schedule your private showing today to view this must-see home.
Listed: $ 315,000 (Sold on: Jun 15, 2026) Days on Market:36
2318 VILLAGE GREEN BOULEVARD, PLANT CITY, FL 33566
BEDS
3
BATHS
3
PARKING
-
SQFT
2,125
Description
UNDER CONTRACT - ACCEPTING BACK UP OFFERS - Pride of ownership shows throughout this very well maintained and move-in ready corner unit townhome on a premium lot in the highly desirable Walden Lake community. This home offer 3 bedrooms, 2.5 bathrooms and 2,125 sq.ft living space along with a two-car garage with pond views at the rear, so no backyard neighbors! The townhome has had a host of recent updates, including a brand-new water heater (2026), A/C in 2025, full roof replacement in 2021, along with the addition of an attic fan, awnings over the upstairs bedrooms, interior freshly painted and new light fixtures to name a few. Step inside to find an open layout with high ceilings, a skylight providing lots of natural light, 6" baseboards and laminate flooring in all but the wet areas where there are ceramic tiles. To your immediate right is the convenience of a coat closet and directly on from there is your large downstairs master bedroom with bay windows, two closets with one being a large walk-in. The en-suite offers granite dual sinks, garden tub and a stylish walk-in shower with hexagon mosaic tile floor. Back out and into your bright and open living room with pond views and triple sliders out to the fully screened in patio, which is an ideal place for entertaining or to just sit back and watch the wildlife. The dining area is also spacious and has a wet bar for added convenience. The modern kitchen features stainless steel appliances, actual hardwood cabinetry, soft close drawers, granite counters, two pantries and also access out to the patio as well. The patio is carpeted and also benefits from pull down blinds throughout. The two-car garage, also houses the water heater and the updated washer and dryer which will convey. As you head upstairs at the top you have a huge 26x14 loft area which is perfect as an entertainment area, office or indeed a playroom. The two additional oversized bedrooms with good sized closets are adjacent to the linen closet and secondary bathroom with single granite vanity and a tub with new hardware and showerhead. Village Green has a low monthly HOA that covers lawncare and water irrigation, and the low annual Walden Lake fees cover overnight gate access, park, playground and fitness activities, along with a 2-mile nature trail. With its private side entry, stylish updates and low-maintenance living, this townhome is move-in ready and waiting for you to call it home. Walden Lake is conveniently located just a short drive to Plant City entertainment, grocery stores, restaurants and hospitals and provides quick access out to I-4 for Tampa and Orlando. Schedule your private showing today to view this must-see home.
Description
UNDER CONTRACT - ACCEPTING BACK UP OFFERS - Pride of ownership shows throughout this very well maintained and move-in ready corner unit townhome on a premium lot in the highly desirable Walden Lake community. This home offer 3 bedrooms, 2.5 bathrooms and 2,125 sq.ft living space along with a two-car garage with pond views at the rear, so no backyard neighbors! The townhome has had a host of recent updates, including a brand-new water heater (2026), A/C in 2025, full roof replacement in 2021, along with the addition of an attic fan, awnings over the upstairs bedrooms, interior freshly painted and new light fixtures to name a few. Step inside to find an open layout with high ceilings, a skylight providing lots of natural light, 6" baseboards and laminate flooring in all but the wet areas where there are ceramic tiles. To your immediate right is the convenience of a coat closet and directly on from there is your large downstairs master bedroom with bay windows, two closets with one being a large walk-in. The en-suite offers granite dual sinks, garden tub and a stylish walk-in shower with hexagon mosaic tile floor. Back out and into your bright and open living room with pond views and triple sliders out to the fully screened in patio, which is an ideal place for entertaining or to just sit back and watch the wildlife. The dining area is also spacious and has a wet bar for added convenience. The modern kitchen features stainless steel appliances, actual hardwood cabinetry, soft close drawers, granite counters, two pantries and also access out to the patio as well. The patio is carpeted and also benefits from pull down blinds throughout. The two-car garage, also houses the water heater and the updated washer and dryer which will convey. As you head upstairs at the top you have a huge 26x14 loft area which is perfect as an entertainment area, office or indeed a playroom. The two additional oversized bedrooms with good sized closets are adjacent to the linen closet and secondary bathroom with single granite vanity and a tub with new hardware and showerhead. Village Green has a low monthly HOA that covers lawncare and water irrigation, and the low annual Walden Lake fees cover overnight gate access, park, playground and fitness activities, along with a 2-mile nature trail. With its private side entry, stylish updates and low-maintenance living, this townhome is move-in ready and waiting for you to call it home. Walden Lake is conveniently located just a short drive to Plant City entertainment, grocery stores, restaurants and hospitals and provides quick access out to I-4 for Tampa and Orlando. Schedule your private showing today to view this must-see home.
HelloCondo Is The #1 Condo Search Platform And Real Estate Recommendation Engine. Search, Find And Buy The Perfect Condo And Get Matched With The Best Agents. Finding A Condo Has Never Been So Easy.