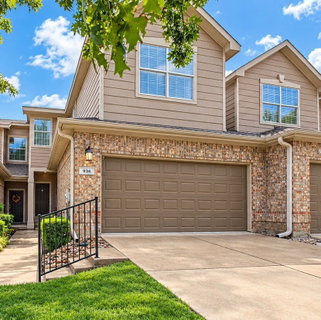
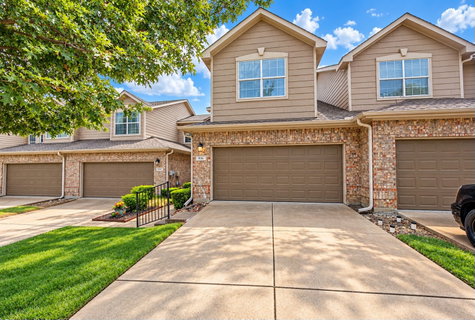
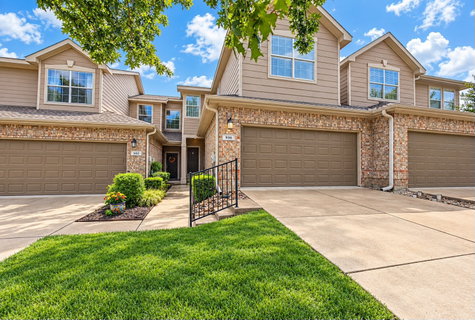
Beautifully updated townhome in the desirable Glenridge Estates community, offering 3 bedrooms, 2 and a half baths, and a thoughtfully designed floor plan filled with natural light. Soaring cathedral ceilings and a stunning wall of windows create an inviting, open atmosphere in the main living area. The spacious living and dining areas feature beautiful wood flooring, while designer paint throughout provides a fresh, modern feel. The kitchen is equipped with stainless steel appliances, a porcelain tile backsplash, glass front cabinetry, upgraded lighting, and convenient access to a versatile dining area with space for a coffee bar or home office. Upstairs, all three bedrooms offer plush carpeting for added comfort. The generously sized primary suite features a walk in closet and an ensuite bath with a separate shower and jetted tub. The additional upstairs bathroom showcases marble look tile, while tile flooring is featured in all wet areas. Wood blinds and upgraded lighting with ceiling fans throughout add both style and functionality. A large laundry room and spacious walk in pantry provide excellent storage. Outside, the fenced backyard with patio offers a great space for grilling, relaxing, or entertaining. The property also includes a private two car garage with an extended driveway for additional parking. Enjoy convenient access to the community pool and a quiet neighborhood setting close to shopping, dining, and entertainment. Easy access to US75, PGBT, and SH121 makes commuting throughout the area convenient. Approximately 25 to 30 minutes from both Dallas Love Field Airport and DFW International Airport, offering convenient access for business and leisure travel.
Description
Beautifully updated townhome in the desirable Glenridge Estates community, offering 3 bedrooms, 2 and a half baths, and a thoughtfully designed floor plan filled with natural light. Soaring cathedral ceilings and a stunning wall of windows create an inviting, open atmosphere in the main living area. The spacious living and dining areas feature beautiful wood flooring, while designer paint throughout provides a fresh, modern feel. The kitchen is equipped with stainless steel appliances, a porcelain tile backsplash, glass front cabinetry, upgraded lighting, and convenient access to a versatile dining area with space for a coffee bar or home office. Upstairs, all three bedrooms offer plush carpeting for added comfort. The generously sized primary suite features a walk in closet and an ensuite bath with a separate shower and jetted tub. The additional upstairs bathroom showcases marble look tile, while tile flooring is featured in all wet areas. Wood blinds and upgraded lighting with ceiling fans throughout add both style and functionality. A large laundry room and spacious walk in pantry provide excellent storage. Outside, the fenced backyard with patio offers a great space for grilling, relaxing, or entertaining. The property also includes a private two car garage with an extended driveway for additional parking. Enjoy convenient access to the community pool and a quiet neighborhood setting close to shopping, dining, and entertainment. Easy access to US75, PGBT, and SH121 makes commuting throughout the area convenient. Approximately 25 to 30 minutes from both Dallas Love Field Airport and DFW International Airport, offering convenient access for business and leisure travel.
Beautifully updated townhome in the desirable Glenridge Estates community, offering 3 bedrooms, 2 and a half baths, and a thoughtfully designed floor plan filled with natural light. Soaring cathedral ceilings and a stunning wall of windows create an inviting, open atmosphere in the main living area. The spacious living and dining areas feature beautiful wood flooring, while designer paint throughout provides a fresh, modern feel. The kitchen is equipped with stainless steel appliances, a porcelain tile backsplash, glass front cabinetry, upgraded lighting, and convenient access to a versatile dining area with space for a coffee bar or home office. Upstairs, all three bedrooms offer plush carpeting for added comfort. The generously sized primary suite features a walk in closet and an ensuite bath with a separate shower and jetted tub. The additional upstairs bathroom showcases marble look tile, while tile flooring is featured in all wet areas. Wood blinds and upgraded lighting with ceiling fans throughout add both style and functionality. A large laundry room and spacious walk in pantry provide excellent storage. Outside, the fenced backyard with patio offers a great space for grilling, relaxing, or entertaining. The property also includes a private two car garage with an extended driveway for additional parking. Enjoy convenient access to the community pool and a quiet neighborhood setting close to shopping, dining, and entertainment. Easy access to US75, PGBT, and SH121 makes commuting throughout the area convenient. Approximately 25 to 30 minutes from both Dallas Love Field Airport and DFW International Airport, offering convenient access for business and leisure travel.
Description
Beautifully updated townhome in the desirable Glenridge Estates community, offering 3 bedrooms, 2 and a half baths, and a thoughtfully designed floor plan filled with natural light. Soaring cathedral ceilings and a stunning wall of windows create an inviting, open atmosphere in the main living area. The spacious living and dining areas feature beautiful wood flooring, while designer paint throughout provides a fresh, modern feel. The kitchen is equipped with stainless steel appliances, a porcelain tile backsplash, glass front cabinetry, upgraded lighting, and convenient access to a versatile dining area with space for a coffee bar or home office. Upstairs, all three bedrooms offer plush carpeting for added comfort. The generously sized primary suite features a walk in closet and an ensuite bath with a separate shower and jetted tub. The additional upstairs bathroom showcases marble look tile, while tile flooring is featured in all wet areas. Wood blinds and upgraded lighting with ceiling fans throughout add both style and functionality. A large laundry room and spacious walk in pantry provide excellent storage. Outside, the fenced backyard with patio offers a great space for grilling, relaxing, or entertaining. The property also includes a private two car garage with an extended driveway for additional parking. Enjoy convenient access to the community pool and a quiet neighborhood setting close to shopping, dining, and entertainment. Easy access to US75, PGBT, and SH121 makes commuting throughout the area convenient. Approximately 25 to 30 minutes from both Dallas Love Field Airport and DFW International Airport, offering convenient access for business and leisure travel.
HelloCondo Is The #1 Condo Search Platform And Real Estate Recommendation Engine. Search, Find And Buy The Perfect Condo And Get Matched With The Best Agents. Finding A Condo Has Never Been So Easy.