Listed: $ NaN (Sold on: Aug 27, 2025) Days on Market:
804 Comal Drive, Plano, TX 75075
BEDS
2
BATHS
3
PARKING
-
SQFT
2176
Description
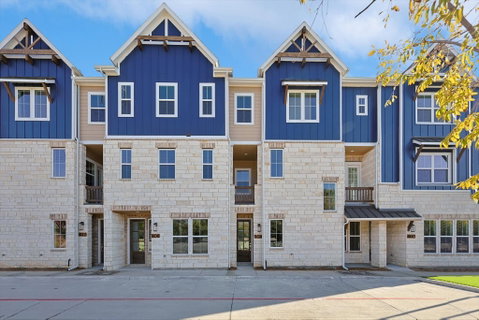
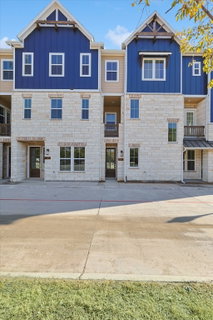
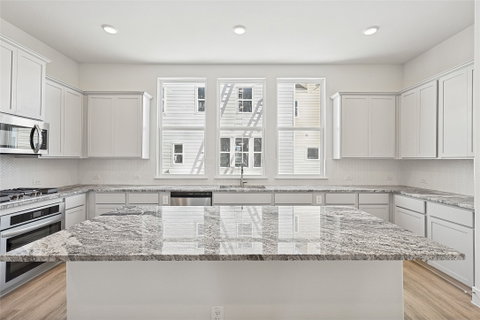
This impressive three-story Liberty townhome showcases a spacious 2,176 sqft layout designed for contemporary living. The thoughtfully positioned owner's suite, located away from the bustling main living areas, ensures maximum privacy and tranquility. It is outfitted with a luxurious frameless glass shower and an expansive closet that offers generous storage, accommodating all your essentials with ease. The great room, a focal point of the home, is flooded with natural light from large windows, creating an inviting atmosphere perfect for entertaining or relaxing. It seamlessly connects to a well-appointed kitchen equipped with state-of-the-art appliances and a stylish dining area, making it an ideal space for gatherings with family and friends. Ascend to the third floor to discover an additional bedroom, complete with a full bath, serving as an ideal guest suite for visiting friends or family. Additionally, a versatile study is included, providing an inspiring environment for your home office needs or a quiet reading nook. The townhome also features direct access to a spacious two-car garage, along with a dedicated game room that invites leisure and fun for all ages.
The Collin Creek community promises to be a vibrant living environment, seamlessly integrating retail, dining, and entertainment options to create a true destination lifestyle. Nestled within the revitalized former Collin Creek Mall area, this modern community will incorporate ample green spaces and amenities that encourage residents to live, work, and play together. This exciting transformation is set to become the dynamic heart of Plano, fostering a sense of community and convenience that is second to none.
Description
This impressive three-story Liberty townhome showcases a spacious 2,176 sqft layout designed for contemporary living. The thoughtfully positioned owner's suite, located away from the bustling main living areas, ensures maximum privacy and tranquility. It is outfitted with a luxurious frameless glass shower and an expansive closet that offers generous storage, accommodating all your essentials with ease. The great room, a focal point of the home, is flooded with natural light from large windows, creating an inviting atmosphere perfect for entertaining or relaxing. It seamlessly connects to a well-appointed kitchen equipped with state-of-the-art appliances and a stylish dining area, making it an ideal space for gatherings with family and friends. Ascend to the third floor to discover an additional bedroom, complete with a full bath, serving as an ideal guest suite for visiting friends or family. Additionally, a versatile study is included, providing an inspiring environment for your home office needs or a quiet reading nook. The townhome also features direct access to a spacious two-car garage, along with a dedicated game room that invites leisure and fun for all ages.
The Collin Creek community promises to be a vibrant living environment, seamlessly integrating retail, dining, and entertainment options to create a true destination lifestyle. Nestled within the revitalized former Collin Creek Mall area, this modern community will incorporate ample green spaces and amenities that encourage residents to live, work, and play together. This exciting transformation is set to become the dynamic heart of Plano, fostering a sense of community and convenience that is second to none.
Listed: $ NaN (Sold on: Aug 27, 2025) Days on Market:
804 Comal Drive, Plano, TX 75075
BEDS
2
BATHS
3
PARKING
-
SQFT
2,176
Description
This impressive three-story Liberty townhome showcases a spacious 2,176 sqft layout designed for contemporary living. The thoughtfully positioned owner's suite, located away from the bustling main living areas, ensures maximum privacy and tranquility. It is outfitted with a luxurious frameless glass shower and an expansive closet that offers generous storage, accommodating all your essentials with ease. The great room, a focal point of the home, is flooded with natural light from large windows, creating an inviting atmosphere perfect for entertaining or relaxing. It seamlessly connects to a well-appointed kitchen equipped with state-of-the-art appliances and a stylish dining area, making it an ideal space for gatherings with family and friends. Ascend to the third floor to discover an additional bedroom, complete with a full bath, serving as an ideal guest suite for visiting friends or family. Additionally, a versatile study is included, providing an inspiring environment for your home office needs or a quiet reading nook. The townhome also features direct access to a spacious two-car garage, along with a dedicated game room that invites leisure and fun for all ages.
The Collin Creek community promises to be a vibrant living environment, seamlessly integrating retail, dining, and entertainment options to create a true destination lifestyle. Nestled within the revitalized former Collin Creek Mall area, this modern community will incorporate ample green spaces and amenities that encourage residents to live, work, and play together. This exciting transformation is set to become the dynamic heart of Plano, fostering a sense of community and convenience that is second to none.
Description
This impressive three-story Liberty townhome showcases a spacious 2,176 sqft layout designed for contemporary living. The thoughtfully positioned owner's suite, located away from the bustling main living areas, ensures maximum privacy and tranquility. It is outfitted with a luxurious frameless glass shower and an expansive closet that offers generous storage, accommodating all your essentials with ease. The great room, a focal point of the home, is flooded with natural light from large windows, creating an inviting atmosphere perfect for entertaining or relaxing. It seamlessly connects to a well-appointed kitchen equipped with state-of-the-art appliances and a stylish dining area, making it an ideal space for gatherings with family and friends. Ascend to the third floor to discover an additional bedroom, complete with a full bath, serving as an ideal guest suite for visiting friends or family. Additionally, a versatile study is included, providing an inspiring environment for your home office needs or a quiet reading nook. The townhome also features direct access to a spacious two-car garage, along with a dedicated game room that invites leisure and fun for all ages.
The Collin Creek community promises to be a vibrant living environment, seamlessly integrating retail, dining, and entertainment options to create a true destination lifestyle. Nestled within the revitalized former Collin Creek Mall area, this modern community will incorporate ample green spaces and amenities that encourage residents to live, work, and play together. This exciting transformation is set to become the dynamic heart of Plano, fostering a sense of community and convenience that is second to none.
HelloCondo Is The #1 Condo Search Platform And Real Estate Recommendation Engine. Search, Find And Buy The Perfect Condo And Get Matched With The Best Agents. Finding A Condo Has Never Been So Easy.