
HeaderIcon
  1. Agent Logo

Explore by Metro

  • Atlanta
  • Baltimore
  • Boston
  • Bronx
  • Brooklyn
  • Chicago
  • Dallas
  • Los Angeles
  • Manhattan
  • Miami
  • Nashville
  • North Port
  • Orlando
  • Philadelphia
  • Phoenix
  • Queens
  • San Diego
  • San Jose
  • Tampa
  • Washington
HeaderIcon

Explore By Metro

  • Atlanta
  • Baltimore
  • Boston
  • Bronx
  • Brooklyn
  • Chicago
  • Dallas
  • Los Angeles
  • Manhattan
  • Miami
  • Nashville
  • North Port
  • Orlando
  • Philadelphia
  • Phoenix
  • Queens
  • San Diego
  • San Jose
  • Tampa
  • Washington
leftArrowBack to Search
OverviewAmenities & PoliciesFinancialsNeighborhood
Add to favoritesAdd to favorites (hover)
Save
  1. Home
  2. /Plano, TX
  3. /7936 Hannah Street
leftArrow
Add to favoritesAdd to favorites (hover)
$384,999est. $1,947 MortgageInfo icon
Listed: $ NaN (Sold on: Jan 23, 2024) Days on Market:

7936 Hannah Street, Plano, TX 75025

BEDS

beds

4

BATHS

baths

4

PARKING

parking

-

SQFT

sqft
1812

Description

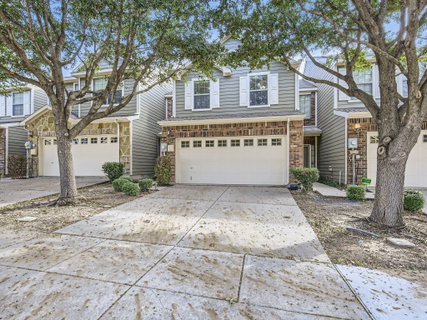
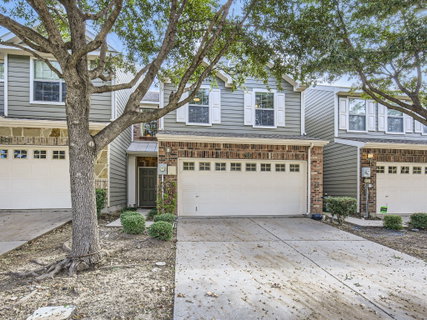
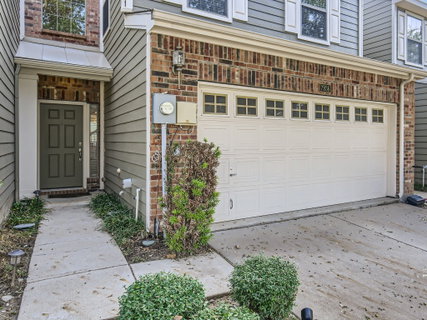
BACK ON MARKET! Buyer got cold feet, no inspection was completed. Welcome to this charming 4-bedroom, 3.5-bathroom townhome that effortlessly blends comfort and style. Step into the inviting open floor plan, where the seamless connection between the kitchen and living room creates the perfect space for entertaining or relaxing. The main level primary bedroom features a spacious walk-in closet and a luxurious en suite bath. Upstairs, discover an additional living room, providing versatility and space for various activities. Step outside to your private backyard oasis, complete with a patio that beckons you to unwind and enjoy the outdoors. Conveniently located just minutes away from parks, trails, restaurants, and shopping, this townhome offers the ideal blend of suburban tranquility and urban convenience. Whether you're seeking outdoor adventures or exploring local dining and shopping options, you'll find everything you need just moments from your doorstep.

Description

BACK ON MARKET! Buyer got cold feet, no inspection was completed. Welcome to this charming 4-bedroom, 3.5-bathroom townhome that effortlessly blends comfort and style. Step into the inviting open floor plan, where the seamless connection between the kitchen and living room creates the perfect space for entertaining or relaxing. The main level primary bedroom features a spacious walk-in closet and a luxurious en suite bath. Upstairs, discover an additional living room, providing versatility and space for various activities. Step outside to your private backyard oasis, complete with a patio that beckons you to unwind and enjoy the outdoors. Conveniently located just minutes away from parks, trails, restaurants, and shopping, this townhome offers the ideal blend of suburban tranquility and urban convenience. Whether you're seeking outdoor adventures or exploring local dining and shopping options, you'll find everything you need just moments from your doorstep.
listing image
listing image 2
listing image 3
$384,999
est. $1,946.76 MortgageInfo icon
Listed: $ NaN (Sold on: Jan 23, 2024)
Days on Market:

7936 Hannah Street, Plano, TX 75025

BEDS

4

BATHS

4

PARKING

-

SQFT

1,812

Description

BACK ON MARKET! Buyer got cold feet, no inspection was completed. Welcome to this charming 4-bedroom, 3.5-bathroom townhome that effortlessly blends comfort and style. Step into the inviting open floor plan, where the seamless connection between the kitchen and living room creates the perfect space for entertaining or relaxing. The main level primary bedroom features a spacious walk-in closet and a luxurious en suite bath. Upstairs, discover an additional living room, providing versatility and space for various activities. Step outside to your private backyard oasis, complete with a patio that beckons you to unwind and enjoy the outdoors. Conveniently located just minutes away from parks, trails, restaurants, and shopping, this townhome offers the ideal blend of suburban tranquility and urban convenience. Whether you're seeking outdoor adventures or exploring local dining and shopping options, you'll find everything you need just moments from your doorstep.

Description

BACK ON MARKET! Buyer got cold feet, no inspection was completed. Welcome to this charming 4-bedroom, 3.5-bathroom townhome that effortlessly blends comfort and style. Step into the inviting open floor plan, where the seamless connection between the kitchen and living room creates the perfect space for entertaining or relaxing. The main level primary bedroom features a spacious walk-in closet and a luxurious en suite bath. Upstairs, discover an additional living room, providing versatility and space for various activities. Step outside to your private backyard oasis, complete with a patio that beckons you to unwind and enjoy the outdoors. Conveniently located just minutes away from parks, trails, restaurants, and shopping, this townhome offers the ideal blend of suburban tranquility and urban convenience. Whether you're seeking outdoor adventures or exploring local dining and shopping options, you'll find everything you need just moments from your doorstep.

Glen Gardens Estate Market Stats Last 12 months

LOCKER
Contact Us for Info

POSSESSION
CloseOfEscro
HOA FEESinfo
$300 /Monthly

OUTDOOR SPACE
Private Yard
TAXES
$5,892 (2026)

BUILDING AGE
19 Years
BASEMENT FEATURE
Contact Us for Info

PRICE PER SQFTinfo
$212

Market Stats

HOA FEESinfo
$300 /Monthly

OUTDOOR SPACE
Private Yard
TAXES
$5,892 (2026)

BUILDING AGE
19 Years
BASEMENT FEATURE
Contact Us for Info

PRICE PER SQFTinfo
$212

Amenities

Parking
Parking
-
Locker
Locker
Concierge
Concierge
-
Elevator(s)
Elevator(s)
-
Central AC
Central AC
Check Icon
Pool
Pool
-
Fitness Center
Fitness Center
-
Visitors Parking
Visitors Parking
-

Amenities

Unit
Parking GarageParking Garage
Building

Policies

Pet Allowed
Pet Allowed
-
BBQ Permitted
BBQ Permitted
Sublet Allowed
Sublet Allowed
Short-term Rental Allowed

Unit Price History

DateMLSStatusPrice
Unit Price History for this Listing is not available

Unit Price History

Unit Price History for this Listing is not available

Monthly Payment Calculator

$2,806 / Monthly

All calculations are estimates and provided by HelloCondo.com
for informational purposes only. Actual amounts may vary.

DropDown
$2,806
Est.
Listing Price
Down Payment
Interest Rate
Terms
Listing Price
Down Payment
Interest Rate
Terms

Monthly Payment Calculator

$2,806
Est.
Listing Price
Down Payment
Interest Rate
Terms
Listing Price
Down Payment
Interest Rate
Terms
$2,806 / Monthly

All calculations are estimates and provided by HelloCondo.com for informational purposes only. Actual amounts may vary.

view source
DropDown

Monthly Payment Calculator

Mortgage calculator

Monthly Mortgage: $1,947
DropDown

The Neighborhood: Plano, TX

Get the HelloCondo Newsletter
Real-estate tips, insights, and market reports in your inbox.
Newsletter
  1. Home
  2. /Plano, TX
  3. /7936 Hannah Street
Nearby Cities
Cleburne

Neighborhoods

Bedford MeadowsCooke's MeadowCrestview Park
Crown HillEastlandEstates of Willow CrestForum EstatesFountain ParkFox RunGraham EstatesGreenfield AcresHamletKeller SpringsKings HighwayKings MillKingsridge EstatesKingswood EstatesLake Highlands VillageLewisville ValleyOakland Heights

ZIP Codes

750657511475115
7514975166752037520475205752287523875407754537603476040760517606576078761057614876247

Community

15th Street VillageAdriatica Villa DistrictAustin Square
BarcelonaBel Air Oaks ApartmentsBerkshire PlaceBriar Park VillageCanyon Creek Country ClubCanyon Creek Ridge CondominiumsCascadesCastlebrook at RidgeviewChase Oaks VillageClear Springs PalceCobblestoneCollin Greene CondominiumsCooper Life at Craig RanchCoronado VillageCottonwood CreekCourts at Sloan CreekDavenport Meadows
Hellocondo Logo
HelloCondo Is The #1 Condo Search Platform And Real Estate Recommendation Engine. Search, Find And Buy The Perfect Condo And Get Matched With The Best Agents. Finding A Condo Has Never Been So Easy.

HelloCondo is a division of HelloCasa, LLC

FacebookIconInstagramIconXIconRedditIcon

HelloCondo

Find A RealtorTerms of UsePrivacy PolicyCalifornia Privacy NoticeAccessibility PolicyCCPA Notice on CollectionDMCABrowseBlogs

Contact

LocationIcon
300 Galleria Pkwy SE, Suite 1500,
Atlanta, GA 30339
PhoneICon
(855) 625-0319
EmailIConhello@hellocondo.com
Contact Us

For Sale

Condos for saleTownhomes for sale
AgentIcon
LocationIcon

RE/MAX Preferred Associates140 W. FM. 1382Ste. 110Cedar Hill TX., 75104

PhoneICon972.293.4550
EmailIConDerek@derekwestley.com
© HelloCondo 2026. All Rights Reserved.