
HeaderIcon
  1. Agent Logo

Explore by Metro

  • Atlanta
  • Baltimore
  • Boston
  • Bronx
  • Brooklyn
  • Chicago
  • Dallas
  • Los Angeles
  • Manhattan
  • Miami
  • Nashville
  • North Port
  • Orlando
  • Philadelphia
  • Phoenix
  • Queens
  • San Diego
  • San Jose
  • Tampa
  • Washington
HeaderIcon

Explore By Metro

  • Atlanta
  • Baltimore
  • Boston
  • Bronx
  • Brooklyn
  • Chicago
  • Dallas
  • Los Angeles
  • Manhattan
  • Miami
  • Nashville
  • North Port
  • Orlando
  • Philadelphia
  • Phoenix
  • Queens
  • San Diego
  • San Jose
  • Tampa
  • Washington
leftArrowBack to Search
OverviewAmenities & PoliciesFinancialsNeighborhood
Add to favoritesAdd to favorites (hover)
Save
  1. Home
  2. /Plano, TX
  3. /7929 Hannah Street
leftArrow
Add to favoritesAdd to favorites (hover)
$360,000est. $1,820 MortgageInfo icon
Listed: $ NaN (Sold on: Dec 30, 2022) Days on Market:

7929 Hannah Street, Plano, TX 75025

BEDS

beds

3

BATHS

baths

3

PARKING

parking

-

SQFT

sqft
1658

Description

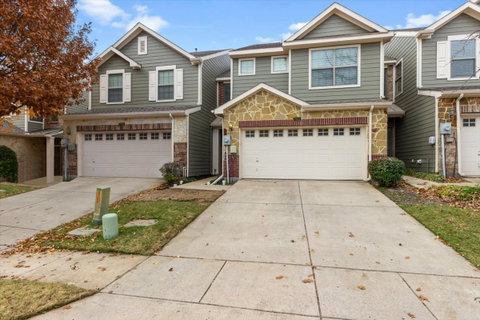
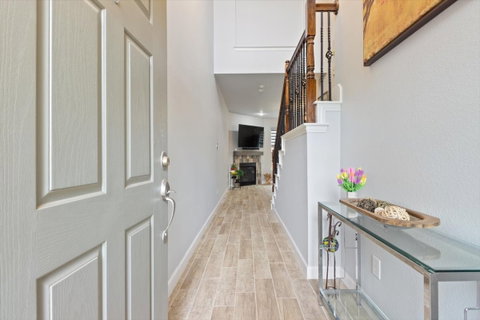
MULTIPLE OFFERS RECEIVED. HIGHEST AND BEST DUE WED. THE 14TH. Meticulous low maintenance updated townhome nestled in the heart of Plano. Once inside you'll be greeted by soaring 19 ft. ceilings and sweeping wood-look tile floors throughout the open concept first floor. Host friends and family in the spacious family room highlighted by a warm corner fireplace and a wall of windows overlooking the backyard. Fall in love with the gorgeous updated kitchen featuring granite counter-tops, under-mount lighting, and updated Smart Samsung range and microwave. The modern half bath downstairs has been updated with a new vanity and vessel sink. A rod iron staircase leads you upstairs where you'll find an expansive primary retreat with a luxurious en suite bath with updated wood-look vinyl floors. Both secondary bedrooms have WICs and share a guest bath. A convenient utility room is also situated on the 2nd floor. Entertain in the wonderful backyard with a covered patio and storage closet.

Description

MULTIPLE OFFERS RECEIVED. HIGHEST AND BEST DUE WED. THE 14TH. Meticulous low maintenance updated townhome nestled in the heart of Plano. Once inside you'll be greeted by soaring 19 ft. ceilings and sweeping wood-look tile floors throughout the open concept first floor. Host friends and family in the spacious family room highlighted by a warm corner fireplace and a wall of windows overlooking the backyard. Fall in love with the gorgeous updated kitchen featuring granite counter-tops, under-mount lighting, and updated Smart Samsung range and microwave. The modern half bath downstairs has been updated with a new vanity and vessel sink. A rod iron staircase leads you upstairs where you'll find an expansive primary retreat with a luxurious en suite bath with updated wood-look vinyl floors. Both secondary bedrooms have WICs and share a guest bath. A convenient utility room is also situated on the 2nd floor. Entertain in the wonderful backyard with a covered patio and storage closet.
listing image
listing image 2
listing image 3
$360,000
est. $1,820.36 MortgageInfo icon
Listed: $ NaN (Sold on: Dec 30, 2022)
Days on Market:

7929 Hannah Street, Plano, TX 75025

BEDS

3

BATHS

3

PARKING

-

SQFT

1,658

Description

MULTIPLE OFFERS RECEIVED. HIGHEST AND BEST DUE WED. THE 14TH. Meticulous low maintenance updated townhome nestled in the heart of Plano. Once inside you'll be greeted by soaring 19 ft. ceilings and sweeping wood-look tile floors throughout the open concept first floor. Host friends and family in the spacious family room highlighted by a warm corner fireplace and a wall of windows overlooking the backyard. Fall in love with the gorgeous updated kitchen featuring granite counter-tops, under-mount lighting, and updated Smart Samsung range and microwave. The modern half bath downstairs has been updated with a new vanity and vessel sink. A rod iron staircase leads you upstairs where you'll find an expansive primary retreat with a luxurious en suite bath with updated wood-look vinyl floors. Both secondary bedrooms have WICs and share a guest bath. A convenient utility room is also situated on the 2nd floor. Entertain in the wonderful backyard with a covered patio and storage closet.

Description

MULTIPLE OFFERS RECEIVED. HIGHEST AND BEST DUE WED. THE 14TH. Meticulous low maintenance updated townhome nestled in the heart of Plano. Once inside you'll be greeted by soaring 19 ft. ceilings and sweeping wood-look tile floors throughout the open concept first floor. Host friends and family in the spacious family room highlighted by a warm corner fireplace and a wall of windows overlooking the backyard. Fall in love with the gorgeous updated kitchen featuring granite counter-tops, under-mount lighting, and updated Smart Samsung range and microwave. The modern half bath downstairs has been updated with a new vanity and vessel sink. A rod iron staircase leads you upstairs where you'll find an expansive primary retreat with a luxurious en suite bath with updated wood-look vinyl floors. Both secondary bedrooms have WICs and share a guest bath. A convenient utility room is also situated on the 2nd floor. Entertain in the wonderful backyard with a covered patio and storage closet.

Glen Gardens Estate Market Stats Last 12 months

LOCKER
Contact Us for Info

POSSESSION
CloseOfEscro
HOA FEESinfo
$230 /Monthly

OUTDOOR SPACE
Private Yard
TAXES
$5,713 (2026)

BUILDING AGE
19 Years
BASEMENT FEATURE
Contact Us for Info

PRICE PER SQFTinfo
$217

Market Stats

HOA FEESinfo
$230 /Monthly

OUTDOOR SPACE
Private Yard
TAXES
$5,713 (2026)

BUILDING AGE
19 Years
BASEMENT FEATURE
Contact Us for Info

PRICE PER SQFTinfo
$217

Amenities

Parking
Parking
-
Locker
Locker
Concierge
Concierge
-
Elevator(s)
Elevator(s)
-
Central AC
Central AC
Check Icon
Pool
Pool
-
Fitness Center
Fitness Center
-
Visitors Parking
Visitors Parking
-

Amenities

Unit
Parking GarageParking Garage
Building

Policies

Pet Allowed
Pet Allowed
-
BBQ Permitted
BBQ Permitted
Sublet Allowed
Sublet Allowed
Short-term Rental Allowed

Unit Price History

DateMLSStatusPrice
Unit Price History for this Listing is not available

Unit Price History

Unit Price History for this Listing is not available

Monthly Payment Calculator

$2,596 / Monthly

All calculations are estimates and provided by HelloCondo.com
for informational purposes only. Actual amounts may vary.

DropDown
$2,596
Est.
Listing Price
Down Payment
Interest Rate
Terms
Listing Price
Down Payment
Interest Rate
Terms

Monthly Payment Calculator

$2,596
Est.
Listing Price
Down Payment
Interest Rate
Terms
Listing Price
Down Payment
Interest Rate
Terms
$2,596 / Monthly

All calculations are estimates and provided by HelloCondo.com for informational purposes only. Actual amounts may vary.

view source
DropDown

Monthly Payment Calculator

Mortgage calculator

Monthly Mortgage: $1,820
DropDown

The Neighborhood: Plano, TX

Get the HelloCondo Newsletter
Real-estate tips, insights, and market reports in your inbox.
Newsletter
  1. Home
  2. /Plano, TX
  3. /7929 Hannah Street
Nearby Cities
Josephine

Neighborhoods

AddisonAlger Park / Ash CreekAmbercrest
Arbor Mill PlantationAutumn Chase ApartmentsBayberry HillsBear Creek RanchBrookwood HillsCarriagehouseCarrollton HeightsChaparral EstatesColdwater CreekCollege ParkColonial Greens SouthContinental Park EstatesCoronadoDorchester PlaceEldoradoKingsridge EstatesStone Creek

ZIP Codes

750247503375044
7505475082750947516675182752107521975230754237602176022761037610676108761167618276670

Community

15th Street VillageAdriatica Villa DistrictAustin Square
BarcelonaBel Air Oaks ApartmentsBerkshire PlaceBriar Park VillageCanyon Creek Country ClubCanyon Creek Ridge CondominiumsCascadesCastlebrook at RidgeviewChase Oaks VillageClear Springs PalceCobblestoneCollin Greene CondominiumsCooper Life at Craig RanchCoronado VillageCottonwood CreekCourts at Sloan CreekDavenport Meadows
Hellocondo Logo
HelloCondo Is The #1 Condo Search Platform And Real Estate Recommendation Engine. Search, Find And Buy The Perfect Condo And Get Matched With The Best Agents. Finding A Condo Has Never Been So Easy.

HelloCondo is a division of HelloCasa, LLC

FacebookIconInstagramIconXIconRedditIcon

HelloCondo

Find A RealtorTerms of UsePrivacy PolicyCalifornia Privacy NoticeAccessibility PolicyCCPA Notice on CollectionDMCABrowseBlogs

Contact

LocationIcon
300 Galleria Pkwy SE, Suite 1500,
Atlanta, GA 30339
PhoneICon
(855) 625-0319
EmailIConhello@hellocondo.com
Contact Us

For Sale

Condos for saleTownhomes for sale
AgentIcon
LocationIcon

RE/MAX Preferred Associates140 W. FM. 1382Ste. 110Cedar Hill TX., 75104

PhoneICon972.293.4550
EmailIConDerek@derekwestley.com
© HelloCondo 2026. All Rights Reserved.