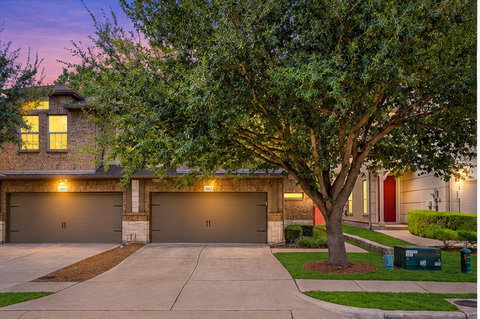
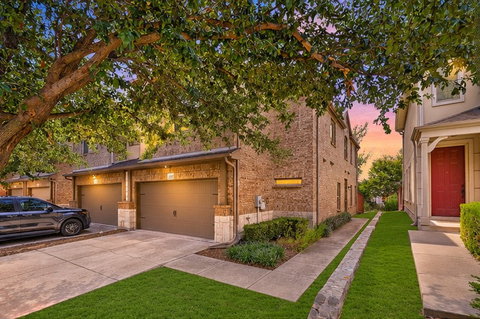
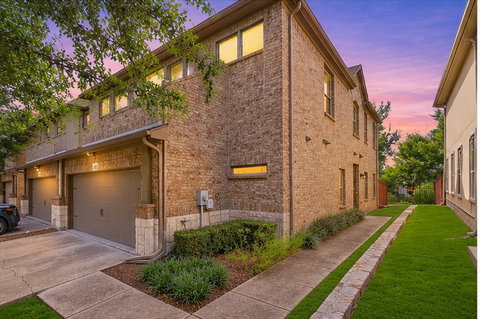
Desirable Chase Oaks Village welcomes you with a pool, sport court, and playground and this beautiful end unit townhome offers 4 Bedrooms, 3.5 Baths, a 2 car garage and a flexible floor plan designed for today’s active lifestyle. A private first floor Bedroom with an EnSuite Bath is ideal for guests, multigenerational living or a home office, while three additional Bedrooms upstairs and a loft provide plenty of room to spread out. The upgraded Kitchen features granite countertops and offers a fresh, updated feel and is open to the Breakfast and Family rooms. Upstairs, the spacious Primary Suite features an upgraded Primary Bath and large walk-in closet, along with two additional Bedrooms and another full Bath. There's even a small loft perfect for a study area or small game room. As an end unit, this home enjoys added privacy while offering the convenience and ease of low maintenance townhome living. Chase Oaks Village residents also enjoy community amenities including a pool, sport court and playground. Ideally situated in the heart of Plano with convenient access to shopping, dining, entertainment and major thoroughfares, this home combines the space of a 4 bedroom floor plan with the simplicity of a lock and leave lifestyle. Better yet, the HVAC and hot water heaters have been replaced and it comes with the washer, dryer and Refrigerator! A great opportunity for buyers looking for an updated home, desirable community amenities and an exceptionally convenient Plano location.
Description
Desirable Chase Oaks Village welcomes you with a pool, sport court, and playground and this beautiful end unit townhome offers 4 Bedrooms, 3.5 Baths, a 2 car garage and a flexible floor plan designed for today’s active lifestyle. A private first floor Bedroom with an EnSuite Bath is ideal for guests, multigenerational living or a home office, while three additional Bedrooms upstairs and a loft provide plenty of room to spread out. The upgraded Kitchen features granite countertops and offers a fresh, updated feel and is open to the Breakfast and Family rooms. Upstairs, the spacious Primary Suite features an upgraded Primary Bath and large walk-in closet, along with two additional Bedrooms and another full Bath. There's even a small loft perfect for a study area or small game room. As an end unit, this home enjoys added privacy while offering the convenience and ease of low maintenance townhome living. Chase Oaks Village residents also enjoy community amenities including a pool, sport court and playground. Ideally situated in the heart of Plano with convenient access to shopping, dining, entertainment and major thoroughfares, this home combines the space of a 4 bedroom floor plan with the simplicity of a lock and leave lifestyle. Better yet, the HVAC and hot water heaters have been replaced and it comes with the washer, dryer and Refrigerator! A great opportunity for buyers looking for an updated home, desirable community amenities and an exceptionally convenient Plano location.
Desirable Chase Oaks Village welcomes you with a pool, sport court, and playground and this beautiful end unit townhome offers 4 Bedrooms, 3.5 Baths, a 2 car garage and a flexible floor plan designed for today’s active lifestyle. A private first floor Bedroom with an EnSuite Bath is ideal for guests, multigenerational living or a home office, while three additional Bedrooms upstairs and a loft provide plenty of room to spread out. The upgraded Kitchen features granite countertops and offers a fresh, updated feel and is open to the Breakfast and Family rooms. Upstairs, the spacious Primary Suite features an upgraded Primary Bath and large walk-in closet, along with two additional Bedrooms and another full Bath. There's even a small loft perfect for a study area or small game room. As an end unit, this home enjoys added privacy while offering the convenience and ease of low maintenance townhome living. Chase Oaks Village residents also enjoy community amenities including a pool, sport court and playground. Ideally situated in the heart of Plano with convenient access to shopping, dining, entertainment and major thoroughfares, this home combines the space of a 4 bedroom floor plan with the simplicity of a lock and leave lifestyle. Better yet, the HVAC and hot water heaters have been replaced and it comes with the washer, dryer and Refrigerator! A great opportunity for buyers looking for an updated home, desirable community amenities and an exceptionally convenient Plano location.
Description
Desirable Chase Oaks Village welcomes you with a pool, sport court, and playground and this beautiful end unit townhome offers 4 Bedrooms, 3.5 Baths, a 2 car garage and a flexible floor plan designed for today’s active lifestyle. A private first floor Bedroom with an EnSuite Bath is ideal for guests, multigenerational living or a home office, while three additional Bedrooms upstairs and a loft provide plenty of room to spread out. The upgraded Kitchen features granite countertops and offers a fresh, updated feel and is open to the Breakfast and Family rooms. Upstairs, the spacious Primary Suite features an upgraded Primary Bath and large walk-in closet, along with two additional Bedrooms and another full Bath. There's even a small loft perfect for a study area or small game room. As an end unit, this home enjoys added privacy while offering the convenience and ease of low maintenance townhome living. Chase Oaks Village residents also enjoy community amenities including a pool, sport court and playground. Ideally situated in the heart of Plano with convenient access to shopping, dining, entertainment and major thoroughfares, this home combines the space of a 4 bedroom floor plan with the simplicity of a lock and leave lifestyle. Better yet, the HVAC and hot water heaters have been replaced and it comes with the washer, dryer and Refrigerator! A great opportunity for buyers looking for an updated home, desirable community amenities and an exceptionally convenient Plano location.
HelloCondo Is The #1 Condo Search Platform And Real Estate Recommendation Engine. Search, Find And Buy The Perfect Condo And Get Matched With The Best Agents. Finding A Condo Has Never Been So Easy.