Listed: $ NaN (Sold on: Aug 28, 2026) Days on Market:
5760 Robbie Road, Plano, TX 75024
BEDS
3
BATHS
3
PARKING
-
SQFT
2029
Description
Experience WALKABLE elevated living in the heart of Plano, just minutes from Legacy West, The Shops at Legacy, and major corporate campuses, including Toyota North America, Liberty Mutual, and JPMorgan Chase. WALK TO SOME OF THE BEST RESTAURANTS, COFEE SHOPS, BARS AND ENTERTAINMENT - A RARE AMENITY IN THE PLANO-FRISCO AREA.
This fully upgraded 3-bedroom, 2.5-bath luxury townhome offers a rare combination of modern design, smart functionality, and low-maintenance convenience—ideal for executives and professionals seeking proximity to work, dining, and entertainment.
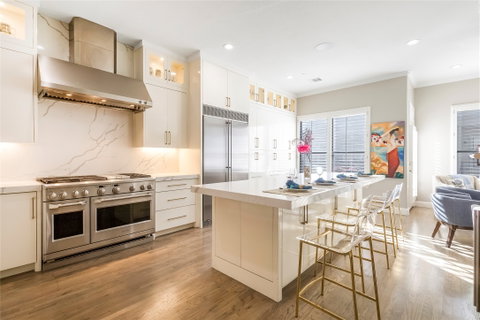
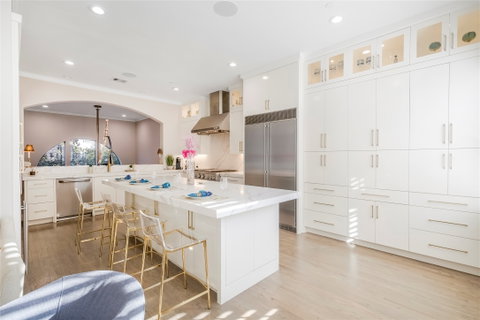
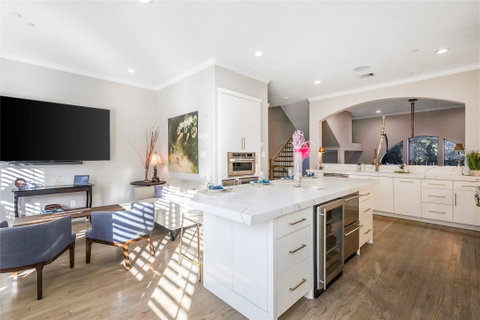
Inside, you’ll find light-filled, open-concept living spaces with hardwood flooring throughout and thoughtfully curated designer finishes. The main living area flows seamlessly into a chef’s kitchen designed for both everyday living and entertaining, featuring an oversized waterfall island, professional-grade double oven, 6-burner gas range, multiple refrigeration units, and custom cabinetry with integrated lighting and hidden outlets.
The spacious primary suite offers a private retreat with a large walk-in closet and a spa-inspired marble bathroom complete with a frameless glass shower. Secondary bedrooms are generously sized, each with access to full baths, providing flexibility for guests, home office use, or additional living space. A dedicated laundry area with built-in storage adds to the home’s functionality.
Additional highlights include smart home integration for lighting and media, custom designer fixtures throughout, and extensive storage solutions across all levels. The garage is fully upgraded with premium flooring, built-in cabinetry, BIKE RACKS and EV charging capability, along with LARGE storage space.
Description
Experience WALKABLE elevated living in the heart of Plano, just minutes from Legacy West, The Shops at Legacy, and major corporate campuses, including Toyota North America, Liberty Mutual, and JPMorgan Chase. WALK TO SOME OF THE BEST RESTAURANTS, COFEE SHOPS, BARS AND ENTERTAINMENT - A RARE AMENITY IN THE PLANO-FRISCO AREA.
This fully upgraded 3-bedroom, 2.5-bath luxury townhome offers a rare combination of modern design, smart functionality, and low-maintenance convenience—ideal for executives and professionals seeking proximity to work, dining, and entertainment.
Inside, you’ll find light-filled, open-concept living spaces with hardwood flooring throughout and thoughtfully curated designer finishes. The main living area flows seamlessly into a chef’s kitchen designed for both everyday living and entertaining, featuring an oversized waterfall island, professional-grade double oven, 6-burner gas range, multiple refrigeration units, and custom cabinetry with integrated lighting and hidden outlets.
The spacious primary suite offers a private retreat with a large walk-in closet and a spa-inspired marble bathroom complete with a frameless glass shower. Secondary bedrooms are generously sized, each with access to full baths, providing flexibility for guests, home office use, or additional living space. A dedicated laundry area with built-in storage adds to the home’s functionality.
Additional highlights include smart home integration for lighting and media, custom designer fixtures throughout, and extensive storage solutions across all levels. The garage is fully upgraded with premium flooring, built-in cabinetry, BIKE RACKS and EV charging capability, along with LARGE storage space.
Listed: $ NaN (Sold on: Aug 28, 2026) Days on Market:
5760 Robbie Road, Plano, TX 75024
BEDS
3
BATHS
3
PARKING
-
SQFT
2,029
Description
Experience WALKABLE elevated living in the heart of Plano, just minutes from Legacy West, The Shops at Legacy, and major corporate campuses, including Toyota North America, Liberty Mutual, and JPMorgan Chase. WALK TO SOME OF THE BEST RESTAURANTS, COFEE SHOPS, BARS AND ENTERTAINMENT - A RARE AMENITY IN THE PLANO-FRISCO AREA.
This fully upgraded 3-bedroom, 2.5-bath luxury townhome offers a rare combination of modern design, smart functionality, and low-maintenance convenience—ideal for executives and professionals seeking proximity to work, dining, and entertainment.
Inside, you’ll find light-filled, open-concept living spaces with hardwood flooring throughout and thoughtfully curated designer finishes. The main living area flows seamlessly into a chef’s kitchen designed for both everyday living and entertaining, featuring an oversized waterfall island, professional-grade double oven, 6-burner gas range, multiple refrigeration units, and custom cabinetry with integrated lighting and hidden outlets.
The spacious primary suite offers a private retreat with a large walk-in closet and a spa-inspired marble bathroom complete with a frameless glass shower. Secondary bedrooms are generously sized, each with access to full baths, providing flexibility for guests, home office use, or additional living space. A dedicated laundry area with built-in storage adds to the home’s functionality.
Additional highlights include smart home integration for lighting and media, custom designer fixtures throughout, and extensive storage solutions across all levels. The garage is fully upgraded with premium flooring, built-in cabinetry, BIKE RACKS and EV charging capability, along with LARGE storage space.
Description
Experience WALKABLE elevated living in the heart of Plano, just minutes from Legacy West, The Shops at Legacy, and major corporate campuses, including Toyota North America, Liberty Mutual, and JPMorgan Chase. WALK TO SOME OF THE BEST RESTAURANTS, COFEE SHOPS, BARS AND ENTERTAINMENT - A RARE AMENITY IN THE PLANO-FRISCO AREA.
This fully upgraded 3-bedroom, 2.5-bath luxury townhome offers a rare combination of modern design, smart functionality, and low-maintenance convenience—ideal for executives and professionals seeking proximity to work, dining, and entertainment.
Inside, you’ll find light-filled, open-concept living spaces with hardwood flooring throughout and thoughtfully curated designer finishes. The main living area flows seamlessly into a chef’s kitchen designed for both everyday living and entertaining, featuring an oversized waterfall island, professional-grade double oven, 6-burner gas range, multiple refrigeration units, and custom cabinetry with integrated lighting and hidden outlets.
The spacious primary suite offers a private retreat with a large walk-in closet and a spa-inspired marble bathroom complete with a frameless glass shower. Secondary bedrooms are generously sized, each with access to full baths, providing flexibility for guests, home office use, or additional living space. A dedicated laundry area with built-in storage adds to the home’s functionality.
Additional highlights include smart home integration for lighting and media, custom designer fixtures throughout, and extensive storage solutions across all levels. The garage is fully upgraded with premium flooring, built-in cabinetry, BIKE RACKS and EV charging capability, along with LARGE storage space.
HelloCondo Is The #1 Condo Search Platform And Real Estate Recommendation Engine. Search, Find And Buy The Perfect Condo And Get Matched With The Best Agents. Finding A Condo Has Never Been So Easy.