Listed: $ NaN (Sold on: Oct 30, 2025) Days on Market:
4800 Bayview Drive, Plano, TX 75093
BEDS
3
BATHS
3
PARKING
-
SQFT
2316
Description
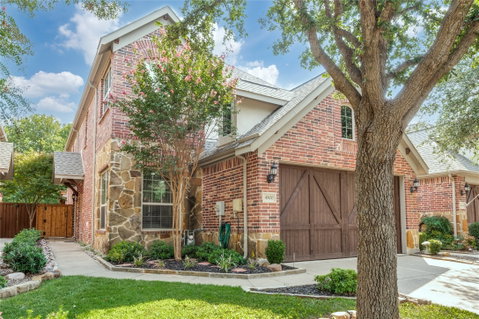
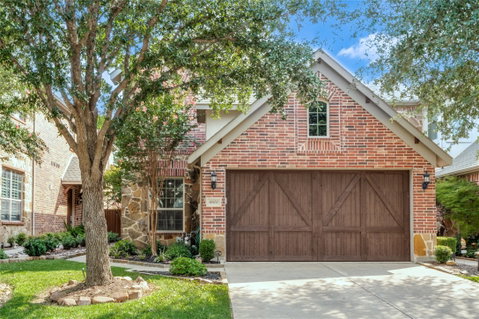
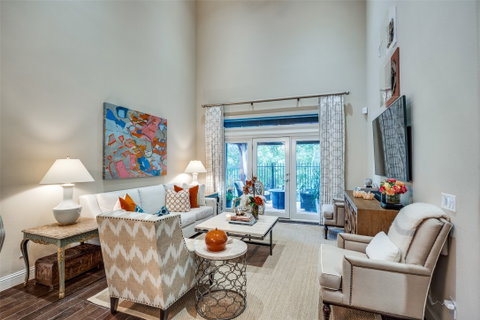
30 DAY LISTING!!!! DON’T MISS THIS OPPORTUNITY!!!! ACCEPTING HIGHEST AND BEST OFFERS PRIOR TO OCTOBER 25, 2025. OPEN HOUSE SHOWINGS SATURDAYS AND SUNDAYS 1:00PM -3:00PM. PRIVATE SHOWINGS BY APPOINTMENT AFTER 4PM MONDAYS-FRIDAYS. Rare, stunning two-story corner-unit townhome in central Plano, nestled beside a serene greenbelt and creek. East-facing residence features a landscaped walkway, soaring ceilings, and open-concept floor-plan with a well-appointed eat-in kitchen boasting a 6-burner gas stove, Whirlpool dishwasher, Monogram Whirlpool double ovens, a microwave-convection oven, and granite countertops. The dining and living areas flow seamlessly for entertaining. Large picture windows, framed by custom drapes, offer views of the private back patio and lush greenbelt. First-floor primary suite includes a spa-inspired bathroom and walk-in closet. Laundry room and half bath also conveniently located on the first floor. Upstairs, a loft landing overlooks the living area, and leads to two spacious bedrooms, a full bathroom, and a versatile media - office room that also functions as a 4th bedroom. Outside, a shaded patio with a pergola enhances relaxation and picturesque entertaining options. The attached two-car garage has room for additional seasonal storage. Steps from the community pool, clubhouse, and park, this home offers easy access to Preston Road, Highway 121, Dallas North Tollway, and top attractions like Gleneagles Golf Club, Willow Bend Mall, and fine dining. Schedule a tour to experience this elegant, tranquil retreat!
Description
30 DAY LISTING!!!! DON’T MISS THIS OPPORTUNITY!!!! ACCEPTING HIGHEST AND BEST OFFERS PRIOR TO OCTOBER 25, 2025. OPEN HOUSE SHOWINGS SATURDAYS AND SUNDAYS 1:00PM -3:00PM. PRIVATE SHOWINGS BY APPOINTMENT AFTER 4PM MONDAYS-FRIDAYS. Rare, stunning two-story corner-unit townhome in central Plano, nestled beside a serene greenbelt and creek. East-facing residence features a landscaped walkway, soaring ceilings, and open-concept floor-plan with a well-appointed eat-in kitchen boasting a 6-burner gas stove, Whirlpool dishwasher, Monogram Whirlpool double ovens, a microwave-convection oven, and granite countertops. The dining and living areas flow seamlessly for entertaining. Large picture windows, framed by custom drapes, offer views of the private back patio and lush greenbelt. First-floor primary suite includes a spa-inspired bathroom and walk-in closet. Laundry room and half bath also conveniently located on the first floor. Upstairs, a loft landing overlooks the living area, and leads to two spacious bedrooms, a full bathroom, and a versatile media - office room that also functions as a 4th bedroom. Outside, a shaded patio with a pergola enhances relaxation and picturesque entertaining options. The attached two-car garage has room for additional seasonal storage. Steps from the community pool, clubhouse, and park, this home offers easy access to Preston Road, Highway 121, Dallas North Tollway, and top attractions like Gleneagles Golf Club, Willow Bend Mall, and fine dining. Schedule a tour to experience this elegant, tranquil retreat!
Listed: $ NaN (Sold on: Oct 30, 2025) Days on Market:
4800 Bayview Drive, Plano, TX 75093
BEDS
3
BATHS
3
PARKING
-
SQFT
2,316
Description
30 DAY LISTING!!!! DON’T MISS THIS OPPORTUNITY!!!! ACCEPTING HIGHEST AND BEST OFFERS PRIOR TO OCTOBER 25, 2025. OPEN HOUSE SHOWINGS SATURDAYS AND SUNDAYS 1:00PM -3:00PM. PRIVATE SHOWINGS BY APPOINTMENT AFTER 4PM MONDAYS-FRIDAYS. Rare, stunning two-story corner-unit townhome in central Plano, nestled beside a serene greenbelt and creek. East-facing residence features a landscaped walkway, soaring ceilings, and open-concept floor-plan with a well-appointed eat-in kitchen boasting a 6-burner gas stove, Whirlpool dishwasher, Monogram Whirlpool double ovens, a microwave-convection oven, and granite countertops. The dining and living areas flow seamlessly for entertaining. Large picture windows, framed by custom drapes, offer views of the private back patio and lush greenbelt. First-floor primary suite includes a spa-inspired bathroom and walk-in closet. Laundry room and half bath also conveniently located on the first floor. Upstairs, a loft landing overlooks the living area, and leads to two spacious bedrooms, a full bathroom, and a versatile media - office room that also functions as a 4th bedroom. Outside, a shaded patio with a pergola enhances relaxation and picturesque entertaining options. The attached two-car garage has room for additional seasonal storage. Steps from the community pool, clubhouse, and park, this home offers easy access to Preston Road, Highway 121, Dallas North Tollway, and top attractions like Gleneagles Golf Club, Willow Bend Mall, and fine dining. Schedule a tour to experience this elegant, tranquil retreat!
Description
30 DAY LISTING!!!! DON’T MISS THIS OPPORTUNITY!!!! ACCEPTING HIGHEST AND BEST OFFERS PRIOR TO OCTOBER 25, 2025. OPEN HOUSE SHOWINGS SATURDAYS AND SUNDAYS 1:00PM -3:00PM. PRIVATE SHOWINGS BY APPOINTMENT AFTER 4PM MONDAYS-FRIDAYS. Rare, stunning two-story corner-unit townhome in central Plano, nestled beside a serene greenbelt and creek. East-facing residence features a landscaped walkway, soaring ceilings, and open-concept floor-plan with a well-appointed eat-in kitchen boasting a 6-burner gas stove, Whirlpool dishwasher, Monogram Whirlpool double ovens, a microwave-convection oven, and granite countertops. The dining and living areas flow seamlessly for entertaining. Large picture windows, framed by custom drapes, offer views of the private back patio and lush greenbelt. First-floor primary suite includes a spa-inspired bathroom and walk-in closet. Laundry room and half bath also conveniently located on the first floor. Upstairs, a loft landing overlooks the living area, and leads to two spacious bedrooms, a full bathroom, and a versatile media - office room that also functions as a 4th bedroom. Outside, a shaded patio with a pergola enhances relaxation and picturesque entertaining options. The attached two-car garage has room for additional seasonal storage. Steps from the community pool, clubhouse, and park, this home offers easy access to Preston Road, Highway 121, Dallas North Tollway, and top attractions like Gleneagles Golf Club, Willow Bend Mall, and fine dining. Schedule a tour to experience this elegant, tranquil retreat!
HelloCondo Is The #1 Condo Search Platform And Real Estate Recommendation Engine. Search, Find And Buy The Perfect Condo And Get Matched With The Best Agents. Finding A Condo Has Never Been So Easy.