Listed: $ NaN (Sold on: Dec 31, 2024) Days on Market:
4744 Bayview Drive, Plano, TX 75093
BEDS
3
BATHS
3
PARKING
-
SQFT
2340
Description
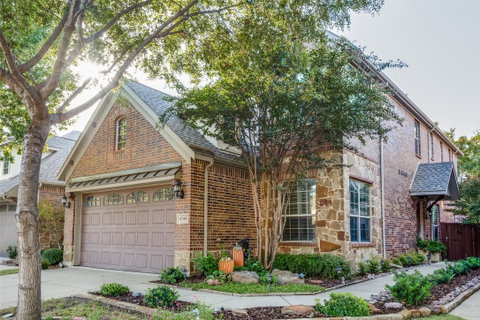
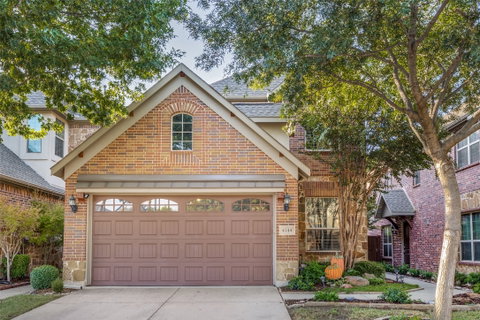
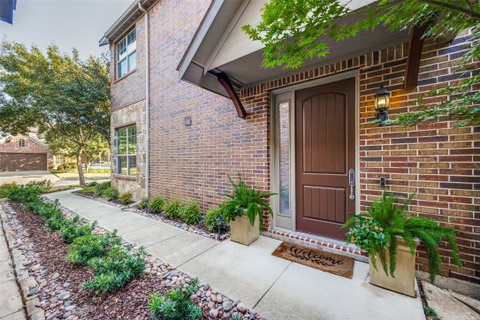
This elegant two-story townhome is a hidden gem nestled next to a lush greenbelt and creek in the heart of central Plano. A beautifully landscaped walk-way leads to your front door of this rare corner unit. Meticulous attention to detail throughout: soaring ceilings, custom plantation shutters, gourmet kitchen equipped with a Vikking 6-burner gas stove, KitchenAid dishwasher and Monogram GE appliances, including double ovens, and a microwave - convection oven, granite countertops and wood-styled flooring. The dining room, highlighted by an elegant La Lique chandelier, gives warmth and style throughout the first floor open living spaces. Large picture windows and glass french door, framed by custom draperies, offer beautiful views of the back patio and greenbelt. The primary bedroom, located on the first level, also enjoys tranquil greenbelt views and a spa-like bathroom, and walk-in closet. A graceful stairwell leads to a home office on the landing overlooking the living area below. Further second level amenities include 2 spacious secondary bedrooms and full bath. Additional features include a media - game room that could serve as a potential 4th bedroom. The back patio living area is shaded by a large pergola for comfortable outdoor entertainment. Flagstone pavers lead to a sideyard appointed with artificial turf. Attached 2 car garage offers ample seasonal storage. A dedicated laundry room and ½ bath are located on first floor. Conveniently located near the community pool, clubhouse, and park, with easy access to Preston, 121, DNT, PGBT, shops and restaurants.
Description
This elegant two-story townhome is a hidden gem nestled next to a lush greenbelt and creek in the heart of central Plano. A beautifully landscaped walk-way leads to your front door of this rare corner unit. Meticulous attention to detail throughout: soaring ceilings, custom plantation shutters, gourmet kitchen equipped with a Vikking 6-burner gas stove, KitchenAid dishwasher and Monogram GE appliances, including double ovens, and a microwave - convection oven, granite countertops and wood-styled flooring. The dining room, highlighted by an elegant La Lique chandelier, gives warmth and style throughout the first floor open living spaces. Large picture windows and glass french door, framed by custom draperies, offer beautiful views of the back patio and greenbelt. The primary bedroom, located on the first level, also enjoys tranquil greenbelt views and a spa-like bathroom, and walk-in closet. A graceful stairwell leads to a home office on the landing overlooking the living area below. Further second level amenities include 2 spacious secondary bedrooms and full bath. Additional features include a media - game room that could serve as a potential 4th bedroom. The back patio living area is shaded by a large pergola for comfortable outdoor entertainment. Flagstone pavers lead to a sideyard appointed with artificial turf. Attached 2 car garage offers ample seasonal storage. A dedicated laundry room and ½ bath are located on first floor. Conveniently located near the community pool, clubhouse, and park, with easy access to Preston, 121, DNT, PGBT, shops and restaurants.
Listed: $ NaN (Sold on: Dec 31, 2024) Days on Market:
4744 Bayview Drive, Plano, TX 75093
BEDS
3
BATHS
3
PARKING
-
SQFT
2,340
Description
This elegant two-story townhome is a hidden gem nestled next to a lush greenbelt and creek in the heart of central Plano. A beautifully landscaped walk-way leads to your front door of this rare corner unit. Meticulous attention to detail throughout: soaring ceilings, custom plantation shutters, gourmet kitchen equipped with a Vikking 6-burner gas stove, KitchenAid dishwasher and Monogram GE appliances, including double ovens, and a microwave - convection oven, granite countertops and wood-styled flooring. The dining room, highlighted by an elegant La Lique chandelier, gives warmth and style throughout the first floor open living spaces. Large picture windows and glass french door, framed by custom draperies, offer beautiful views of the back patio and greenbelt. The primary bedroom, located on the first level, also enjoys tranquil greenbelt views and a spa-like bathroom, and walk-in closet. A graceful stairwell leads to a home office on the landing overlooking the living area below. Further second level amenities include 2 spacious secondary bedrooms and full bath. Additional features include a media - game room that could serve as a potential 4th bedroom. The back patio living area is shaded by a large pergola for comfortable outdoor entertainment. Flagstone pavers lead to a sideyard appointed with artificial turf. Attached 2 car garage offers ample seasonal storage. A dedicated laundry room and ½ bath are located on first floor. Conveniently located near the community pool, clubhouse, and park, with easy access to Preston, 121, DNT, PGBT, shops and restaurants.
Description
This elegant two-story townhome is a hidden gem nestled next to a lush greenbelt and creek in the heart of central Plano. A beautifully landscaped walk-way leads to your front door of this rare corner unit. Meticulous attention to detail throughout: soaring ceilings, custom plantation shutters, gourmet kitchen equipped with a Vikking 6-burner gas stove, KitchenAid dishwasher and Monogram GE appliances, including double ovens, and a microwave - convection oven, granite countertops and wood-styled flooring. The dining room, highlighted by an elegant La Lique chandelier, gives warmth and style throughout the first floor open living spaces. Large picture windows and glass french door, framed by custom draperies, offer beautiful views of the back patio and greenbelt. The primary bedroom, located on the first level, also enjoys tranquil greenbelt views and a spa-like bathroom, and walk-in closet. A graceful stairwell leads to a home office on the landing overlooking the living area below. Further second level amenities include 2 spacious secondary bedrooms and full bath. Additional features include a media - game room that could serve as a potential 4th bedroom. The back patio living area is shaded by a large pergola for comfortable outdoor entertainment. Flagstone pavers lead to a sideyard appointed with artificial turf. Attached 2 car garage offers ample seasonal storage. A dedicated laundry room and ½ bath are located on first floor. Conveniently located near the community pool, clubhouse, and park, with easy access to Preston, 121, DNT, PGBT, shops and restaurants.
HelloCondo Is The #1 Condo Search Platform And Real Estate Recommendation Engine. Search, Find And Buy The Perfect Condo And Get Matched With The Best Agents. Finding A Condo Has Never Been So Easy.