Listed: $ NaN (Sold on: Jun 27, 2025) Days on Market:
4713 Durham Drive, Plano, TX 75093
BEDS
3
BATHS
3
PARKING
-
SQFT
2339
Description
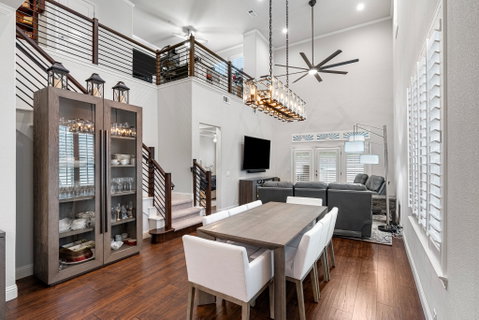
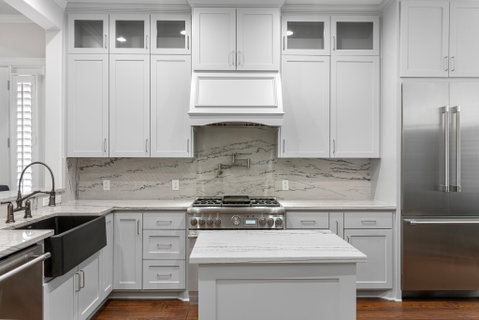
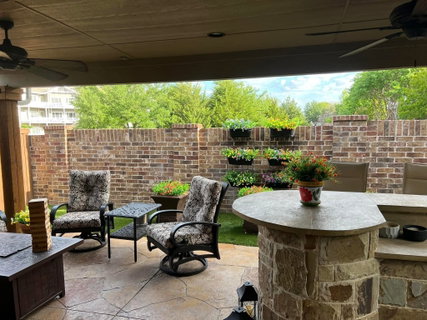
The epitome of lock-and-go lifestyle. Discover a rare gem in West Plano - FULLY REMODLED since 2021 a stunning primary-down townhome with a spa-like ensuite bath, offering a perfect blend of elegance and comfort. This exceptional home is 1 of only 2 that sit facing the serene park, ensuring a private oasis. Boasting one of the largest backyards in the community, this property features an incredible outdoor living space the only home with a shingled roof patio and fully equipped outdoor kitchen. Entertain effortlessly with a charcoal and gas grill, wrap-around natural stone eating bar, stamped concrete flooring, artificial grass (easy maintenance) built-in storage, outdoor TV, surround sound, a misting system, fans, and dimmable lighting an entertainer’s dream! Inside, the home exudes sophistication with imported wooden shutters in every room. The chef’s kitchen is a showstopper, outfitted with top-of-the-line Thermador appliances, a 6-burner gas stove, double ovens, a built-in refrigerator freezer, quartzite countertops, and LVP flooring in dutch oak all flowing seamlessly throughout the entire home. The garage has been custom designed by Garaginization with epoxy flooring, built-in cabinets, and shelving. Rest easy knowing the HVAC and water heater were replaced in 2022. Located minutes from all that Plano and Willow Bend have to offer Glen Eagles Golf Club, Studio Movie Grill, Willow Bend Mall, Stonebriar Mall, and an array of fantastic dining options this home offers both luxury and convenience. Don’t miss your chance to own this one-of-a-kind townhome schedule your private showing today!
Description
The epitome of lock-and-go lifestyle. Discover a rare gem in West Plano - FULLY REMODLED since 2021 a stunning primary-down townhome with a spa-like ensuite bath, offering a perfect blend of elegance and comfort. This exceptional home is 1 of only 2 that sit facing the serene park, ensuring a private oasis. Boasting one of the largest backyards in the community, this property features an incredible outdoor living space the only home with a shingled roof patio and fully equipped outdoor kitchen. Entertain effortlessly with a charcoal and gas grill, wrap-around natural stone eating bar, stamped concrete flooring, artificial grass (easy maintenance) built-in storage, outdoor TV, surround sound, a misting system, fans, and dimmable lighting an entertainer’s dream! Inside, the home exudes sophistication with imported wooden shutters in every room. The chef’s kitchen is a showstopper, outfitted with top-of-the-line Thermador appliances, a 6-burner gas stove, double ovens, a built-in refrigerator freezer, quartzite countertops, and LVP flooring in dutch oak all flowing seamlessly throughout the entire home. The garage has been custom designed by Garaginization with epoxy flooring, built-in cabinets, and shelving. Rest easy knowing the HVAC and water heater were replaced in 2022. Located minutes from all that Plano and Willow Bend have to offer Glen Eagles Golf Club, Studio Movie Grill, Willow Bend Mall, Stonebriar Mall, and an array of fantastic dining options this home offers both luxury and convenience. Don’t miss your chance to own this one-of-a-kind townhome schedule your private showing today!
Listed: $ NaN (Sold on: Jun 27, 2025) Days on Market:
4713 Durham Drive, Plano, TX 75093
BEDS
3
BATHS
3
PARKING
-
SQFT
2,339
Description
The epitome of lock-and-go lifestyle. Discover a rare gem in West Plano - FULLY REMODLED since 2021 a stunning primary-down townhome with a spa-like ensuite bath, offering a perfect blend of elegance and comfort. This exceptional home is 1 of only 2 that sit facing the serene park, ensuring a private oasis. Boasting one of the largest backyards in the community, this property features an incredible outdoor living space the only home with a shingled roof patio and fully equipped outdoor kitchen. Entertain effortlessly with a charcoal and gas grill, wrap-around natural stone eating bar, stamped concrete flooring, artificial grass (easy maintenance) built-in storage, outdoor TV, surround sound, a misting system, fans, and dimmable lighting an entertainer’s dream! Inside, the home exudes sophistication with imported wooden shutters in every room. The chef’s kitchen is a showstopper, outfitted with top-of-the-line Thermador appliances, a 6-burner gas stove, double ovens, a built-in refrigerator freezer, quartzite countertops, and LVP flooring in dutch oak all flowing seamlessly throughout the entire home. The garage has been custom designed by Garaginization with epoxy flooring, built-in cabinets, and shelving. Rest easy knowing the HVAC and water heater were replaced in 2022. Located minutes from all that Plano and Willow Bend have to offer Glen Eagles Golf Club, Studio Movie Grill, Willow Bend Mall, Stonebriar Mall, and an array of fantastic dining options this home offers both luxury and convenience. Don’t miss your chance to own this one-of-a-kind townhome schedule your private showing today!
Description
The epitome of lock-and-go lifestyle. Discover a rare gem in West Plano - FULLY REMODLED since 2021 a stunning primary-down townhome with a spa-like ensuite bath, offering a perfect blend of elegance and comfort. This exceptional home is 1 of only 2 that sit facing the serene park, ensuring a private oasis. Boasting one of the largest backyards in the community, this property features an incredible outdoor living space the only home with a shingled roof patio and fully equipped outdoor kitchen. Entertain effortlessly with a charcoal and gas grill, wrap-around natural stone eating bar, stamped concrete flooring, artificial grass (easy maintenance) built-in storage, outdoor TV, surround sound, a misting system, fans, and dimmable lighting an entertainer’s dream! Inside, the home exudes sophistication with imported wooden shutters in every room. The chef’s kitchen is a showstopper, outfitted with top-of-the-line Thermador appliances, a 6-burner gas stove, double ovens, a built-in refrigerator freezer, quartzite countertops, and LVP flooring in dutch oak all flowing seamlessly throughout the entire home. The garage has been custom designed by Garaginization with epoxy flooring, built-in cabinets, and shelving. Rest easy knowing the HVAC and water heater were replaced in 2022. Located minutes from all that Plano and Willow Bend have to offer Glen Eagles Golf Club, Studio Movie Grill, Willow Bend Mall, Stonebriar Mall, and an array of fantastic dining options this home offers both luxury and convenience. Don’t miss your chance to own this one-of-a-kind townhome schedule your private showing today!
HelloCondo Is The #1 Condo Search Platform And Real Estate Recommendation Engine. Search, Find And Buy The Perfect Condo And Get Matched With The Best Agents. Finding A Condo Has Never Been So Easy.