Listed: $ NaN (Sold on: Jul 16, 2026) Days on Market:
3152 Bloomfield Court, Plano, TX 75093
BEDS
3
BATHS
3
PARKING
-
SQFT
2339
Description
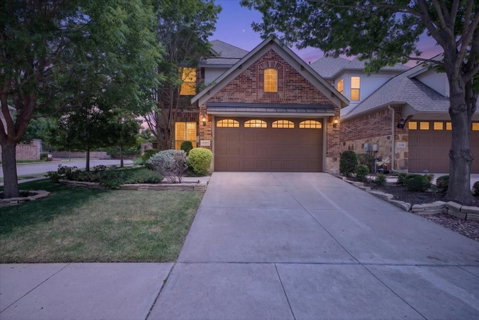
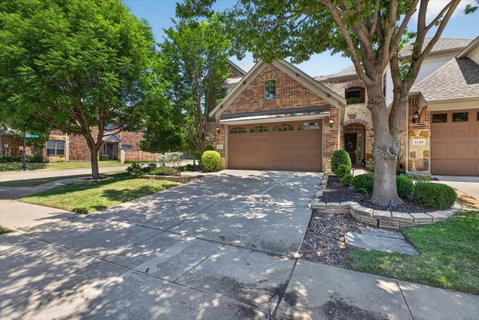
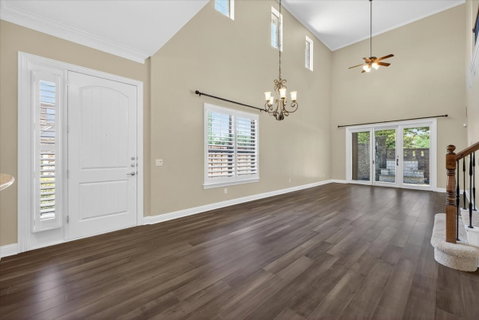
Experience this beautiful townhome where luxury and comfort blend seamlessly. This stunning townhome sits gracefully on a corner lot, surrounded by lush landscaping. Minutes from shopping, dining and entertainment. Embrace the effortless lifestyle offered by this convenient location to Preston-Parker, where every detail has been crafted for ease and enjoyment. The open floor plan that boasts soaring ceilings and extensive wood floors, creating an inviting space filled with natural light. Entire interior has been freshly painted May 2026. The generous layout features a spacious master suite on the first floor, providing a serene retreat. Upstairs, discover two additional bedrooms, a second living area, and a study, perfect for work or relaxation. The gourmet kitchen is a chef's dream, equipped with granite countertops, a stainless steel built-in refrigerator, double ovens, and a 5-burner gas cooktop. The kitchen is designed to inspire culinary creativity. The home features plantation shutters, custom built-in bookshelves,modern LED lighting and a front storm door featuring a 3-point lock system, Pella patio sliding door leading to an extended Pavestone patio ideal for entertaining or enjoying a peaceful evening outdoors. The garage offers an epoxy floor and an extra hose bib for easy cleaning. HOA covering exterior and roof insurance. Front landscaping maintenance also covered by the HOA.
Description
Experience this beautiful townhome where luxury and comfort blend seamlessly. This stunning townhome sits gracefully on a corner lot, surrounded by lush landscaping. Minutes from shopping, dining and entertainment. Embrace the effortless lifestyle offered by this convenient location to Preston-Parker, where every detail has been crafted for ease and enjoyment. The open floor plan that boasts soaring ceilings and extensive wood floors, creating an inviting space filled with natural light. Entire interior has been freshly painted May 2026. The generous layout features a spacious master suite on the first floor, providing a serene retreat. Upstairs, discover two additional bedrooms, a second living area, and a study, perfect for work or relaxation. The gourmet kitchen is a chef's dream, equipped with granite countertops, a stainless steel built-in refrigerator, double ovens, and a 5-burner gas cooktop. The kitchen is designed to inspire culinary creativity. The home features plantation shutters, custom built-in bookshelves,modern LED lighting and a front storm door featuring a 3-point lock system, Pella patio sliding door leading to an extended Pavestone patio ideal for entertaining or enjoying a peaceful evening outdoors. The garage offers an epoxy floor and an extra hose bib for easy cleaning. HOA covering exterior and roof insurance. Front landscaping maintenance also covered by the HOA.
Listed: $ NaN (Sold on: Jul 16, 2026) Days on Market:
3152 Bloomfield Court, Plano, TX 75093
BEDS
3
BATHS
3
PARKING
-
SQFT
2,339
Description
Experience this beautiful townhome where luxury and comfort blend seamlessly. This stunning townhome sits gracefully on a corner lot, surrounded by lush landscaping. Minutes from shopping, dining and entertainment. Embrace the effortless lifestyle offered by this convenient location to Preston-Parker, where every detail has been crafted for ease and enjoyment. The open floor plan that boasts soaring ceilings and extensive wood floors, creating an inviting space filled with natural light. Entire interior has been freshly painted May 2026. The generous layout features a spacious master suite on the first floor, providing a serene retreat. Upstairs, discover two additional bedrooms, a second living area, and a study, perfect for work or relaxation. The gourmet kitchen is a chef's dream, equipped with granite countertops, a stainless steel built-in refrigerator, double ovens, and a 5-burner gas cooktop. The kitchen is designed to inspire culinary creativity. The home features plantation shutters, custom built-in bookshelves,modern LED lighting and a front storm door featuring a 3-point lock system, Pella patio sliding door leading to an extended Pavestone patio ideal for entertaining or enjoying a peaceful evening outdoors. The garage offers an epoxy floor and an extra hose bib for easy cleaning. HOA covering exterior and roof insurance. Front landscaping maintenance also covered by the HOA.
Description
Experience this beautiful townhome where luxury and comfort blend seamlessly. This stunning townhome sits gracefully on a corner lot, surrounded by lush landscaping. Minutes from shopping, dining and entertainment. Embrace the effortless lifestyle offered by this convenient location to Preston-Parker, where every detail has been crafted for ease and enjoyment. The open floor plan that boasts soaring ceilings and extensive wood floors, creating an inviting space filled with natural light. Entire interior has been freshly painted May 2026. The generous layout features a spacious master suite on the first floor, providing a serene retreat. Upstairs, discover two additional bedrooms, a second living area, and a study, perfect for work or relaxation. The gourmet kitchen is a chef's dream, equipped with granite countertops, a stainless steel built-in refrigerator, double ovens, and a 5-burner gas cooktop. The kitchen is designed to inspire culinary creativity. The home features plantation shutters, custom built-in bookshelves,modern LED lighting and a front storm door featuring a 3-point lock system, Pella patio sliding door leading to an extended Pavestone patio ideal for entertaining or enjoying a peaceful evening outdoors. The garage offers an epoxy floor and an extra hose bib for easy cleaning. HOA covering exterior and roof insurance. Front landscaping maintenance also covered by the HOA.
HelloCondo Is The #1 Condo Search Platform And Real Estate Recommendation Engine. Search, Find And Buy The Perfect Condo And Get Matched With The Best Agents. Finding A Condo Has Never Been So Easy.