Charming Plano Townhome – Your Home Sweet Home!
Discover the perfect blend of comfort, charm, and convenience in this beautifully maintained townhome located in the heart of Plano and the sought-after Plano Independent School District (PISD)!
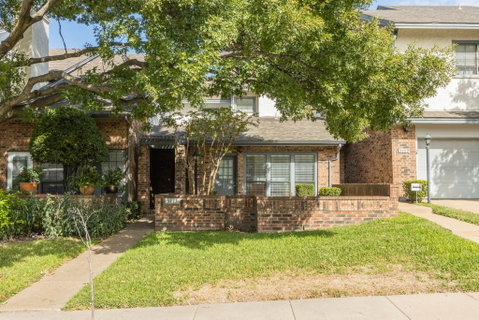
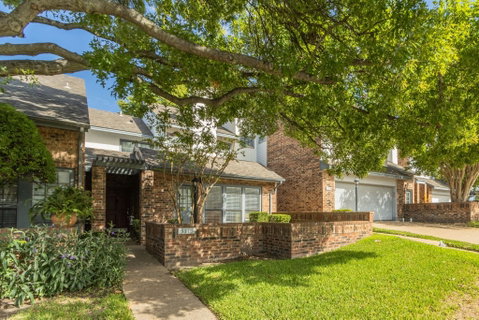
Start your mornings with coffee in your sunny private courtyard or unwind with friends on the inviting front patio. With two outdoor living spaces, this home offers the perfect setting for relaxing, entertaining, and enjoying the outdoors.
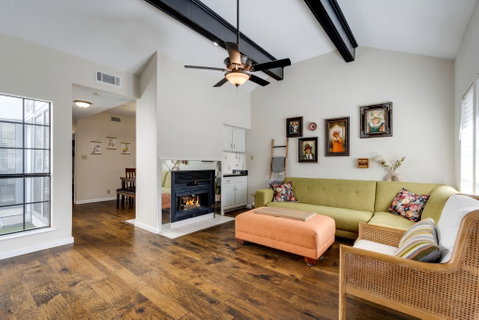
Step inside to a warm and welcoming living room featuring a see-through fireplace and wet bar, creating an inviting atmosphere that flows effortlessly into the dining area. Beautifully updated wood flooring on the first floor adds a fresh, modern touch. The kitchen offers abundant cabinet space and a wall of windows overlooking the private courtyard, filling the space with natural light and charming views.
Upstairs, retreat to the spacious primary suite, complete with a large garden tub, separate shower, and generous walk-in closet. An additional bedroom and full guest bathroom provide comfortable accommodations for family or overnight guests. A convenient half bath on the main floor adds extra functionality.
Enjoy the added convenience of a two-car garage with alley access, along with the privacy and versatility of two outdoor living areas.
Well cared for and move-in ready, this delightful Plano townhome is ready to welcome you home! Come experience the comfort, charm, and convenience of your very own Home Sweet Home.
Description
Charming Plano Townhome – Your Home Sweet Home!
Discover the perfect blend of comfort, charm, and convenience in this beautifully maintained townhome located in the heart of Plano and the sought-after Plano Independent School District (PISD)!
Start your mornings with coffee in your sunny private courtyard or unwind with friends on the inviting front patio. With two outdoor living spaces, this home offers the perfect setting for relaxing, entertaining, and enjoying the outdoors.
Step inside to a warm and welcoming living room featuring a see-through fireplace and wet bar, creating an inviting atmosphere that flows effortlessly into the dining area. Beautifully updated wood flooring on the first floor adds a fresh, modern touch. The kitchen offers abundant cabinet space and a wall of windows overlooking the private courtyard, filling the space with natural light and charming views.
Upstairs, retreat to the spacious primary suite, complete with a large garden tub, separate shower, and generous walk-in closet. An additional bedroom and full guest bathroom provide comfortable accommodations for family or overnight guests. A convenient half bath on the main floor adds extra functionality.
Enjoy the added convenience of a two-car garage with alley access, along with the privacy and versatility of two outdoor living areas.
Well cared for and move-in ready, this delightful Plano townhome is ready to welcome you home! Come experience the comfort, charm, and convenience of your very own Home Sweet Home.
Charming Plano Townhome – Your Home Sweet Home!
Discover the perfect blend of comfort, charm, and convenience in this beautifully maintained townhome located in the heart of Plano and the sought-after Plano Independent School District (PISD)!
Start your mornings with coffee in your sunny private courtyard or unwind with friends on the inviting front patio. With two outdoor living spaces, this home offers the perfect setting for relaxing, entertaining, and enjoying the outdoors.
Step inside to a warm and welcoming living room featuring a see-through fireplace and wet bar, creating an inviting atmosphere that flows effortlessly into the dining area. Beautifully updated wood flooring on the first floor adds a fresh, modern touch. The kitchen offers abundant cabinet space and a wall of windows overlooking the private courtyard, filling the space with natural light and charming views.
Upstairs, retreat to the spacious primary suite, complete with a large garden tub, separate shower, and generous walk-in closet. An additional bedroom and full guest bathroom provide comfortable accommodations for family or overnight guests. A convenient half bath on the main floor adds extra functionality.
Enjoy the added convenience of a two-car garage with alley access, along with the privacy and versatility of two outdoor living areas.
Well cared for and move-in ready, this delightful Plano townhome is ready to welcome you home! Come experience the comfort, charm, and convenience of your very own Home Sweet Home.
Description
Charming Plano Townhome – Your Home Sweet Home!
Discover the perfect blend of comfort, charm, and convenience in this beautifully maintained townhome located in the heart of Plano and the sought-after Plano Independent School District (PISD)!
Start your mornings with coffee in your sunny private courtyard or unwind with friends on the inviting front patio. With two outdoor living spaces, this home offers the perfect setting for relaxing, entertaining, and enjoying the outdoors.
Step inside to a warm and welcoming living room featuring a see-through fireplace and wet bar, creating an inviting atmosphere that flows effortlessly into the dining area. Beautifully updated wood flooring on the first floor adds a fresh, modern touch. The kitchen offers abundant cabinet space and a wall of windows overlooking the private courtyard, filling the space with natural light and charming views.
Upstairs, retreat to the spacious primary suite, complete with a large garden tub, separate shower, and generous walk-in closet. An additional bedroom and full guest bathroom provide comfortable accommodations for family or overnight guests. A convenient half bath on the main floor adds extra functionality.
Enjoy the added convenience of a two-car garage with alley access, along with the privacy and versatility of two outdoor living areas.
Well cared for and move-in ready, this delightful Plano townhome is ready to welcome you home! Come experience the comfort, charm, and convenience of your very own Home Sweet Home.
HelloCondo Is The #1 Condo Search Platform And Real Estate Recommendation Engine. Search, Find And Buy The Perfect Condo And Get Matched With The Best Agents. Finding A Condo Has Never Been So Easy.