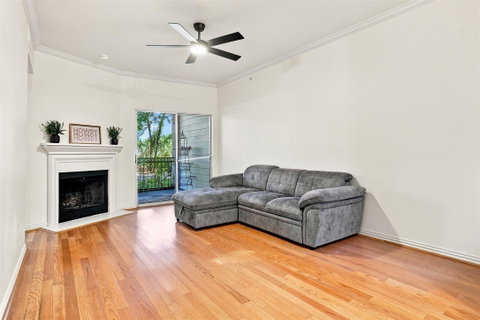
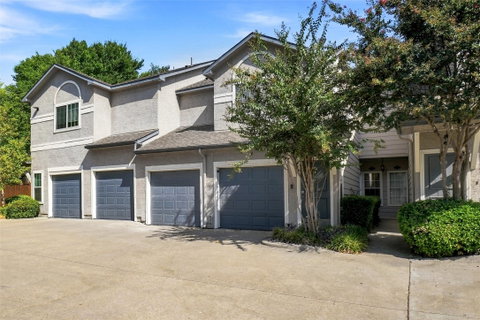
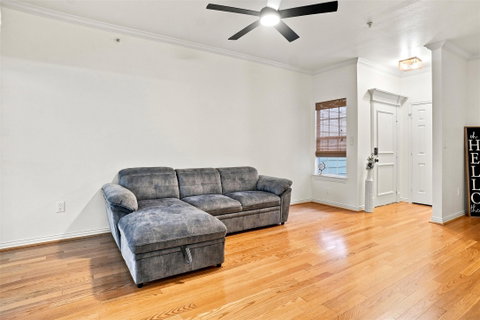
Step into a beautifully renovated condo with wood burning fireplace, patio, and attached garage. This diamond in the rough is filled with stylish finishes, exceptional storage, and features rarely found in other communities. The spacious primary bedroom offers a professionally installed Elfa closet system by The Container Store. The recently renovated kitchen shines with marble-style flooring, granite countertops, and a full suite of brand new stainless steel appliances - fridge conveys. In the living room, a wood-burning fireplace creates a warm focal point and offers a distinctive amenity that is difficult to find in comparable condo communities. A stunning bathroom remodel valued at approximately $15,000 features a walk-in shower and high-end finishes. The laundry area includes a privacy-enhancing barn door, and the washer and dryer—only about one year old—also convey. Enjoy outdoor living on the beautiful patio, finished with a stone-overlay tile and ready for your furniture and plants. An extra-large patio storage closet provides even more room for seasonal and household items. The attached 20-by-10-foot garage is equally impressive, with sealed epoxy flooring and built-in overhead storage for holiday décor and overflow items. Set within a gated community with mature trees, a beautiful pool, HOA amenities, and an on-site dog park, this move-in-ready condo delivers comfort and elegance within a beautiful, secure community. 10 foot ceilings, crown molding, brand new fresh, designer paint, hardwoods, dual closets in primary suite, and so much more. Call now to schedule your private tour!
Description
Step into a beautifully renovated condo with wood burning fireplace, patio, and attached garage. This diamond in the rough is filled with stylish finishes, exceptional storage, and features rarely found in other communities. The spacious primary bedroom offers a professionally installed Elfa closet system by The Container Store. The recently renovated kitchen shines with marble-style flooring, granite countertops, and a full suite of brand new stainless steel appliances - fridge conveys. In the living room, a wood-burning fireplace creates a warm focal point and offers a distinctive amenity that is difficult to find in comparable condo communities. A stunning bathroom remodel valued at approximately $15,000 features a walk-in shower and high-end finishes. The laundry area includes a privacy-enhancing barn door, and the washer and dryer—only about one year old—also convey. Enjoy outdoor living on the beautiful patio, finished with a stone-overlay tile and ready for your furniture and plants. An extra-large patio storage closet provides even more room for seasonal and household items. The attached 20-by-10-foot garage is equally impressive, with sealed epoxy flooring and built-in overhead storage for holiday décor and overflow items. Set within a gated community with mature trees, a beautiful pool, HOA amenities, and an on-site dog park, this move-in-ready condo delivers comfort and elegance within a beautiful, secure community. 10 foot ceilings, crown molding, brand new fresh, designer paint, hardwoods, dual closets in primary suite, and so much more. Call now to schedule your private tour!
Step into a beautifully renovated condo with wood burning fireplace, patio, and attached garage. This diamond in the rough is filled with stylish finishes, exceptional storage, and features rarely found in other communities. The spacious primary bedroom offers a professionally installed Elfa closet system by The Container Store. The recently renovated kitchen shines with marble-style flooring, granite countertops, and a full suite of brand new stainless steel appliances - fridge conveys. In the living room, a wood-burning fireplace creates a warm focal point and offers a distinctive amenity that is difficult to find in comparable condo communities. A stunning bathroom remodel valued at approximately $15,000 features a walk-in shower and high-end finishes. The laundry area includes a privacy-enhancing barn door, and the washer and dryer—only about one year old—also convey. Enjoy outdoor living on the beautiful patio, finished with a stone-overlay tile and ready for your furniture and plants. An extra-large patio storage closet provides even more room for seasonal and household items. The attached 20-by-10-foot garage is equally impressive, with sealed epoxy flooring and built-in overhead storage for holiday décor and overflow items. Set within a gated community with mature trees, a beautiful pool, HOA amenities, and an on-site dog park, this move-in-ready condo delivers comfort and elegance within a beautiful, secure community. 10 foot ceilings, crown molding, brand new fresh, designer paint, hardwoods, dual closets in primary suite, and so much more. Call now to schedule your private tour!
Description
Step into a beautifully renovated condo with wood burning fireplace, patio, and attached garage. This diamond in the rough is filled with stylish finishes, exceptional storage, and features rarely found in other communities. The spacious primary bedroom offers a professionally installed Elfa closet system by The Container Store. The recently renovated kitchen shines with marble-style flooring, granite countertops, and a full suite of brand new stainless steel appliances - fridge conveys. In the living room, a wood-burning fireplace creates a warm focal point and offers a distinctive amenity that is difficult to find in comparable condo communities. A stunning bathroom remodel valued at approximately $15,000 features a walk-in shower and high-end finishes. The laundry area includes a privacy-enhancing barn door, and the washer and dryer—only about one year old—also convey. Enjoy outdoor living on the beautiful patio, finished with a stone-overlay tile and ready for your furniture and plants. An extra-large patio storage closet provides even more room for seasonal and household items. The attached 20-by-10-foot garage is equally impressive, with sealed epoxy flooring and built-in overhead storage for holiday décor and overflow items. Set within a gated community with mature trees, a beautiful pool, HOA amenities, and an on-site dog park, this move-in-ready condo delivers comfort and elegance within a beautiful, secure community. 10 foot ceilings, crown molding, brand new fresh, designer paint, hardwoods, dual closets in primary suite, and so much more. Call now to schedule your private tour!
HelloCondo Is The #1 Condo Search Platform And Real Estate Recommendation Engine. Search, Find And Buy The Perfect Condo And Get Matched With The Best Agents. Finding A Condo Has Never Been So Easy.