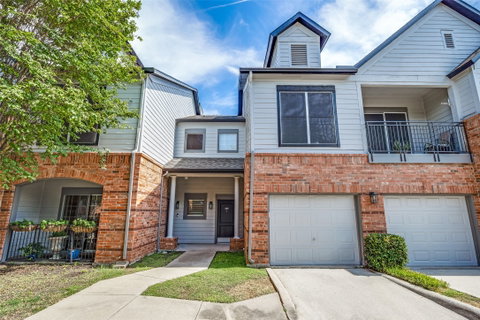
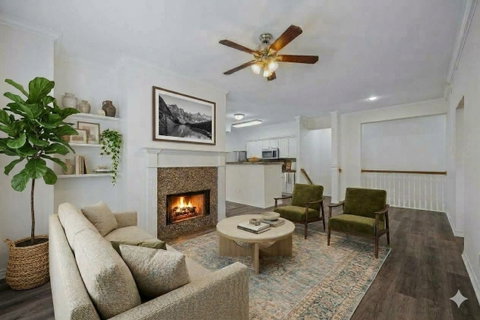
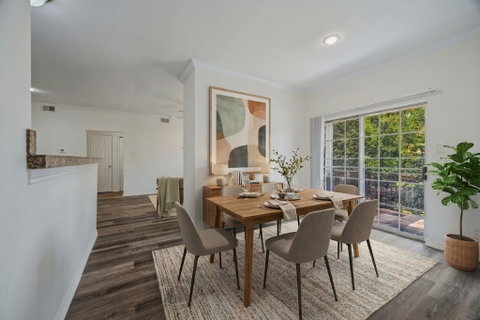
Welcome to this light-filled second-floor Plano condo. This open floor plan features premium luxury vinyl plank flooring, and a large covered deck overlooking the gardens to come together in a home that’s as comfortable as it is polished. The living room centers on a cozy fireplace and opens into a flexible study nook, perfect for a home office, a reading corner, or extra room to spread out. Next to it, the dining area connects directly to the kitchen, which makes hosting dinner or settling in for a quiet night easy. Cooks will appreciate the granite countertops, stainless steel appliances, electric range, built-in microwave, and generous cabinet space. The refrigerator, washer, and dryer are available with the home by negotiation, so you can move right in. Step out onto the covered deck, easily one of the best features of this unit and a peaceful spot for morning coffee, unwinding after work, or entertaining in any weather.
The primary suite is a true retreat, with plenty of space and a private en-suite bath. The secondary bedroom sits on the opposite side of the home beside a full bath, giving guests or a roommate their own space. A single-car garage adds everyday convenience. Outside your door, the community pool is a great spot to cool off through the long Texas summers or unwind on a weekend afternoon. The location is just as appealing, with quick access to major roadways that make commuting across Plano and the greater Dallas area simple, and a wide range of shopping, dining, and entertainment options only minutes away. Whether you’re running errands, meeting friends for dinner, or heading to the office, everything you need is close by. Come see it for yourself!
Description
Welcome to this light-filled second-floor Plano condo. This open floor plan features premium luxury vinyl plank flooring, and a large covered deck overlooking the gardens to come together in a home that’s as comfortable as it is polished. The living room centers on a cozy fireplace and opens into a flexible study nook, perfect for a home office, a reading corner, or extra room to spread out. Next to it, the dining area connects directly to the kitchen, which makes hosting dinner or settling in for a quiet night easy. Cooks will appreciate the granite countertops, stainless steel appliances, electric range, built-in microwave, and generous cabinet space. The refrigerator, washer, and dryer are available with the home by negotiation, so you can move right in. Step out onto the covered deck, easily one of the best features of this unit and a peaceful spot for morning coffee, unwinding after work, or entertaining in any weather.
The primary suite is a true retreat, with plenty of space and a private en-suite bath. The secondary bedroom sits on the opposite side of the home beside a full bath, giving guests or a roommate their own space. A single-car garage adds everyday convenience. Outside your door, the community pool is a great spot to cool off through the long Texas summers or unwind on a weekend afternoon. The location is just as appealing, with quick access to major roadways that make commuting across Plano and the greater Dallas area simple, and a wide range of shopping, dining, and entertainment options only minutes away. Whether you’re running errands, meeting friends for dinner, or heading to the office, everything you need is close by. Come see it for yourself!
Welcome to this light-filled second-floor Plano condo. This open floor plan features premium luxury vinyl plank flooring, and a large covered deck overlooking the gardens to come together in a home that’s as comfortable as it is polished. The living room centers on a cozy fireplace and opens into a flexible study nook, perfect for a home office, a reading corner, or extra room to spread out. Next to it, the dining area connects directly to the kitchen, which makes hosting dinner or settling in for a quiet night easy. Cooks will appreciate the granite countertops, stainless steel appliances, electric range, built-in microwave, and generous cabinet space. The refrigerator, washer, and dryer are available with the home by negotiation, so you can move right in. Step out onto the covered deck, easily one of the best features of this unit and a peaceful spot for morning coffee, unwinding after work, or entertaining in any weather.
The primary suite is a true retreat, with plenty of space and a private en-suite bath. The secondary bedroom sits on the opposite side of the home beside a full bath, giving guests or a roommate their own space. A single-car garage adds everyday convenience. Outside your door, the community pool is a great spot to cool off through the long Texas summers or unwind on a weekend afternoon. The location is just as appealing, with quick access to major roadways that make commuting across Plano and the greater Dallas area simple, and a wide range of shopping, dining, and entertainment options only minutes away. Whether you’re running errands, meeting friends for dinner, or heading to the office, everything you need is close by. Come see it for yourself!
Description
Welcome to this light-filled second-floor Plano condo. This open floor plan features premium luxury vinyl plank flooring, and a large covered deck overlooking the gardens to come together in a home that’s as comfortable as it is polished. The living room centers on a cozy fireplace and opens into a flexible study nook, perfect for a home office, a reading corner, or extra room to spread out. Next to it, the dining area connects directly to the kitchen, which makes hosting dinner or settling in for a quiet night easy. Cooks will appreciate the granite countertops, stainless steel appliances, electric range, built-in microwave, and generous cabinet space. The refrigerator, washer, and dryer are available with the home by negotiation, so you can move right in. Step out onto the covered deck, easily one of the best features of this unit and a peaceful spot for morning coffee, unwinding after work, or entertaining in any weather.
The primary suite is a true retreat, with plenty of space and a private en-suite bath. The secondary bedroom sits on the opposite side of the home beside a full bath, giving guests or a roommate their own space. A single-car garage adds everyday convenience. Outside your door, the community pool is a great spot to cool off through the long Texas summers or unwind on a weekend afternoon. The location is just as appealing, with quick access to major roadways that make commuting across Plano and the greater Dallas area simple, and a wide range of shopping, dining, and entertainment options only minutes away. Whether you’re running errands, meeting friends for dinner, or heading to the office, everything you need is close by. Come see it for yourself!
HelloCondo Is The #1 Condo Search Platform And Real Estate Recommendation Engine. Search, Find And Buy The Perfect Condo And Get Matched With The Best Agents. Finding A Condo Has Never Been So Easy.