HeaderIcon
  1. Agent Logo

Explore by Metro

  • Atlanta
  • Baltimore
  • Boston
  • Bronx
  • Brooklyn
  • Chicago
  • Los Angeles
  • Manhattan
  • Miami
  • Nashville
  • North Port
  • Orlando
  • Philadelphia
  • Phoenix
  • Queens
  • San Diego
  • San Jose
  • Tampa
  • Washington
HeaderIcon

Explore by Metro

  • Atlanta
  • Baltimore
  • Boston
  • Bronx
  • Brooklyn
  • Chicago
  • Los Angeles
  • Manhattan
  • Miami
  • Nashville
  • North Port
  • Orlando
  • Philadelphia
  • Phoenix
  • Queens
  • San Diego
  • San Jose
  • Tampa
  • Washington
leftArrowBack to Search
  1. Home
  2. /
  3. Plano, TX
  4. /
  5. 1700 Amelia Ct
Add to favoritesAdd to favorites (hover)
Save
leftArrow
Add to favoritesAdd to favorites (hover)

1700 Amelia Ct

1700 Amelia Ct, Plano, TX, 75075

YEAR BUILT

1984

# STORIES

2

# TOTAL UNITS

36

UNIT SIZE RANGE

648-1,086 sqft

Description

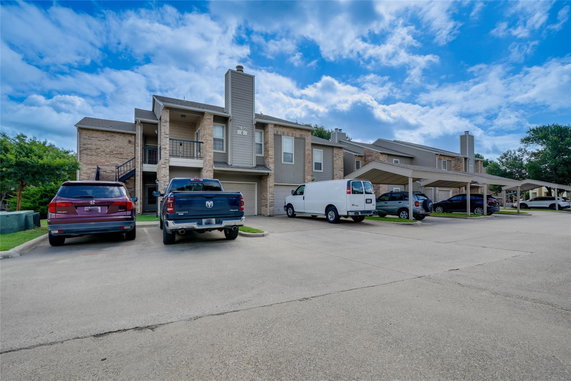
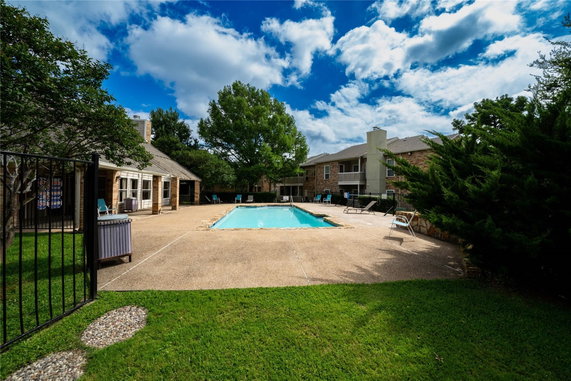
1700 Amelia Ct is located in Plano, Texas, near the intersection of Frankford Road and Preston Road. This building features a low-rise structure with 2 stories and includes 36 condominium units. It offers a mix of 1 and 2 bedroom layouts, with unit sizes ranging from 648 to 1,086 square feet. The building was completed in 1984. Residents enjoy several amenities in the community. Sidewalks and curbs line the streets, while a pool provides a spot for relaxation. The clubhouse serves as a social hub, and nearby trails offer opportunities for outdoor activities. A community mailbox is also available for convenient mail access. The nearby area includes the Aesthetic Institute school. Dining options include Salad and Go and Dickey's Barbecue Pit, which are just a short drive away. A visit to these restaurants or the school can easily fit into a day. On the market, these units have an average time of about 206 days. This timeframe allows buyers to explore options within the building. Each unit provides a comfortable living space for residents. The property’s location offers a balance of quiet neighborhood charm and access to urban amenities. White Rock Creek is the nearest water body, enhancing the area's natural appeal. The low-rise design fits nicely into the surrounding landscape and contributes to a friendly community atmosphere.

Building ImageMLS ID #21321999
Building ImageView Listing

1700 Amelia Ct

1700 Amelia Ct, Plano, TX, 75075

YEAR BUILT

1984

# STORIES

2

# TOTAL UNITS

36

UNIT SIZE RANGE

648-1,086 sqft

Description

1700 Amelia Ct is located in Plano, Texas, near the intersection of Frankford Road and Preston Road. This building features a low-rise structure with 2 stories and includes 36 condominium units. It offers a mix of 1 and 2 bedroom layouts, with unit sizes ranging from 648 to 1,086 square feet. The building was completed in 1984. Residents enjoy several amenities in the community. Sidewalks and curbs line the streets, while a pool provides a spot for relaxation. The clubhouse serves as a social hub, and nearby trails offer opportunities for outdoor activities. A community mailbox is also available for convenient mail access. The nearby area includes the Aesthetic Institute school. Dining options include Salad and Go and Dickey's Barbecue Pit, which are just a short drive away. A visit to these restaurants or the school can easily fit into a day. On the market, these units have an average time of about 206 days. This timeframe allows buyers to explore options within the building. Each unit provides a comfortable living space for residents. The property’s location offers a balance of quiet neighborhood charm and access to urban amenities. White Rock Creek is the nearest water body, enhancing the area's natural appeal. The low-rise design fits nicely into the surrounding landscape and contributes to a friendly community atmosphere.

Next

Description

1700 Amelia Ct is located in Plano, Texas, near the intersection of Frankford Road and Preston Road. This building features a low-rise structure with 2 stories and includes 36 condominium units. It offers a mix of 1 and 2 bedroom layouts, with unit sizes ranging from 648 to 1,086 square feet. The building was completed in 1984. Residents enjoy several amenities in the community. Sidewalks and curbs line the streets, while a pool provides a spot for relaxation. The clubhouse serves as a social hub, and nearby trails offer opportunities for outdoor activities. A community mailbox is also available for convenient mail access. The nearby area includes the Aesthetic Institute school. Dining options include Salad and Go and Dickey's Barbecue Pit, which are just a short drive away. A visit to these restaurants or the school can easily fit into a day. On the market, these units have an average time of about 206 days. This timeframe allows buyers to explore options within the building. Each unit provides a comfortable living space for residents. The property’s location offers a balance of quiet neighborhood charm and access to urban amenities. White Rock Creek is the nearest water body, enhancing the area's natural appeal. The low-rise design fits nicely into the surrounding landscape and contributes to a friendly community atmosphere.

1700 Amelia Ct Key Stats Last 12 months

Avg. Listed Price$213,142($229/Sqft.)

Avg. Sale Price-
Year over year list priceUp Arrow5.86%

Year over year sale price 0.00%
Total Listings6 Listed

Total sold5 Sold
Average Days on Market206 days

Average HOA fees per sqft$3 /monthly
Next

Key Stats

Year over year list priceUp Arrow5.86%

Year over year sale price0.00%
Total Listings6 Listed

Total sold5 Sold
Average Days on Market206 days

Average HOA fees per sqft$3 /monthly

Glen Gardens Estate Availability & Demand

Unit Availability

-
High availability buildings list units frequently.

Unit Availability helps to understand how often units in a particular building are listed for sale as compared with the neighborhood average. Units are rarely listed in buildings with low availability.

Unit Demand

-
Units in high-demand buildings sell quicker.

Unit Demand is a measure of quickly units in a particular building sell as compared with other buildings in the neighborhood. Units in high-demand buildings sell more quickly.

For Sale 0 For Sale

1700 Amelia Ct Sold Listings

UnitSize (sqft)BedsBathsDays On MarketDateStatusPrice
Unit 723723879222026-07-23
MLS#: 21283756
Closed-
Unit 5225221086222026-06-09
MLS#: 21143680
Closed-
Unit 3123121086222026-04-30
MLS#: 21211755
Closed-
Unit 421421648112025-11-07
MLS#: 21056357
Closed-
Unit 312
312

2 Beds

2 Baths

1086 sqft


DateStatusPrice
2026-04-30Closed$NaN
MLS#: 21211755
Days On Market-
Unit 421
421

1 Beds

1 Baths

648 sqft


DateStatusPrice
2025-11-07Closed$NaN
MLS#: 21056357
Days On Market-
Unit 522
522

2 Beds

2 Baths

1086 sqft


DateStatusPrice
2026-06-09Closed$NaN
MLS#: 21143680
Days On Market-
Unit 723
723

2 Beds

2 Baths

879 sqft


DateStatusPrice
2026-07-23Closed$NaN
MLS#: 21283756
Days On Market-
View Complete Unit Listing HistorySource By: NTREIS

Amenities

This condo building offers a variety of great amenities. Spend your weekend relaxing by the pool or enjoy a sunny day on the sundeck. The club house is perfect for gatherings with friends or neighbors. If you love the outdoors, you will appreciate the nearby trails and greenway. They provide excellent spots for walking, jogging, or cycling. The sidewalks and curbs make the community safe and inviting. Plus, the community mailbox adds convenience for receiving your mail close to home.

Next

Amenities Description

This condo building offers a variety of great amenities. Spend your weekend relaxing by the pool or enjoy a sunny day on the sundeck. The club house is perfect for gatherings with friends or neighbors. If you love the outdoors, you will appreciate the nearby trails and greenway. They provide excellent spots for walking, jogging, or cycling. The sidewalks and curbs make the community safe and inviting. Plus, the community mailbox adds convenience for receiving your mail close to home.

Parking
Parking
Locker
Locker
Concierge
Concierge
Elevator(s)
Elevator(s)
Central AC
Central AC
Pool
Pool
Check Icon
Fitness Center
Fitness Center
-
Visitors Parking
Visitors Parking
Next

Amenities

Fire Alarm

Fire Alarm

Security System

Security System

Storage

Storage

Balcony

Balcony

Pool

Pool

Smoke Detector(s)

Smoke Detector(s)

Policies

The building maintains certain policies to foster a peaceful community. You will need to be aware of restrictions that may apply to residents. These policies help ensure a harmonious living environment for everyone. They also promote responsible use of shared spaces and amenities. If you are considering bringing pets, please note that certain regulations may apply. A welcoming atmosphere awaits you in this friendly community, where thoughtful policies support a comfortable living experience.

Next

Amenities Description

The building maintains certain policies to foster a peaceful community. You will need to be aware of restrictions that may apply to residents. These policies help ensure a harmonious living environment for everyone. They also promote responsible use of shared spaces and amenities. If you are considering bringing pets, please note that certain regulations may apply. A welcoming atmosphere awaits you in this friendly community, where thoughtful policies support a comfortable living experience.

Pet Allowed
Pet Allowed
BBQ Permitted
BBQ Permitted
Sublet Allowed
Sublet Allowed
Short-term Rental Allowed

Compare with Buildings in the Neighbourhood (Last 12 Months)

Compare building's average price/sq. ft. and HOA fees/sq. ft. to buildings nearby

Building NameAvg price per square footAVG HOA FEE per square foot (Monthly)
1700 Amelia Ct-$3 /sqft.

Nearby Schools

Weatherford Elementary School

B-
Public|Grades KG–5
2941 Mollimar Dr|0.65 miles away

Jackson Elementary School

C-
Public|Grades KG–5
1101 Jackson Dr|0.72 miles away

Saigling Elementary School

B+
Public|Grades KG–5
3600 Matterhorn Dr|0.78 miles away

Plano Senior High School

B
Public|Grades 11–12
2200 Independence ...|0.82 miles away

Beaty Early Childhood School

--
Public|Grades PK–PK
1717 Nevada Dr|0.88 miles away

The Einstein School of Plano

--
Private|Grades 5–12
4011 W Plano Pkwy ...|0.94 miles away
Next

Schools

arrow rightWhat to know about schoolsarrow right
Next

Description

Weatherford Elementary School

B-
Public|Grades KG–5
2941 Mollimar Dr|Less than 1 Mile Away

Jackson Elementary School

C-
Public|Grades KG–5
1101 Jackson Dr|Less than 1 Mile Away

Saigling Elementary School

B+
Public|Grades KG–5
3600 Matterhorn Dr|Less than 1 Mile Away

Plano Senior High School

B
Public|Grades 11–12
2200 Independence ...|Less than 1 Mile Away

Beaty Early Childhood School

--
Public|Grades PK–PK
1717 Nevada Dr|Less than 1 Mile Away

The Einstein School of Plano

--
Private|Grades 5–12
4011 W Plano Pkwy ...|Less than 1 Mile Away

Haggard Middle School

B+
Public|Grades 6–8
2832 Parkhaven Dr|1.09 Miles Away

Itinerant Special Education

--
Public|Grades PK–12
2700 W 15th St|1.14 Miles Away

Hospital/Homebound

--
Public|Grades 9–10
2700 W 15th St|1.14 Miles Away

Harmony Science Academy - Plano

B
Public|Grades PK–5
550 Talbert Dr|1.23 Miles Away

Vines High School

C+
Public|Grades 9–10
1401 Highedge Dr|1.25 Miles Away

Bethany Christian School

--
Private|Grades PK–12
3300 W Parker Rd|1.26 Miles Away

Hightower Elementary School

A
Public|Grades KG–5
2601 Decator Dr|1.32 Miles Away

Davis Elementary School

C+
Public|Grades KG–5
2701 Parkhaven Dr|1.33 Miles Away

Wells Elementary School

B
Public|Grades KG–5
3427 Mission Ridge...|1.48 Miles Away

Shepard Elementary School

B+
Public|Grades KG–5
1000 Wilson Dr|1.70 Miles Away

Harmony School of Innovation - Dallas

B+
Public|Grades 6–12
8080 President Geo...|1.73 Miles Away

Wilson Middle School

B
Public|Grades 6–8
1001 Custer Rd|1.87 Miles Away

Daffron Elementary School

B
Public|Grades KG–5
3900 Preston Meado...|1.96 Miles Away

All Saints Catholic School

--
Private|Grades PK–8
7777 Osage Plaza P...|1.98 Miles Away

Transit

15TH @ CLOISTER - W - NS

1.5 miles away|29 min walk

15TH @ COIT- E- FS

0.31 miles away|6 min walk

15TH @ COIT - E - MB

0.39 miles away|8 min walk

15TH @ COIT - W - MB

0.29 miles away|6 min walk

15TH @ COLCHESTER - E - NS

0.49 miles away|10 min walk

15TH @ COLCHESTER - W - FS

0.49 miles away|10 min walk
Next

Transit

arrow rightWhat to know about transitarrow right
Next

Description

15TH @ CLOISTER - W - NS

1.5 miles away|29 min walk

15TH @ COIT- E- FS

0.31 miles away|6 min walk

15TH @ COIT - E - MB

0.39 miles away|8 min walk

15TH @ COIT - W - MB

0.29 miles away|6 min walk

15TH @ COLCHESTER - E - NS

0.49 miles away|10 min walk

15TH @ COLCHESTER - W - FS

0.49 miles away|10 min walk

15TH @ CUSTER - E - MB

1.73 miles away|34 min walk

15TH @ EARLSHIRE - E - FS

0.83 miles away|16 min walk

15TH @ GREENWAY - W - MB

1.76 miles away|34 min walk

15TH @ HIGHEDGE - E - NS

1.27 miles away|25 min walk

15TH @ HIGHEDGE - W - NS

1.29 miles away|25 min walk

15TH @ INDEPENDENCE - E - FS

0.95 miles away|19 min walk

15TH @ INDEPENDENCE - W - FS

0.87 miles away|17 min walk

15TH @ INDEPENDENCE - W - MB

1.03 miles away|20 min walk

15TH @ LINDA - W - NS

0.73 miles away|14 min walk

15TH @ MEDICAL - E - FS

0.31 miles away|6 min walk

15TH @ MEDICAL - W - NS

0.29 miles away|6 min walk

15TH @ MILL VALLEY - E - MB

1.04 miles away|20 min walk

15TH @ MOLLIMAR - W - NS

0.78 miles away|15 min walk

15TH @ MONTCLAIR - E - FS

0.4 miles away|8 min walk

15TH @ MONTCLAIR - W - NS

0.39 miles away|8 min walk

15TH @ SILVERWOOD - E - NS

0.61 miles away|12 min walk

15TH @ SILVERWOOD - W - FS

0.59 miles away|12 min walk

15TH @ WILSON - E - FS

1.54 miles away|30 min walk

COIT @ CROSS BEND - N - NS

1.79 miles away|35 min walk

COIT @ FRANKFORD - N - FS

1.79 miles away|35 min walk

COIT @ FRANKFORD - S - FS

1.83 miles away|36 min walk

COIT @ JOMAR - N - MB

0.71 miles away|14 min walk

COIT @ JOMAR - N - NS

0.57 miles away|11 min walk

COIT @ JOMAR - S - FS

0.57 miles away|11 min walk

COIT @ MAPLESHADE - N - FS

1.32 miles away|26 min walk

COIT @ MAPLESHADE - N - MB

1.52 miles away|30 min walk

COIT @ MAPLESHADE - S - MB1

1.07 miles away|21 min walk

COIT @ MAPLESHADE - S - MB2

1.33 miles away|26 min walk

COIT @ MCCLARY - N - FS

1.54 miles away|30 min walk

COIT @ MCCLARY - S - NS

1.51 miles away|30 min walk

COIT @ PARKER - N - FS

1.34 miles away|26 min walk

COIT @ PLANO - N - FS

0.9 miles away|18 min walk

COIT @ PLANO - N - MB

1.11 miles away|22 min walk

COIT @ PLANO - S - MB

0.75 miles away|15 min walk

COIT @ PLANO - S - NS

0.91 miles away|18 min walk

COIT @ SH 190 - S - MB

1.5 miles away|29 min walk

COIT @ WHISTLER - S - NS

1.74 miles away|34 min walk

COIT @ WYETH - N - NS

1.96 miles away|38 min walk

COIT @ WYETH - S - NS

1.99 miles away|39 min walk

COMMERCE @ PLANO - E - FS

0.83 miles away|16 min walk

COMMERCE @ PLANO - W - NS

0.83 miles away|16 min walk

CUSTER @ 15TH - S - MB

1.83 miles away|36 min walk

CUSTER @ DOLPHIN - N - MB

1.88 miles away|37 min walk

CUSTER @ GLENCLIFF - S - FS

1.91 miles away|37 min walk

The Neighbourhood: 1700 Amelia Ct

Similar Buildings Nearby

Add to favoritesAdd to favorites (hover)
17490 Meandering Way
17490 Meandering Way, Dallas, TX
Click to see listings
Add to favoritesAdd to favorites (hover)
17490 Meandering Way
17490 Meandering Way, Dallas, TX
Click to see listings
Add to favoritesAdd to favorites (hover)
6220 Bentwood Trl
6220 Bentwood Trl, Dallas, TX
Click to see listings
Add to favoritesAdd to favorites (hover)
3101 Townbluff Dr
3101 Townbluff Dr, Plano, TX
Click to see listings
Add to favoritesAdd to favorites (hover)
17490 Meandering Way
17490 Meandering Way, Dallas, TX
Click to see listings
Add to favoritesAdd to favorites (hover)
17490 Meandering Way
17490 Meandering Way, Dallas, TX
Click to see listings
Add to favoritesAdd to favorites (hover)
6220 Bentwood Trl
6220 Bentwood Trl, Dallas, TX
Click to see listings

1700 Amelia Ct Demographics

This neighborhood indicates a good mix of people which makes it a good place for families. About 18.44% are children aged 0–14, 13.45% are young adults between 15–29, 24.2% are adults aged 30–44, 18.77% are in the 45–59 range and 25.14% are seniors aged 60 and above. Commuting options are also varying where 81.08% of residents relying on driving, while others prefer public transit around 0.46%, walking around 1.29%, biking around 0.4%, allowing residents to choose travel modes that best fit their daily routines. Most homes in the area are with 62.54% of units owner occupied and 37.46% are rented. The neighborhood offers different household types. About 29.42% are single family homes and 11.11% are multi family units. Around 28.04% are single-person households, while 71.96% are multi person households. This mix works well for families, roommates, and individuals. Education levels in the neighborhood vary widely where 34.82% of residents have bachelor’s degrees. Around 13.57% have high school or college education. Another 7.92% hold diplomas while 18.1% have completed postgraduate studies. The remaining are 25.6% with other types of qualifications.

Next

Demographics Description

This neighborhood indicates a good mix of people which makes it a good place for families. About 18.44% are children aged 0–14, 13.45% are young adults between 15–29, 24.2% are adults aged 30–44, 18.77% are in the 45–59 range and 25.14% are seniors aged 60 and above. Commuting options are also varying where 81.08% of residents relying on driving, while others prefer public transit around 0.46%, walking around 1.29%, biking around 0.4%, allowing residents to choose travel modes that best fit their daily routines. Most homes in the area are with 62.54% of units owner occupied and 37.46% are rented. The neighborhood offers different household types. About 29.42% are single family homes and 11.11% are multi family units. Around 28.04% are single-person households, while 71.96% are multi person households. This mix works well for families, roommates, and individuals. Education levels in the neighborhood vary widely where 34.82% of residents have bachelor’s degrees. Around 13.57% have high school or college education. Another 7.92% hold diplomas while 18.1% have completed postgraduate studies. The remaining are 25.6% with other types of qualifications.

Age Demographics

18.44% (0 - 14 years old)

13.45% (15 - 29 years old)

24.2% (30 - 44 years old)

18.77% (45 - 59 years old)

25.14% (60+ years old)

Commute

0.46%

Transit

1.29%

Walk

81.08%

Drive

0.4%

Bike

Housing Ownership

62.54%

Owner Occupied

37.46%

Rental Units

Household Types

29.42%

Single Family

11.11%

Multi Family

28.04%

Single Person

71.96%

Multi Person

Education

Bachelors Degree34.82%
High School College13.57%
Diploma7.92%
Post Graduate18.1%
Others25.6%
Next

Education

Diploma7.92%
Post Graduate18.1%
Others25.6%
Get the HelloCondo Newsletter
Real-estate tips, insights, and market reports in your inbox.
Newsletter
  1. Home
  2. /undefined, undefined
  3. /
    1700 Amelia Ct
Nearby Cities
Neighborhoods
ZIP Codes
Community
15th Street Village6300 Willow LaneAsbury Circle
Austin SquareBel Air Oaks ApartmentsBent Tree GablesBerkshire PlaceBriar Park VillageBrickrow TownhomesBrookgreen TownhousesBrookhaven TownhomesCambridge CrossingCandlewood Creek AssociationCanyon Creek Country ClubCanyon Creek Ridge CondominiumsCascadesCastlebrook at RidgeviewChase Oaks VillageClear Springs PalceCobblestone
HelloCondo Logo
HelloCondo Logo
HelloCondo Is The #1 Condo Search Platform And Real Estate Recommendation Engine. Search, Find And Buy The Perfect Condo And Get Matched With The Best Agents. Finding A Condo Has Never Been So Easy.

HelloCondo is a division of HelloCasa, LLC

FacebookIconInstagramIconXIconRedditIcon

HelloCondo

Find A RealtorTerms of UsePrivacy PolicyCalifornia Privacy NoticeAccessibility PolicyCCPA Notice on CollectionDMCABrowseBlogs

Contact

LocationIcon
300 Galleria Pkwy SE, Suite 1500,
Atlanta, GA 30339
PhoneICon
(855) 625-0319
EmailIConhello@hellocondo.com
Contact Us

For Sale

Condos for saleTownhomes for sale
AgentIcon
LocationIcon

RE/MAX Preferred Associates

140 W. FM. 1382

Ste. 110

Cedar Hill TX., 75104

PhoneICon972.293.4550
EmailIConDerek@derekwestley.com
© HelloCondo 2026. All Rights Reserved.