Listed: $ NaN (Sold on: Jun 4, 2026) Days on Market:
10032 Castlewood Drive, Plano, TX 75025
BEDS
3
BATHS
3
PARKING
-
SQFT
1940
Description
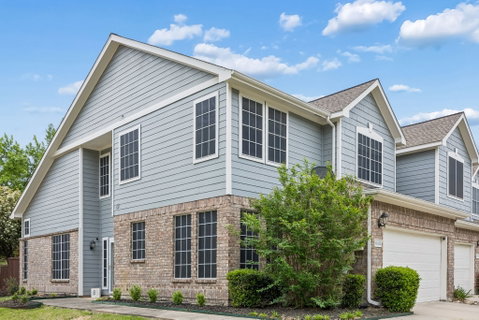
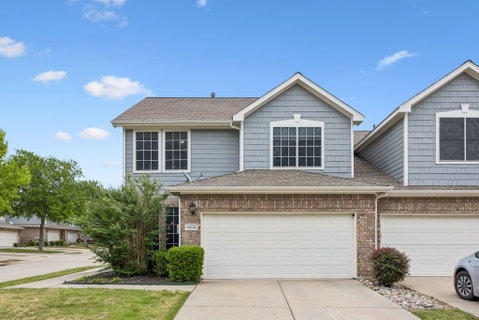
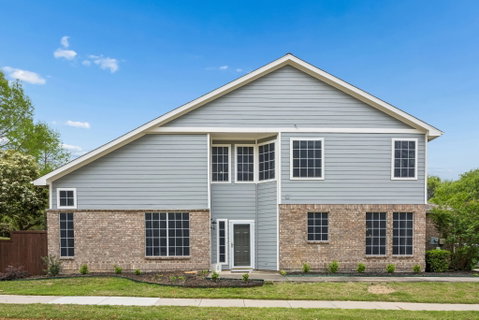
Welcome to this beautifully updated corner-unit residence, ideally located within highly acclaimed Frisco ISD. This 2-story townhome offers 3 bedrooms, 2.5 bathrooms, and a versatile second-level game room and office—perfect for flexible living and entertaining. Thoughtfully maintained and tastefully refreshed, the home showcases fresh white interior paint, gray doors and trim, and on-trend LVP flooring throughout the family room, kitchen, and primary suite. The light-filled family room impresses with soaring vaulted ceilings and expansive windows that create an open, airy feel. The updated kitchen blends style and functionality, featuring gray cabinetry, sleek quartz countertops, an upgraded farm sink and faucet, and modern lighting—perfectly suited for both everyday living and entertaining. Retreat to the primary suite, where soaring cathedral ceilings create an airy, luxurious escape. The spa-inspired beautifully renovated bathroom boasts a dual-head walk-in shower, quartz countertops, updated sink, mirrors & designer lighting—offering both style & serenity. A secondary guest en-suite bath has also been refreshed with an updated vanity top and mirror. Practical updates provide peace of mind, including a gas water heater in 2025, HVAC exterior unit in 2024, a dishwasher in 2024, and an electric stove in 2023. Additional highlights include a 2-car garage with epoxy flooring and a private, fenced-in back patio with low-maintenance turf—ideal for relaxing or entertaining. Blending trend-forward design with everyday comfort, this townhome offers a truly elevated, low-maintenance lifestyle in a prime location. **Important to note, per the HOA, this property can't be leased and has to be owner occupied until the HOA max leasing rate drops below 20%.**
Description
Welcome to this beautifully updated corner-unit residence, ideally located within highly acclaimed Frisco ISD. This 2-story townhome offers 3 bedrooms, 2.5 bathrooms, and a versatile second-level game room and office—perfect for flexible living and entertaining. Thoughtfully maintained and tastefully refreshed, the home showcases fresh white interior paint, gray doors and trim, and on-trend LVP flooring throughout the family room, kitchen, and primary suite. The light-filled family room impresses with soaring vaulted ceilings and expansive windows that create an open, airy feel. The updated kitchen blends style and functionality, featuring gray cabinetry, sleek quartz countertops, an upgraded farm sink and faucet, and modern lighting—perfectly suited for both everyday living and entertaining. Retreat to the primary suite, where soaring cathedral ceilings create an airy, luxurious escape. The spa-inspired beautifully renovated bathroom boasts a dual-head walk-in shower, quartz countertops, updated sink, mirrors & designer lighting—offering both style & serenity. A secondary guest en-suite bath has also been refreshed with an updated vanity top and mirror. Practical updates provide peace of mind, including a gas water heater in 2025, HVAC exterior unit in 2024, a dishwasher in 2024, and an electric stove in 2023. Additional highlights include a 2-car garage with epoxy flooring and a private, fenced-in back patio with low-maintenance turf—ideal for relaxing or entertaining. Blending trend-forward design with everyday comfort, this townhome offers a truly elevated, low-maintenance lifestyle in a prime location. **Important to note, per the HOA, this property can't be leased and has to be owner occupied until the HOA max leasing rate drops below 20%.**
Listed: $ NaN (Sold on: Jun 4, 2026) Days on Market:
10032 Castlewood Drive, Plano, TX 75025
BEDS
3
BATHS
3
PARKING
-
SQFT
1,940
Description
Welcome to this beautifully updated corner-unit residence, ideally located within highly acclaimed Frisco ISD. This 2-story townhome offers 3 bedrooms, 2.5 bathrooms, and a versatile second-level game room and office—perfect for flexible living and entertaining. Thoughtfully maintained and tastefully refreshed, the home showcases fresh white interior paint, gray doors and trim, and on-trend LVP flooring throughout the family room, kitchen, and primary suite. The light-filled family room impresses with soaring vaulted ceilings and expansive windows that create an open, airy feel. The updated kitchen blends style and functionality, featuring gray cabinetry, sleek quartz countertops, an upgraded farm sink and faucet, and modern lighting—perfectly suited for both everyday living and entertaining. Retreat to the primary suite, where soaring cathedral ceilings create an airy, luxurious escape. The spa-inspired beautifully renovated bathroom boasts a dual-head walk-in shower, quartz countertops, updated sink, mirrors & designer lighting—offering both style & serenity. A secondary guest en-suite bath has also been refreshed with an updated vanity top and mirror. Practical updates provide peace of mind, including a gas water heater in 2025, HVAC exterior unit in 2024, a dishwasher in 2024, and an electric stove in 2023. Additional highlights include a 2-car garage with epoxy flooring and a private, fenced-in back patio with low-maintenance turf—ideal for relaxing or entertaining. Blending trend-forward design with everyday comfort, this townhome offers a truly elevated, low-maintenance lifestyle in a prime location. **Important to note, per the HOA, this property can't be leased and has to be owner occupied until the HOA max leasing rate drops below 20%.**
Description
Welcome to this beautifully updated corner-unit residence, ideally located within highly acclaimed Frisco ISD. This 2-story townhome offers 3 bedrooms, 2.5 bathrooms, and a versatile second-level game room and office—perfect for flexible living and entertaining. Thoughtfully maintained and tastefully refreshed, the home showcases fresh white interior paint, gray doors and trim, and on-trend LVP flooring throughout the family room, kitchen, and primary suite. The light-filled family room impresses with soaring vaulted ceilings and expansive windows that create an open, airy feel. The updated kitchen blends style and functionality, featuring gray cabinetry, sleek quartz countertops, an upgraded farm sink and faucet, and modern lighting—perfectly suited for both everyday living and entertaining. Retreat to the primary suite, where soaring cathedral ceilings create an airy, luxurious escape. The spa-inspired beautifully renovated bathroom boasts a dual-head walk-in shower, quartz countertops, updated sink, mirrors & designer lighting—offering both style & serenity. A secondary guest en-suite bath has also been refreshed with an updated vanity top and mirror. Practical updates provide peace of mind, including a gas water heater in 2025, HVAC exterior unit in 2024, a dishwasher in 2024, and an electric stove in 2023. Additional highlights include a 2-car garage with epoxy flooring and a private, fenced-in back patio with low-maintenance turf—ideal for relaxing or entertaining. Blending trend-forward design with everyday comfort, this townhome offers a truly elevated, low-maintenance lifestyle in a prime location. **Important to note, per the HOA, this property can't be leased and has to be owner occupied until the HOA max leasing rate drops below 20%.**
HelloCondo Is The #1 Condo Search Platform And Real Estate Recommendation Engine. Search, Find And Buy The Perfect Condo And Get Matched With The Best Agents. Finding A Condo Has Never Been So Easy.