
HeaderIcon
  1. Agent Logo

Explore by Metro

  • Atlanta
  • Baltimore
  • Boston
  • Bronx
  • Brooklyn
  • Chicago
  • Dallas
  • Los Angeles
  • Manhattan
  • Miami
  • Nashville
  • North Port
  • Orlando
  • Philadelphia
  • Phoenix
  • Queens
  • San Diego
  • San Jose
  • Tampa
  • Washington
HeaderIcon

Explore By Metro

  • Atlanta
  • Baltimore
  • Boston
  • Bronx
  • Brooklyn
  • Chicago
  • Dallas
  • Los Angeles
  • Manhattan
  • Miami
  • Nashville
  • North Port
  • Orlando
  • Philadelphia
  • Phoenix
  • Queens
  • San Diego
  • San Jose
  • Tampa
  • Washington
leftArrowBack to Search
OverviewAmenities & PoliciesFinancialsNeighborhood
Add to favoritesAdd to favorites (hover)
Save
  1. Home
  2. /Plano, TX
  3. /10000 Monastery Drive
leftArrow
Add to favoritesAdd to favorites (hover)
$448,000est. $2,265 MortgageInfo icon
Listed: $ NaN (Sold on: Dec 5, 2022) Days on Market:

10000 Monastery Drive, Plano, TX 75025

BEDS

beds

3

BATHS

baths

4

PARKING

parking

-

SQFT

sqft
2735

Description

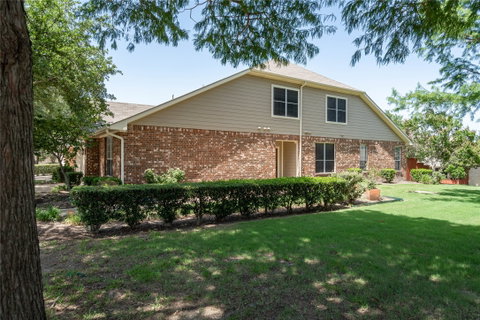
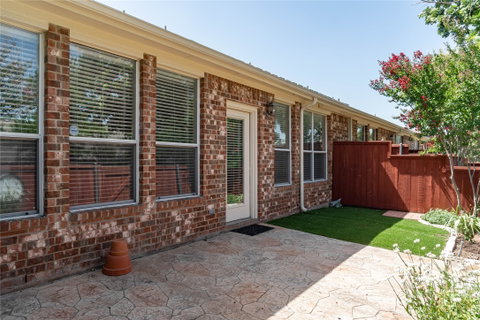
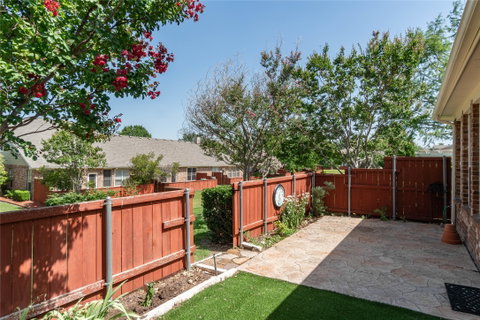
SPACIOUS END UNIT TOWNHOME W LARGE BONUS SPACE UPSTAIRS BACKS TO GREENBELT! GREAT LOCATION! SPACE GALORE! Walk-Up Adorned w Mature Trees. Formal Dining offers Wood-Like Floors & Built-In White Hutch. FR has Wood-Like Flrs, Electric FP & Built-In Cabinetry. Kitchen w Corian C-tops, Tile Flrs, Built-In Cabinetry w Undermount Lighting & Double Ovens. Mastr Suite w Vaulted Ceiling & Ensuite Bath w Separate Vanities, Granite C-tops, Framed Mirror, Large Seamless Glass Shower & Walk-In Closet. Second Split Bedroom on Main has Slate Tile Floors, Ensuite Bath & Walk-In Closet. Upstairs is Open GR w Wood-Like Floors, Beadboard Walls, 2 Walk-Out Attic Spaces & Full Bathrm. Additional Full Bathrm on Main. Utility Room offers Cabinets, Storage Closet & Room for Full Size WD. Open Backyard Patio & Turf Area surrounded by Wood Fence w Gate to Greenbelt. Beautiful Views of Community Pool. Paneless Windows Across Back & Fire Sprinkler System Thru-out. 3rd Bedrm up.

Description

SPACIOUS END UNIT TOWNHOME W LARGE BONUS SPACE UPSTAIRS BACKS TO GREENBELT! GREAT LOCATION! SPACE GALORE! Walk-Up Adorned w Mature Trees. Formal Dining offers Wood-Like Floors & Built-In White Hutch. FR has Wood-Like Flrs, Electric FP & Built-In Cabinetry. Kitchen w Corian C-tops, Tile Flrs, Built-In Cabinetry w Undermount Lighting & Double Ovens. Mastr Suite w Vaulted Ceiling & Ensuite Bath w Separate Vanities, Granite C-tops, Framed Mirror, Large Seamless Glass Shower & Walk-In Closet. Second Split Bedroom on Main has Slate Tile Floors, Ensuite Bath & Walk-In Closet. Upstairs is Open GR w Wood-Like Floors, Beadboard Walls, 2 Walk-Out Attic Spaces & Full Bathrm. Additional Full Bathrm on Main. Utility Room offers Cabinets, Storage Closet & Room for Full Size WD. Open Backyard Patio & Turf Area surrounded by Wood Fence w Gate to Greenbelt. Beautiful Views of Community Pool. Paneless Windows Across Back & Fire Sprinkler System Thru-out. 3rd Bedrm up.
listing image
listing image 2
listing image 3
$448,000
est. $2,265.33 MortgageInfo icon
Listed: $ NaN (Sold on: Dec 5, 2022)
Days on Market:

10000 Monastery Drive, Plano, TX 75025

BEDS

3

BATHS

4

PARKING

-

SQFT

2,735

Description

SPACIOUS END UNIT TOWNHOME W LARGE BONUS SPACE UPSTAIRS BACKS TO GREENBELT! GREAT LOCATION! SPACE GALORE! Walk-Up Adorned w Mature Trees. Formal Dining offers Wood-Like Floors & Built-In White Hutch. FR has Wood-Like Flrs, Electric FP & Built-In Cabinetry. Kitchen w Corian C-tops, Tile Flrs, Built-In Cabinetry w Undermount Lighting & Double Ovens. Mastr Suite w Vaulted Ceiling & Ensuite Bath w Separate Vanities, Granite C-tops, Framed Mirror, Large Seamless Glass Shower & Walk-In Closet. Second Split Bedroom on Main has Slate Tile Floors, Ensuite Bath & Walk-In Closet. Upstairs is Open GR w Wood-Like Floors, Beadboard Walls, 2 Walk-Out Attic Spaces & Full Bathrm. Additional Full Bathrm on Main. Utility Room offers Cabinets, Storage Closet & Room for Full Size WD. Open Backyard Patio & Turf Area surrounded by Wood Fence w Gate to Greenbelt. Beautiful Views of Community Pool. Paneless Windows Across Back & Fire Sprinkler System Thru-out. 3rd Bedrm up.

Description

SPACIOUS END UNIT TOWNHOME W LARGE BONUS SPACE UPSTAIRS BACKS TO GREENBELT! GREAT LOCATION! SPACE GALORE! Walk-Up Adorned w Mature Trees. Formal Dining offers Wood-Like Floors & Built-In White Hutch. FR has Wood-Like Flrs, Electric FP & Built-In Cabinetry. Kitchen w Corian C-tops, Tile Flrs, Built-In Cabinetry w Undermount Lighting & Double Ovens. Mastr Suite w Vaulted Ceiling & Ensuite Bath w Separate Vanities, Granite C-tops, Framed Mirror, Large Seamless Glass Shower & Walk-In Closet. Second Split Bedroom on Main has Slate Tile Floors, Ensuite Bath & Walk-In Closet. Upstairs is Open GR w Wood-Like Floors, Beadboard Walls, 2 Walk-Out Attic Spaces & Full Bathrm. Additional Full Bathrm on Main. Utility Room offers Cabinets, Storage Closet & Room for Full Size WD. Open Backyard Patio & Turf Area surrounded by Wood Fence w Gate to Greenbelt. Beautiful Views of Community Pool. Paneless Windows Across Back & Fire Sprinkler System Thru-out. 3rd Bedrm up.

Glen Gardens Estate Market Stats Last 12 months

LOCKER
Contact Us for Info

POSSESSION
CloseOfEscro
HOA FEESinfo
$295 /Monthly

OUTDOOR SPACE
Contact Us for Info
TAXES
$6,992 (2026)

BUILDING AGE
25 Years
BASEMENT FEATURE
Contact Us for Info

PRICE PER SQFTinfo
$164

Market Stats

HOA FEESinfo
$295 /Monthly

OUTDOOR SPACE
Contact Us for Info
TAXES
$6,992 (2026)

BUILDING AGE
25 Years
BASEMENT FEATURE
Contact Us for Info

PRICE PER SQFTinfo
$164

Amenities

Parking
Parking
-
Locker
Locker
Concierge
Concierge
-
Elevator(s)
Elevator(s)
-
Central AC
Central AC
Check Icon
Pool
Pool
-
Fitness Center
Fitness Center
-
Visitors Parking
Visitors Parking
-

Amenities

Unit
Parking GarageParking Garage
Building

Policies

Pet Allowed
Pet Allowed
-
BBQ Permitted
BBQ Permitted
Sublet Allowed
Sublet Allowed
Short-term Rental Allowed

Unit Price History

DateMLSStatusPrice
Unit Price History for this Listing is not available

Unit Price History

Unit Price History for this Listing is not available

Monthly Payment Calculator

$3,195 / Monthly

All calculations are estimates and provided by HelloCondo.com
for informational purposes only. Actual amounts may vary.

DropDown
$3,195
Est.
Listing Price
Down Payment
Interest Rate
Terms
Listing Price
Down Payment
Interest Rate
Terms

Monthly Payment Calculator

$3,195
Est.
Listing Price
Down Payment
Interest Rate
Terms
Listing Price
Down Payment
Interest Rate
Terms
$3,195 / Monthly

All calculations are estimates and provided by HelloCondo.com for informational purposes only. Actual amounts may vary.

view source
DropDown

Monthly Payment Calculator

Mortgage calculator

Monthly Mortgage: $2,265
DropDown

The Neighborhood: Plano, TX

Get the HelloCondo Newsletter
Real-estate tips, insights, and market reports in your inbox.
Newsletter
  1. Home
  2. /Plano, TX
  3. /10000 Monastery Drive
Nearby Cities
Aubrey

Neighborhoods

Alger Park / Ash CreekAmes MeadowArcadia Park
BethanyCedarwood PlaceClub CreekCollingwood FarmCollingwood VillageCrestview ParkCrown HillDallas - Fort Worth International AirportDallas Athletic ClubDannybrookDeer CreekDevonshireMill CityMillbrookOak Park EstatesSkyline HomesWellington Run

ZIP Codes

750067503675044
7505075104751607517275189752237601476022760537608576092761037612376182762467624776266

Community

15th Street VillageAdriatica Villa DistrictAustin Square
BarcelonaBel Air Oaks ApartmentsBriar Park VillageCascadesCastlebrook at RidgeviewChase Oaks VillageCobblestoneCollin Greene CondominiumsCooper Life at Craig RanchCoronado VillageCottonwood CreekCourts at Sloan CreekEagle RidgeFairway VillasFrisco SquareGables at OhioGlenridge Estates
Hellocondo Logo
HelloCondo Is The #1 Condo Search Platform And Real Estate Recommendation Engine. Search, Find And Buy The Perfect Condo And Get Matched With The Best Agents. Finding A Condo Has Never Been So Easy.

HelloCondo is a division of HelloCasa, LLC

FacebookIconInstagramIconXIconRedditIcon

HelloCondo

Find A RealtorTerms of UsePrivacy PolicyCalifornia Privacy NoticeAccessibility PolicyCCPA Notice on CollectionDMCABrowseBlogs

Contact

LocationIcon
300 Galleria Pkwy SE, Suite 1500,
Atlanta, GA 30339
PhoneICon
(855) 625-0319
EmailIConhello@hellocondo.com
Contact Us

For Sale

Condos for saleTownhomes for sale
AgentIcon
LocationIcon

RE/MAX Preferred Associates140 W. FM. 1382Ste. 110Cedar Hill TX., 75104

PhoneICon972.293.4550
EmailIConDerek@derekwestley.com
© HelloCondo 2026. All Rights Reserved.