Listed: $ 300,000 (Sold on: Jun 11, 2026) Days on Market:41
2727- 2727 Old Woods Trail, Plainfield, IL 60586
BEDS
2
BATHS
2
PARKING
4
SQFT
1626
Description
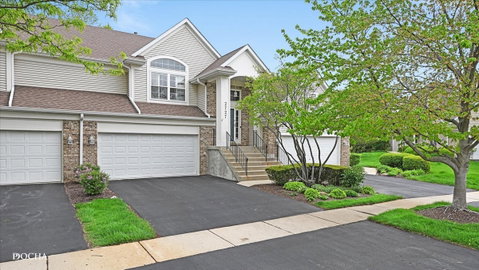
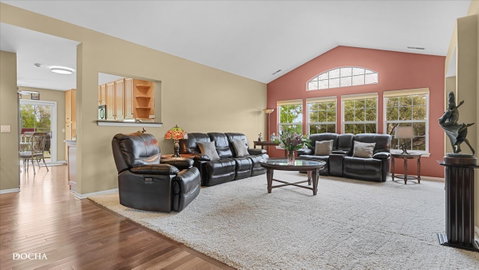
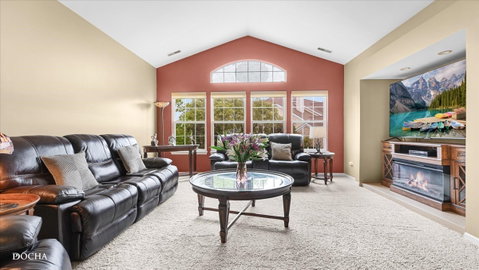
There's a certain ease to life when your home feels like a retreat and this lovingly updated ranch condo in Riverwalk delivers exactly that, with peaceful park views just beyond your private balcony. This spacious residence welcomes you in with its 2 story foyer and hardwood floors leading up to the living room with cathedral ceilings and basked in natural light. The eat-in kitchen is as functional as it is stylish featuring granite countertops, tile backsplash, under-cabinet lighting and stainless steel appliances. The primary suite offers a calming escape, with its own cathedral ceiling, a generous walk-in closet with built-in organizers and a tastefully updated bath complete with dual granite vanities, a whirlpool tub and a separate tiled shower. A secondary bedroom, also enhanced with a vaulted ceiling and custom-organized walk-in closet offers access to the updated hall bath where granite finishes and custom tilework add a refined touch. This is home is certainly not short on storage especially with the finished lower level space that offers flexibility for organized storage or peace of mind as a storm shelter. Step outside onto your balcony and take in the serene views of the Riverwalk Park's playground, scenic walking path at the natural beauty of the DuPage River - an everyday backdrop that elevates morning coffee or evening unwinding alike. Located within Plainfield School District 202 and just minutes from the Route 59 corridor's shopping and dining, as well as Wedgewood Golf Course, this home offers a lifestyle of convenience without compromise. Opportunities like this - where location, layout, and thoughtful updates align - don't linger. Schedule your private showing and experience the setting for yourself.
Description
There's a certain ease to life when your home feels like a retreat and this lovingly updated ranch condo in Riverwalk delivers exactly that, with peaceful park views just beyond your private balcony. This spacious residence welcomes you in with its 2 story foyer and hardwood floors leading up to the living room with cathedral ceilings and basked in natural light. The eat-in kitchen is as functional as it is stylish featuring granite countertops, tile backsplash, under-cabinet lighting and stainless steel appliances. The primary suite offers a calming escape, with its own cathedral ceiling, a generous walk-in closet with built-in organizers and a tastefully updated bath complete with dual granite vanities, a whirlpool tub and a separate tiled shower. A secondary bedroom, also enhanced with a vaulted ceiling and custom-organized walk-in closet offers access to the updated hall bath where granite finishes and custom tilework add a refined touch. This is home is certainly not short on storage especially with the finished lower level space that offers flexibility for organized storage or peace of mind as a storm shelter. Step outside onto your balcony and take in the serene views of the Riverwalk Park's playground, scenic walking path at the natural beauty of the DuPage River - an everyday backdrop that elevates morning coffee or evening unwinding alike. Located within Plainfield School District 202 and just minutes from the Route 59 corridor's shopping and dining, as well as Wedgewood Golf Course, this home offers a lifestyle of convenience without compromise. Opportunities like this - where location, layout, and thoughtful updates align - don't linger. Schedule your private showing and experience the setting for yourself.
Listed: $ 300,000 (Sold on: Jun 11, 2026) Days on Market:41
2727 -
2727 Old Woods Trail #2727, Plainfield, IL 60586
BEDS
2
BATHS
2
PARKING
4
SQFT
1,626
Description
There's a certain ease to life when your home feels like a retreat and this lovingly updated ranch condo in Riverwalk delivers exactly that, with peaceful park views just beyond your private balcony. This spacious residence welcomes you in with its 2 story foyer and hardwood floors leading up to the living room with cathedral ceilings and basked in natural light. The eat-in kitchen is as functional as it is stylish featuring granite countertops, tile backsplash, under-cabinet lighting and stainless steel appliances. The primary suite offers a calming escape, with its own cathedral ceiling, a generous walk-in closet with built-in organizers and a tastefully updated bath complete with dual granite vanities, a whirlpool tub and a separate tiled shower. A secondary bedroom, also enhanced with a vaulted ceiling and custom-organized walk-in closet offers access to the updated hall bath where granite finishes and custom tilework add a refined touch. This is home is certainly not short on storage especially with the finished lower level space that offers flexibility for organized storage or peace of mind as a storm shelter. Step outside onto your balcony and take in the serene views of the Riverwalk Park's playground, scenic walking path at the natural beauty of the DuPage River - an everyday backdrop that elevates morning coffee or evening unwinding alike. Located within Plainfield School District 202 and just minutes from the Route 59 corridor's shopping and dining, as well as Wedgewood Golf Course, this home offers a lifestyle of convenience without compromise. Opportunities like this - where location, layout, and thoughtful updates align - don't linger. Schedule your private showing and experience the setting for yourself.
Description
There's a certain ease to life when your home feels like a retreat and this lovingly updated ranch condo in Riverwalk delivers exactly that, with peaceful park views just beyond your private balcony. This spacious residence welcomes you in with its 2 story foyer and hardwood floors leading up to the living room with cathedral ceilings and basked in natural light. The eat-in kitchen is as functional as it is stylish featuring granite countertops, tile backsplash, under-cabinet lighting and stainless steel appliances. The primary suite offers a calming escape, with its own cathedral ceiling, a generous walk-in closet with built-in organizers and a tastefully updated bath complete with dual granite vanities, a whirlpool tub and a separate tiled shower. A secondary bedroom, also enhanced with a vaulted ceiling and custom-organized walk-in closet offers access to the updated hall bath where granite finishes and custom tilework add a refined touch. This is home is certainly not short on storage especially with the finished lower level space that offers flexibility for organized storage or peace of mind as a storm shelter. Step outside onto your balcony and take in the serene views of the Riverwalk Park's playground, scenic walking path at the natural beauty of the DuPage River - an everyday backdrop that elevates morning coffee or evening unwinding alike. Located within Plainfield School District 202 and just minutes from the Route 59 corridor's shopping and dining, as well as Wedgewood Golf Course, this home offers a lifestyle of convenience without compromise. Opportunities like this - where location, layout, and thoughtful updates align - don't linger. Schedule your private showing and experience the setting for yourself.
HelloCondo Is The #1 Condo Search Platform And Real Estate Recommendation Engine. Search, Find And Buy The Perfect Condo And Get Matched With The Best Agents. Finding A Condo Has Never Been So Easy.