
HeaderIcon
  1. Agent Logo

Explore by Metro

  • Atlanta
  • Baltimore
  • Boston
  • Bronx
  • Brooklyn
  • Chicago
  • Los Angeles
  • Manhattan
  • Miami
  • Nashville
  • North Port
  • Orlando
  • Philadelphia
  • Phoenix
  • Queens
  • San Diego
  • San Jose
  • Tampa
  • Washington
HeaderIcon

Explore By Metro

  • Atlanta
  • Baltimore
  • Boston
  • Bronx
  • Brooklyn
  • Chicago
  • Los Angeles
  • Manhattan
  • Miami
  • Nashville
  • North Port
  • Orlando
  • Philadelphia
  • Phoenix
  • Queens
  • San Diego
  • San Jose
  • Tampa
  • Washington
leftArrowBack to Search
OverviewAmenities & PoliciesFinancialsNeighborhood
Add to favoritesAdd to favorites (hover)
Save
  1. Home
  2. /Plainfield, IL
  3. /23916 W Dayfield Drive
leftArrow
Add to favoritesAdd to favorites (hover)
$359,900est. $1,820 MortgageInfo icon
Listed: $ 359,900 (Sold on: Jun 4, 2026) Days on Market:22

23916 W Dayfield Drive, Plainfield, IL 60586

BEDS

beds

2

BATHS

baths

2

PARKING

parking

2

SQFT

sqft
1776

Description

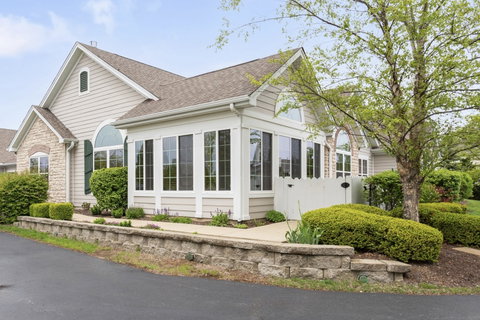
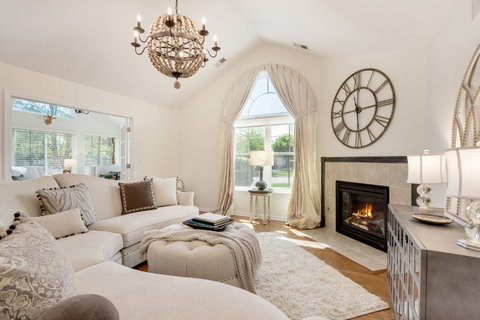
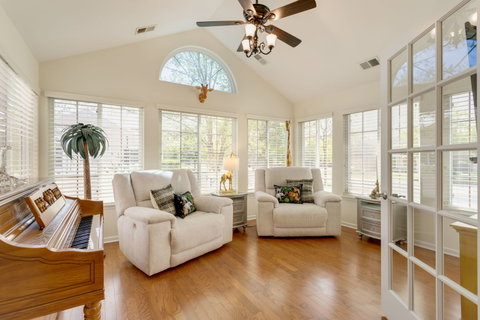
This is what you have worked and waited for, the everything place, with everything done, and everything nearby. This thoughtfully designed quad-ranch style home in the Villas at Fox Run anticipates your every need and fills them beautifully. Vaulted ceilings, beautiful living room with hardwood floors, neutral decor, and fireplace. Open-concept dining comfortably seats 6-8 and flows to central entertainment areas. Kitchen has multiple dedicated workspaces, generous cabinets, counters, custom storage organizers, all SS appliances. Two additional rooms connect to the live/dine space via french doors, perfect for office/den, media/guest space. King-size primary bedroom with en-suite bath and walk-in closet with custom organizers. Second bedroom is queen-sized and has generous closets and full bath with modern fixtures and neutral decor. Attached 2.5C garage allows plenty of space for cars, toys, and storage. Laundry room has all-white suite plus shelving and utility room. Private outdoor space with paver patio and landscaped garden. Community club across the street with recreation, swimming pool. All your favorite amenities, shops, and preferred services are within reach, home is in impeccable conditions, freshly painted, professionally deep-cleaned, waiting for you to make it home.

Description

This is what you have worked and waited for, the everything place, with everything done, and everything nearby. This thoughtfully designed quad-ranch style home in the Villas at Fox Run anticipates your every need and fills them beautifully. Vaulted ceilings, beautiful living room with hardwood floors, neutral decor, and fireplace. Open-concept dining comfortably seats 6-8 and flows to central entertainment areas. Kitchen has multiple dedicated workspaces, generous cabinets, counters, custom storage organizers, all SS appliances. Two additional rooms connect to the live/dine space via french doors, perfect for office/den, media/guest space. King-size primary bedroom with en-suite bath and walk-in closet with custom organizers. Second bedroom is queen-sized and has generous closets and full bath with modern fixtures and neutral decor. Attached 2.5C garage allows plenty of space for cars, toys, and storage. Laundry room has all-white suite plus shelving and utility room. Private outdoor space with paver patio and landscaped garden. Community club across the street with recreation, swimming pool. All your favorite amenities, shops, and preferred services are within reach, home is in impeccable conditions, freshly painted, professionally deep-cleaned, waiting for you to make it home.
listing image
listing image 2
listing image 3
$359,900
est. $1,819.85 MortgageInfo icon
Listed: $ 359,900 (Sold on: Jun 4, 2026)
Days on Market:22

23916 W Dayfield Drive, Plainfield, IL 60586

BEDS

2

BATHS

2

PARKING

2

SQFT

1,776

Description

This is what you have worked and waited for, the everything place, with everything done, and everything nearby. This thoughtfully designed quad-ranch style home in the Villas at Fox Run anticipates your every need and fills them beautifully. Vaulted ceilings, beautiful living room with hardwood floors, neutral decor, and fireplace. Open-concept dining comfortably seats 6-8 and flows to central entertainment areas. Kitchen has multiple dedicated workspaces, generous cabinets, counters, custom storage organizers, all SS appliances. Two additional rooms connect to the live/dine space via french doors, perfect for office/den, media/guest space. King-size primary bedroom with en-suite bath and walk-in closet with custom organizers. Second bedroom is queen-sized and has generous closets and full bath with modern fixtures and neutral decor. Attached 2.5C garage allows plenty of space for cars, toys, and storage. Laundry room has all-white suite plus shelving and utility room. Private outdoor space with paver patio and landscaped garden. Community club across the street with recreation, swimming pool. All your favorite amenities, shops, and preferred services are within reach, home is in impeccable conditions, freshly painted, professionally deep-cleaned, waiting for you to make it home.

Description

This is what you have worked and waited for, the everything place, with everything done, and everything nearby. This thoughtfully designed quad-ranch style home in the Villas at Fox Run anticipates your every need and fills them beautifully. Vaulted ceilings, beautiful living room with hardwood floors, neutral decor, and fireplace. Open-concept dining comfortably seats 6-8 and flows to central entertainment areas. Kitchen has multiple dedicated workspaces, generous cabinets, counters, custom storage organizers, all SS appliances. Two additional rooms connect to the live/dine space via french doors, perfect for office/den, media/guest space. King-size primary bedroom with en-suite bath and walk-in closet with custom organizers. Second bedroom is queen-sized and has generous closets and full bath with modern fixtures and neutral decor. Attached 2.5C garage allows plenty of space for cars, toys, and storage. Laundry room has all-white suite plus shelving and utility room. Private outdoor space with paver patio and landscaped garden. Community club across the street with recreation, swimming pool. All your favorite amenities, shops, and preferred services are within reach, home is in impeccable conditions, freshly painted, professionally deep-cleaned, waiting for you to make it home.

Glen Gardens Estate Market Stats Last 12 months

LOCKER
Contact Us for Info

POSSESSION
Closing
HOA FEESinfo
$371 /Monthly

OUTDOOR SPACE
Contact Us for Info
TAXES
$8,244 (2024)

BUILDING AGE
15 Years
BASEMENT FEATURE
None

PRICE PER SQFTinfo
$203

Market Stats

HOA FEESinfo
$371 /Monthly

OUTDOOR SPACE
Contact Us for Info
TAXES
$8,244 (2024)

BUILDING AGE
15 Years
BASEMENT FEATURE
None

PRICE PER SQFTinfo
$203

Amenities

Parking
Parking
Check Icon
Locker
Locker
Concierge
Concierge
-
Elevator(s)
Elevator(s)
-
Central AC
Central AC
Check Icon
Pool
Pool
Check Icon
Fitness Center
Fitness Center
Check Icon
Visitors Parking
Visitors Parking
-

Amenities

Unit
ParkingParking
Parking GarageParking Garage
Building

Policies

Pet Allowed
Check
Pet Allowed Info icon
Check Icon
BBQ Permitted
BBQ Permitted
Sublet Allowed
Sublet Allowed
Short-term Rental Allowed

Unit Price History

DateMLSStatusPrice
Jun 2026MLS#: 12637339Closed$369,900

Unit Price History

$369,900

Closed

Jun 2026MLS#: 12637339

Monthly Payment Calculator

$2,943 / Monthly

All calculations are estimates and provided by HelloCondo.com
for informational purposes only. Actual amounts may vary.

DropDown
$2,943
Est.
Listing Price
Down Payment
Interest Rate
Terms
Listing Price
Down Payment
Interest Rate
Terms

Monthly Payment Calculator

$2,943
Est.
Listing Price
Down Payment
Interest Rate
Terms
Listing Price
Down Payment
Interest Rate
Terms
$2,943 / Monthly

All calculations are estimates and provided by HelloCondo.com for informational purposes only. Actual amounts may vary.

view source
DropDown

Monthly Payment Calculator

Mortgage calculator

Monthly Mortgage: $1,820
DropDown

The Neighborhood: Plainfield, IL

Get the HelloCondo Newsletter
Real-estate tips, insights, and market reports in your inbox.
Newsletter
  1. Home
  2. /Plainfield, IL
  3. /23916 W Dayfield Drive
Nearby Cities
Schaumburg

Neighborhoods

Albany ParkArcher HeightsArgonne National Laboratory
Armour SquareAshburnAustinAvondaleBardwellBridgeportBrighton ParkBronzevilleCarillonCathedralChicago LawnChicago Midway International AirportCity CenterDundeeEast SideEast VillageEdgelawn Randall

ZIP Codes

600336007060096
6009860101601246015460177601806043960440604526048060484605136051760519605206054460616

Community

Arbor CreekAutumn RidgeBrookshore Park
Calla TraceCambridge at the ReserveCambridge CrestCambridge RunCarillon LakesCarillon-Cambridge CondosCarillon-Cenvill CondosCaton CrestCentennial ApartmentsChase Lake CondosChatham SquareChovan EstatesClearwater Springs CondosColony WestCountry ManorsCourtyards of WoodsideCreekside
Hellocondo Logo
HelloCondo Is The #1 Condo Search Platform And Real Estate Recommendation Engine. Search, Find And Buy The Perfect Condo And Get Matched With The Best Agents. Finding A Condo Has Never Been So Easy.

HelloCondo is a division of HelloCasa, LLC

FacebookIconInstagramIconXIconRedditIcon

HelloCondo

Find A RealtorTerms of UsePrivacy PolicyCalifornia Privacy NoticeAccessibility PolicyCCPA Notice on CollectionDMCABrowseBlogsNYS Standard Operating ProcedureNYS Fair Housing Notice

Contact

LocationIcon
300 Galleria Pkwy SE, Suite 1500,
Atlanta, GA 30339
PhoneICon
(855) 625-0319
EmailIConhello@hellocondo.com
Contact Us

For Sale

Condos for saleTownhomes for sale
AgentIcon
LocationIcon

Berkshire Hathaway Starck Real EstatePaul AmbrogioServing Chicago and all of Northern IL13300 IL RT 47Huntley, Illinois 60142

PhoneICon(224) 268-9139
EmailIConpaul@illinoispropertysearch.com
© HelloCondo 2026. All Rights Reserved.
