Listed: $ 350,000 (Sold on: May 4, 2026) Days on Market:45
0- 23856 W Dayfield Drive, Plainfield, IL 60586
BEDS
2
BATHS
2
PARKING
2
SQFT
1718
Description
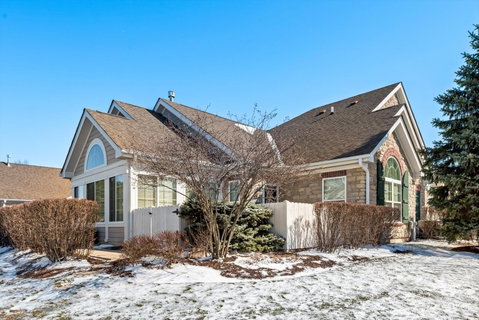
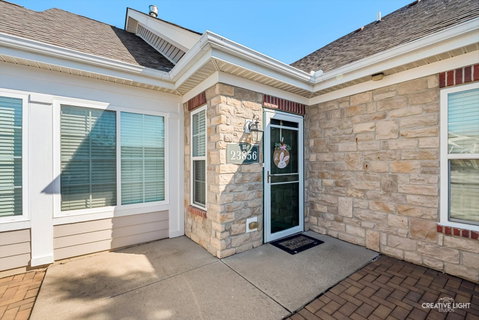
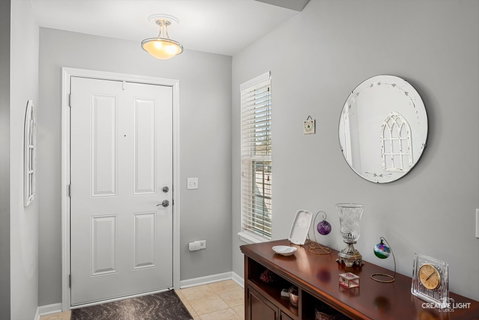
Absolutely gorgeous home in the highly sought-after Villas at Fox Run! This beautifully maintained ranch offers vaulted ceilings, stunning flooring, and high-end finishes throughout. Enter through a charming private fenced courtyard into a bright, open-concept living space. The living room features a vaulted ceiling and a cozy gas fireplace. The gourmet kitchen offers vaulted ceilings, custom cabinetry, granite countertops, tile backsplash, a breakfast bar, and a pantry, and opens seamlessly to the dining room, making it perfect for both everyday living and entertaining. The spacious primary suite boasts a vaulted ceiling, a private en suite bath, and an oversized walk-in closet. A large second bedroom also includes a vaulted ceiling and walk-in closet, offering comfort and flexibility for guests or a home office. Enjoy year-round relaxation in the sun-filled sunroom featuring beautiful flooring and elegant Palladian windows. Additional highlights include a generous laundry room with a utility sink, cabinetry, and extra storage, plus a 2+ car garage with adjustable wire rack shelving. Located just steps from the clubhouse with a heated pool, exercise room, and community space, there truly is something for everyone. Conveniently situated minutes from expressways and shopping, and within walking distance to two health centers. No age restrictions, this is maintenance-free ranch living at its finest! Recent updates include interior paint, bedroom carpeting, the primary shower fixture, light fixtures, and cabinet hardware in 2017; a paver front patio in 2018; a new dryer, paver back patio, and storm door in 2021; updated hardwood flooring in the sunroom, living room, dining room, and kitchen, along with new kitchen and bathroom faucets in 2022; a garbage disposal, washer, refrigerator, and dishwasher in 2023; a new stove and furnace motor in 2024; and a microwave, doorbell, and updated primary and guest bathroom faucets in 2025.
Description
Absolutely gorgeous home in the highly sought-after Villas at Fox Run! This beautifully maintained ranch offers vaulted ceilings, stunning flooring, and high-end finishes throughout. Enter through a charming private fenced courtyard into a bright, open-concept living space. The living room features a vaulted ceiling and a cozy gas fireplace. The gourmet kitchen offers vaulted ceilings, custom cabinetry, granite countertops, tile backsplash, a breakfast bar, and a pantry, and opens seamlessly to the dining room, making it perfect for both everyday living and entertaining. The spacious primary suite boasts a vaulted ceiling, a private en suite bath, and an oversized walk-in closet. A large second bedroom also includes a vaulted ceiling and walk-in closet, offering comfort and flexibility for guests or a home office. Enjoy year-round relaxation in the sun-filled sunroom featuring beautiful flooring and elegant Palladian windows. Additional highlights include a generous laundry room with a utility sink, cabinetry, and extra storage, plus a 2+ car garage with adjustable wire rack shelving. Located just steps from the clubhouse with a heated pool, exercise room, and community space, there truly is something for everyone. Conveniently situated minutes from expressways and shopping, and within walking distance to two health centers. No age restrictions, this is maintenance-free ranch living at its finest! Recent updates include interior paint, bedroom carpeting, the primary shower fixture, light fixtures, and cabinet hardware in 2017; a paver front patio in 2018; a new dryer, paver back patio, and storm door in 2021; updated hardwood flooring in the sunroom, living room, dining room, and kitchen, along with new kitchen and bathroom faucets in 2022; a garbage disposal, washer, refrigerator, and dishwasher in 2023; a new stove and furnace motor in 2024; and a microwave, doorbell, and updated primary and guest bathroom faucets in 2025.
Listed: $ 350,000 (Sold on: May 4, 2026) Days on Market:45
0 -
23856 W Dayfield Drive #0, Plainfield, IL 60586
BEDS
2
BATHS
2
PARKING
2
SQFT
1,718
Description
Absolutely gorgeous home in the highly sought-after Villas at Fox Run! This beautifully maintained ranch offers vaulted ceilings, stunning flooring, and high-end finishes throughout. Enter through a charming private fenced courtyard into a bright, open-concept living space. The living room features a vaulted ceiling and a cozy gas fireplace. The gourmet kitchen offers vaulted ceilings, custom cabinetry, granite countertops, tile backsplash, a breakfast bar, and a pantry, and opens seamlessly to the dining room, making it perfect for both everyday living and entertaining. The spacious primary suite boasts a vaulted ceiling, a private en suite bath, and an oversized walk-in closet. A large second bedroom also includes a vaulted ceiling and walk-in closet, offering comfort and flexibility for guests or a home office. Enjoy year-round relaxation in the sun-filled sunroom featuring beautiful flooring and elegant Palladian windows. Additional highlights include a generous laundry room with a utility sink, cabinetry, and extra storage, plus a 2+ car garage with adjustable wire rack shelving. Located just steps from the clubhouse with a heated pool, exercise room, and community space, there truly is something for everyone. Conveniently situated minutes from expressways and shopping, and within walking distance to two health centers. No age restrictions, this is maintenance-free ranch living at its finest! Recent updates include interior paint, bedroom carpeting, the primary shower fixture, light fixtures, and cabinet hardware in 2017; a paver front patio in 2018; a new dryer, paver back patio, and storm door in 2021; updated hardwood flooring in the sunroom, living room, dining room, and kitchen, along with new kitchen and bathroom faucets in 2022; a garbage disposal, washer, refrigerator, and dishwasher in 2023; a new stove and furnace motor in 2024; and a microwave, doorbell, and updated primary and guest bathroom faucets in 2025.
Description
Absolutely gorgeous home in the highly sought-after Villas at Fox Run! This beautifully maintained ranch offers vaulted ceilings, stunning flooring, and high-end finishes throughout. Enter through a charming private fenced courtyard into a bright, open-concept living space. The living room features a vaulted ceiling and a cozy gas fireplace. The gourmet kitchen offers vaulted ceilings, custom cabinetry, granite countertops, tile backsplash, a breakfast bar, and a pantry, and opens seamlessly to the dining room, making it perfect for both everyday living and entertaining. The spacious primary suite boasts a vaulted ceiling, a private en suite bath, and an oversized walk-in closet. A large second bedroom also includes a vaulted ceiling and walk-in closet, offering comfort and flexibility for guests or a home office. Enjoy year-round relaxation in the sun-filled sunroom featuring beautiful flooring and elegant Palladian windows. Additional highlights include a generous laundry room with a utility sink, cabinetry, and extra storage, plus a 2+ car garage with adjustable wire rack shelving. Located just steps from the clubhouse with a heated pool, exercise room, and community space, there truly is something for everyone. Conveniently situated minutes from expressways and shopping, and within walking distance to two health centers. No age restrictions, this is maintenance-free ranch living at its finest! Recent updates include interior paint, bedroom carpeting, the primary shower fixture, light fixtures, and cabinet hardware in 2017; a paver front patio in 2018; a new dryer, paver back patio, and storm door in 2021; updated hardwood flooring in the sunroom, living room, dining room, and kitchen, along with new kitchen and bathroom faucets in 2022; a garbage disposal, washer, refrigerator, and dishwasher in 2023; a new stove and furnace motor in 2024; and a microwave, doorbell, and updated primary and guest bathroom faucets in 2025.
HelloCondo Is The #1 Condo Search Platform And Real Estate Recommendation Engine. Search, Find And Buy The Perfect Condo And Get Matched With The Best Agents. Finding A Condo Has Never Been So Easy.