Listed: $ 750,000 (Sold on: Jun 2, 2026) Days on Market:29
23028 Pilcher Road, Plainfield, IL 60544
BEDS
2
BATHS
4
PARKING
8
SQFT
3534
Description
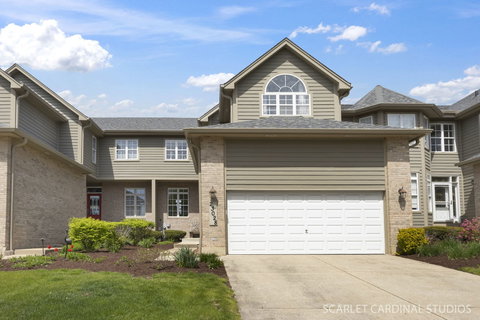
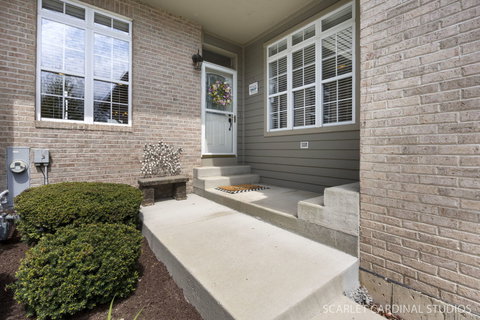
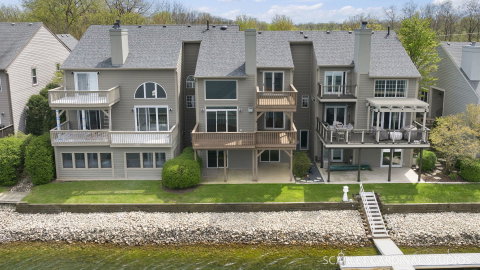
LAKE LIFE ALL YEAR LONG!! A RARE offering where luxury, lifestyle, and location converge; welcome to THE LAKELANDS on 143 acre Lake Walloon. One of the MOST COVETED addresses in the Western Suburbs. From the moment you step through the front door, you are immediately drawn to UNOBSTRUCTED LAKE VIEWS setting the tone for a home that delivers both elegance and an unmatched WATERFRONT RESORT LIFESTYLE. The main level unfolds with rich wood flooring and a seamless, OPEN FLOW designed for both everyday living and elevated entertaining. A dramatic TWO STORY FAMILY ROOM showcases a wall of windows and sliding glass doors that frame breathtaking lake views. A stunning SEE-THROUGH FIREPLACE with remote control connects the family room and dining area, creating warmth and ambiance from every angle. The dining room is perfectly positioned to capture GLOWING SUNSET VIEWS and offers direct access to the expansive 25' x 15' DECK-an ideal extension of the living space for entertaining or relaxing lakeside. The UPDATED KITCHEN is both refined and functional, featuring granite countertops and premium Brakur cabinetry, thoughtfully positioned to serve the dining and family rooms with ease. The deck, accessible from both the family room and dining room, invites effortless indoor-outdoor living with panoramic water views as your daily backdrop. A SUN-FILLED FIRST FLOOR DEN with a ceiling fan and abundant windows provides the perfect space for a private office or quiet retreat. Upstairs, a SPACIOUS LOFT with CUSTOM BOOKCASES overlooks the main living area-ideal for a reading lounge, workspace, or additional flex space. The primary suite is a true SANCTUARY, complete with its own PRIVATE DECK overlooking the lake, TWO walk-in closets, and a spa-inspired ensuite featuring a jetted tub and separate shower. The second bedroom offers a cathedral ceiling, ceiling fan, and walk-in closet, combining comfort with architectural interest. The WALKOUT FINISHED BASEMENT is designed for both relaxation and versatility. Featuring a SECOND FIREPLACE, HEATED FLOORS, full bath and a built-in Murphy bed, this level is PERFECT FOR HOSTING GUESTS. A THIRD BEDROOM can easily be added, enhancing both livability and value. A large storage room with epoxy flooring provides exceptional organization. A new roof was added in 2022, and the home includes a new furnace, A/C, heat pump, and smart thermostat-all added in 2025! Step outside to the PATIO and take in uninterrupted lake views, with DIRECT ACCESS TO DOCK-perfect for fishing, boating, or simply enjoying the water. Experience true RESORT STYLE LIVING all year long with boating, paddleboarding, swimming, fishing, floating, ice fishing, and breathtaking sunsets right outside your door. Enjoy The Lakelands FIREWORKS on the 4th of July and Venetian night! A BOAT IS INCLUDED with the home, making it effortless to ENJOY THE LAKE FROM DAY ONE. Ideally located just MINUTES FROM DOWNTOWN PLAINFIELD and approximately ONE MILE FROM INTERSTATE 55, this home offers quick and CONVENIENT ACCESS TO CHICAGO-bringing together peaceful lakefront living with everyday convenience. Additional highlights include fresh paint throughout, a 2-car garage with soaring ceilings ideal for a lift or additional storage, and an epoxy-coated garage floor. Over 3,500 SQUARE FEET of finished living space paired with a MILLION-DOLLAR VIEW-this is more than a home, it's a LIFESTYLE... and once you see it in person, you won't want to leave.
Description
LAKE LIFE ALL YEAR LONG!! A RARE offering where luxury, lifestyle, and location converge; welcome to THE LAKELANDS on 143 acre Lake Walloon. One of the MOST COVETED addresses in the Western Suburbs. From the moment you step through the front door, you are immediately drawn to UNOBSTRUCTED LAKE VIEWS setting the tone for a home that delivers both elegance and an unmatched WATERFRONT RESORT LIFESTYLE. The main level unfolds with rich wood flooring and a seamless, OPEN FLOW designed for both everyday living and elevated entertaining. A dramatic TWO STORY FAMILY ROOM showcases a wall of windows and sliding glass doors that frame breathtaking lake views. A stunning SEE-THROUGH FIREPLACE with remote control connects the family room and dining area, creating warmth and ambiance from every angle. The dining room is perfectly positioned to capture GLOWING SUNSET VIEWS and offers direct access to the expansive 25' x 15' DECK-an ideal extension of the living space for entertaining or relaxing lakeside. The UPDATED KITCHEN is both refined and functional, featuring granite countertops and premium Brakur cabinetry, thoughtfully positioned to serve the dining and family rooms with ease. The deck, accessible from both the family room and dining room, invites effortless indoor-outdoor living with panoramic water views as your daily backdrop. A SUN-FILLED FIRST FLOOR DEN with a ceiling fan and abundant windows provides the perfect space for a private office or quiet retreat. Upstairs, a SPACIOUS LOFT with CUSTOM BOOKCASES overlooks the main living area-ideal for a reading lounge, workspace, or additional flex space. The primary suite is a true SANCTUARY, complete with its own PRIVATE DECK overlooking the lake, TWO walk-in closets, and a spa-inspired ensuite featuring a jetted tub and separate shower. The second bedroom offers a cathedral ceiling, ceiling fan, and walk-in closet, combining comfort with architectural interest. The WALKOUT FINISHED BASEMENT is designed for both relaxation and versatility. Featuring a SECOND FIREPLACE, HEATED FLOORS, full bath and a built-in Murphy bed, this level is PERFECT FOR HOSTING GUESTS. A THIRD BEDROOM can easily be added, enhancing both livability and value. A large storage room with epoxy flooring provides exceptional organization. A new roof was added in 2022, and the home includes a new furnace, A/C, heat pump, and smart thermostat-all added in 2025! Step outside to the PATIO and take in uninterrupted lake views, with DIRECT ACCESS TO DOCK-perfect for fishing, boating, or simply enjoying the water. Experience true RESORT STYLE LIVING all year long with boating, paddleboarding, swimming, fishing, floating, ice fishing, and breathtaking sunsets right outside your door. Enjoy The Lakelands FIREWORKS on the 4th of July and Venetian night! A BOAT IS INCLUDED with the home, making it effortless to ENJOY THE LAKE FROM DAY ONE. Ideally located just MINUTES FROM DOWNTOWN PLAINFIELD and approximately ONE MILE FROM INTERSTATE 55, this home offers quick and CONVENIENT ACCESS TO CHICAGO-bringing together peaceful lakefront living with everyday convenience. Additional highlights include fresh paint throughout, a 2-car garage with soaring ceilings ideal for a lift or additional storage, and an epoxy-coated garage floor. Over 3,500 SQUARE FEET of finished living space paired with a MILLION-DOLLAR VIEW-this is more than a home, it's a LIFESTYLE... and once you see it in person, you won't want to leave.
Listed: $ 750,000 (Sold on: Jun 2, 2026) Days on Market:29
23028 Pilcher Road, Plainfield, IL 60544
BEDS
2
BATHS
4
PARKING
8
SQFT
3,534
Description
LAKE LIFE ALL YEAR LONG!! A RARE offering where luxury, lifestyle, and location converge; welcome to THE LAKELANDS on 143 acre Lake Walloon. One of the MOST COVETED addresses in the Western Suburbs. From the moment you step through the front door, you are immediately drawn to UNOBSTRUCTED LAKE VIEWS setting the tone for a home that delivers both elegance and an unmatched WATERFRONT RESORT LIFESTYLE. The main level unfolds with rich wood flooring and a seamless, OPEN FLOW designed for both everyday living and elevated entertaining. A dramatic TWO STORY FAMILY ROOM showcases a wall of windows and sliding glass doors that frame breathtaking lake views. A stunning SEE-THROUGH FIREPLACE with remote control connects the family room and dining area, creating warmth and ambiance from every angle. The dining room is perfectly positioned to capture GLOWING SUNSET VIEWS and offers direct access to the expansive 25' x 15' DECK-an ideal extension of the living space for entertaining or relaxing lakeside. The UPDATED KITCHEN is both refined and functional, featuring granite countertops and premium Brakur cabinetry, thoughtfully positioned to serve the dining and family rooms with ease. The deck, accessible from both the family room and dining room, invites effortless indoor-outdoor living with panoramic water views as your daily backdrop. A SUN-FILLED FIRST FLOOR DEN with a ceiling fan and abundant windows provides the perfect space for a private office or quiet retreat. Upstairs, a SPACIOUS LOFT with CUSTOM BOOKCASES overlooks the main living area-ideal for a reading lounge, workspace, or additional flex space. The primary suite is a true SANCTUARY, complete with its own PRIVATE DECK overlooking the lake, TWO walk-in closets, and a spa-inspired ensuite featuring a jetted tub and separate shower. The second bedroom offers a cathedral ceiling, ceiling fan, and walk-in closet, combining comfort with architectural interest. The WALKOUT FINISHED BASEMENT is designed for both relaxation and versatility. Featuring a SECOND FIREPLACE, HEATED FLOORS, full bath and a built-in Murphy bed, this level is PERFECT FOR HOSTING GUESTS. A THIRD BEDROOM can easily be added, enhancing both livability and value. A large storage room with epoxy flooring provides exceptional organization. A new roof was added in 2022, and the home includes a new furnace, A/C, heat pump, and smart thermostat-all added in 2025! Step outside to the PATIO and take in uninterrupted lake views, with DIRECT ACCESS TO DOCK-perfect for fishing, boating, or simply enjoying the water. Experience true RESORT STYLE LIVING all year long with boating, paddleboarding, swimming, fishing, floating, ice fishing, and breathtaking sunsets right outside your door. Enjoy The Lakelands FIREWORKS on the 4th of July and Venetian night! A BOAT IS INCLUDED with the home, making it effortless to ENJOY THE LAKE FROM DAY ONE. Ideally located just MINUTES FROM DOWNTOWN PLAINFIELD and approximately ONE MILE FROM INTERSTATE 55, this home offers quick and CONVENIENT ACCESS TO CHICAGO-bringing together peaceful lakefront living with everyday convenience. Additional highlights include fresh paint throughout, a 2-car garage with soaring ceilings ideal for a lift or additional storage, and an epoxy-coated garage floor. Over 3,500 SQUARE FEET of finished living space paired with a MILLION-DOLLAR VIEW-this is more than a home, it's a LIFESTYLE... and once you see it in person, you won't want to leave.
Description
LAKE LIFE ALL YEAR LONG!! A RARE offering where luxury, lifestyle, and location converge; welcome to THE LAKELANDS on 143 acre Lake Walloon. One of the MOST COVETED addresses in the Western Suburbs. From the moment you step through the front door, you are immediately drawn to UNOBSTRUCTED LAKE VIEWS setting the tone for a home that delivers both elegance and an unmatched WATERFRONT RESORT LIFESTYLE. The main level unfolds with rich wood flooring and a seamless, OPEN FLOW designed for both everyday living and elevated entertaining. A dramatic TWO STORY FAMILY ROOM showcases a wall of windows and sliding glass doors that frame breathtaking lake views. A stunning SEE-THROUGH FIREPLACE with remote control connects the family room and dining area, creating warmth and ambiance from every angle. The dining room is perfectly positioned to capture GLOWING SUNSET VIEWS and offers direct access to the expansive 25' x 15' DECK-an ideal extension of the living space for entertaining or relaxing lakeside. The UPDATED KITCHEN is both refined and functional, featuring granite countertops and premium Brakur cabinetry, thoughtfully positioned to serve the dining and family rooms with ease. The deck, accessible from both the family room and dining room, invites effortless indoor-outdoor living with panoramic water views as your daily backdrop. A SUN-FILLED FIRST FLOOR DEN with a ceiling fan and abundant windows provides the perfect space for a private office or quiet retreat. Upstairs, a SPACIOUS LOFT with CUSTOM BOOKCASES overlooks the main living area-ideal for a reading lounge, workspace, or additional flex space. The primary suite is a true SANCTUARY, complete with its own PRIVATE DECK overlooking the lake, TWO walk-in closets, and a spa-inspired ensuite featuring a jetted tub and separate shower. The second bedroom offers a cathedral ceiling, ceiling fan, and walk-in closet, combining comfort with architectural interest. The WALKOUT FINISHED BASEMENT is designed for both relaxation and versatility. Featuring a SECOND FIREPLACE, HEATED FLOORS, full bath and a built-in Murphy bed, this level is PERFECT FOR HOSTING GUESTS. A THIRD BEDROOM can easily be added, enhancing both livability and value. A large storage room with epoxy flooring provides exceptional organization. A new roof was added in 2022, and the home includes a new furnace, A/C, heat pump, and smart thermostat-all added in 2025! Step outside to the PATIO and take in uninterrupted lake views, with DIRECT ACCESS TO DOCK-perfect for fishing, boating, or simply enjoying the water. Experience true RESORT STYLE LIVING all year long with boating, paddleboarding, swimming, fishing, floating, ice fishing, and breathtaking sunsets right outside your door. Enjoy The Lakelands FIREWORKS on the 4th of July and Venetian night! A BOAT IS INCLUDED with the home, making it effortless to ENJOY THE LAKE FROM DAY ONE. Ideally located just MINUTES FROM DOWNTOWN PLAINFIELD and approximately ONE MILE FROM INTERSTATE 55, this home offers quick and CONVENIENT ACCESS TO CHICAGO-bringing together peaceful lakefront living with everyday convenience. Additional highlights include fresh paint throughout, a 2-car garage with soaring ceilings ideal for a lift or additional storage, and an epoxy-coated garage floor. Over 3,500 SQUARE FEET of finished living space paired with a MILLION-DOLLAR VIEW-this is more than a home, it's a LIFESTYLE... and once you see it in person, you won't want to leave.
HelloCondo Is The #1 Condo Search Platform And Real Estate Recommendation Engine. Search, Find And Buy The Perfect Condo And Get Matched With The Best Agents. Finding A Condo Has Never Been So Easy.