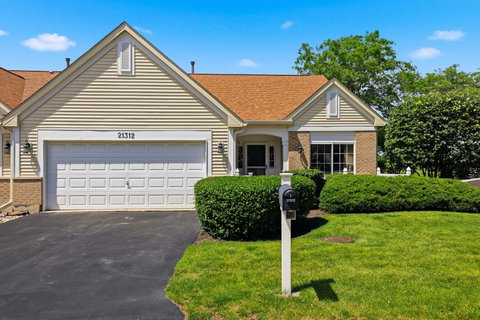
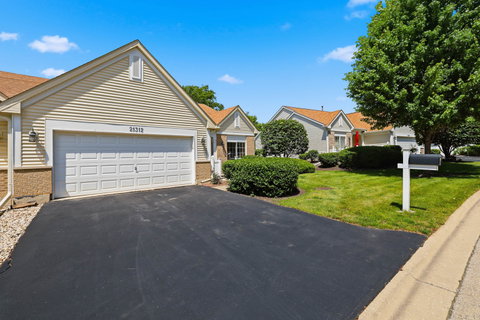
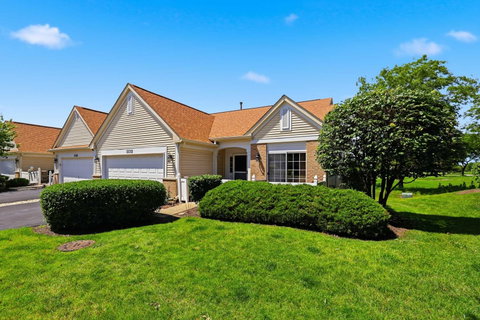
Welcome to this beautifully maintained ranch home located in the desirable adult active community of Carillon in Plainfield, offering comfortable single-level living with exceptional additional space in the Finished Basement and stunning Golf Course Views. The spacious main level features hardwood flooring installed in 2016 and an open, inviting floor plan designed for both everyday living and entertaining. The kitchen provides easy access to a cement patio through sliding glass doors at the front of the home, creating the perfect spot to enjoy your morning coffee or relax outdoors. The primary living area opens to a rear deck overlooking the golf course, providing peaceful views and a beautiful setting for gatherings or quiet evenings. The fully finished Basement greatly expands the living space and includes a large family room, a private bedroom, and a full bathroom-ideal for guests, hobbies, or extended living arrangements. Luxury vinyl plank flooring was installed throughout the basement in 2025, offering durability and modern appeal. Numerous updates provide added value and peace of mind, including: Furnace (2024), Garage Door (2024), Hot Water Tank (2025), Refrigerator (approximately 2017)Air Conditioning (approximately 2017), Main Level Hardwood Flooring (2016), Basement LVP Flooring (2025). Located within DuPage Township Real Estate taxes, this move-in-ready home combines low-maintenance living, thoughtful updates, and scenic golf course views in a highly sought-after active adult community. Don't miss this opportunity to enjoy resort-style living in a beautiful ranch home with exceptional indoor and outdoor living spaces! Carillon is a gated community with 24 hour security, many classes, 3 mile walking path, trips, events at the large Clubhouse, fitness room, 1 indoor pool, 2 outdoor pools, 2 hot tubs, yoga, and more. Talk of the Town monthly newsletter to keep you up to date of community happenings, 3 nine hold golf courses and Caddies Grille which is open during the Golf season. Don't miss this opportunity to enjoy resort-style living in a beautiful ranch home with exceptional indoor and outdoor living spaces!
Description
Welcome to this beautifully maintained ranch home located in the desirable adult active community of Carillon in Plainfield, offering comfortable single-level living with exceptional additional space in the Finished Basement and stunning Golf Course Views. The spacious main level features hardwood flooring installed in 2016 and an open, inviting floor plan designed for both everyday living and entertaining. The kitchen provides easy access to a cement patio through sliding glass doors at the front of the home, creating the perfect spot to enjoy your morning coffee or relax outdoors. The primary living area opens to a rear deck overlooking the golf course, providing peaceful views and a beautiful setting for gatherings or quiet evenings. The fully finished Basement greatly expands the living space and includes a large family room, a private bedroom, and a full bathroom-ideal for guests, hobbies, or extended living arrangements. Luxury vinyl plank flooring was installed throughout the basement in 2025, offering durability and modern appeal. Numerous updates provide added value and peace of mind, including: Furnace (2024), Garage Door (2024), Hot Water Tank (2025), Refrigerator (approximately 2017)Air Conditioning (approximately 2017), Main Level Hardwood Flooring (2016), Basement LVP Flooring (2025). Located within DuPage Township Real Estate taxes, this move-in-ready home combines low-maintenance living, thoughtful updates, and scenic golf course views in a highly sought-after active adult community. Don't miss this opportunity to enjoy resort-style living in a beautiful ranch home with exceptional indoor and outdoor living spaces! Carillon is a gated community with 24 hour security, many classes, 3 mile walking path, trips, events at the large Clubhouse, fitness room, 1 indoor pool, 2 outdoor pools, 2 hot tubs, yoga, and more. Talk of the Town monthly newsletter to keep you up to date of community happenings, 3 nine hold golf courses and Caddies Grille which is open during the Golf season. Don't miss this opportunity to enjoy resort-style living in a beautiful ranch home with exceptional indoor and outdoor living spaces!
Welcome to this beautifully maintained ranch home located in the desirable adult active community of Carillon in Plainfield, offering comfortable single-level living with exceptional additional space in the Finished Basement and stunning Golf Course Views. The spacious main level features hardwood flooring installed in 2016 and an open, inviting floor plan designed for both everyday living and entertaining. The kitchen provides easy access to a cement patio through sliding glass doors at the front of the home, creating the perfect spot to enjoy your morning coffee or relax outdoors. The primary living area opens to a rear deck overlooking the golf course, providing peaceful views and a beautiful setting for gatherings or quiet evenings. The fully finished Basement greatly expands the living space and includes a large family room, a private bedroom, and a full bathroom-ideal for guests, hobbies, or extended living arrangements. Luxury vinyl plank flooring was installed throughout the basement in 2025, offering durability and modern appeal. Numerous updates provide added value and peace of mind, including: Furnace (2024), Garage Door (2024), Hot Water Tank (2025), Refrigerator (approximately 2017)Air Conditioning (approximately 2017), Main Level Hardwood Flooring (2016), Basement LVP Flooring (2025). Located within DuPage Township Real Estate taxes, this move-in-ready home combines low-maintenance living, thoughtful updates, and scenic golf course views in a highly sought-after active adult community. Don't miss this opportunity to enjoy resort-style living in a beautiful ranch home with exceptional indoor and outdoor living spaces! Carillon is a gated community with 24 hour security, many classes, 3 mile walking path, trips, events at the large Clubhouse, fitness room, 1 indoor pool, 2 outdoor pools, 2 hot tubs, yoga, and more. Talk of the Town monthly newsletter to keep you up to date of community happenings, 3 nine hold golf courses and Caddies Grille which is open during the Golf season. Don't miss this opportunity to enjoy resort-style living in a beautiful ranch home with exceptional indoor and outdoor living spaces!
Description
Welcome to this beautifully maintained ranch home located in the desirable adult active community of Carillon in Plainfield, offering comfortable single-level living with exceptional additional space in the Finished Basement and stunning Golf Course Views. The spacious main level features hardwood flooring installed in 2016 and an open, inviting floor plan designed for both everyday living and entertaining. The kitchen provides easy access to a cement patio through sliding glass doors at the front of the home, creating the perfect spot to enjoy your morning coffee or relax outdoors. The primary living area opens to a rear deck overlooking the golf course, providing peaceful views and a beautiful setting for gatherings or quiet evenings. The fully finished Basement greatly expands the living space and includes a large family room, a private bedroom, and a full bathroom-ideal for guests, hobbies, or extended living arrangements. Luxury vinyl plank flooring was installed throughout the basement in 2025, offering durability and modern appeal. Numerous updates provide added value and peace of mind, including: Furnace (2024), Garage Door (2024), Hot Water Tank (2025), Refrigerator (approximately 2017)Air Conditioning (approximately 2017), Main Level Hardwood Flooring (2016), Basement LVP Flooring (2025). Located within DuPage Township Real Estate taxes, this move-in-ready home combines low-maintenance living, thoughtful updates, and scenic golf course views in a highly sought-after active adult community. Don't miss this opportunity to enjoy resort-style living in a beautiful ranch home with exceptional indoor and outdoor living spaces! Carillon is a gated community with 24 hour security, many classes, 3 mile walking path, trips, events at the large Clubhouse, fitness room, 1 indoor pool, 2 outdoor pools, 2 hot tubs, yoga, and more. Talk of the Town monthly newsletter to keep you up to date of community happenings, 3 nine hold golf courses and Caddies Grille which is open during the Golf season. Don't miss this opportunity to enjoy resort-style living in a beautiful ranch home with exceptional indoor and outdoor living spaces!
HelloCondo Is The #1 Condo Search Platform And Real Estate Recommendation Engine. Search, Find And Buy The Perfect Condo And Get Matched With The Best Agents. Finding A Condo Has Never Been So Easy.