
HeaderIcon
  1. Agent Logo

Explore by Metro

  • Atlanta
  • Baltimore
  • Boston
  • Bronx
  • Brooklyn
  • Chicago
  • Los Angeles
  • Manhattan
  • Miami
  • Nashville
  • North Port
  • Orlando
  • Philadelphia
  • Phoenix
  • Queens
  • San Diego
  • San Jose
  • Tampa
  • Washington
HeaderIcon

Explore By Metro

  • Atlanta
  • Baltimore
  • Boston
  • Bronx
  • Brooklyn
  • Chicago
  • Los Angeles
  • Manhattan
  • Miami
  • Nashville
  • North Port
  • Orlando
  • Philadelphia
  • Phoenix
  • Queens
  • San Diego
  • San Jose
  • Tampa
  • Washington
leftArrowBack to Search
OverviewAmenities & PoliciesFinancialsNeighborhood
Add to favoritesAdd to favorites (hover)
Save
  1. Home
  2. /Plainfield, IL
  3. /14516 Patriot Square Drive
leftArrow
Add to favoritesAdd to favorites (hover)
$349,000est. $1,765 MortgageInfo icon
Date Listed : May 12, 2026 Days on HelloCondo: 47

14516 Patriot Square Drive, Plainfield, IL 60544

BEDS

beds

3

BATHS

baths

3

PARKING

parking

2

SQFT

sqft
1750

Description

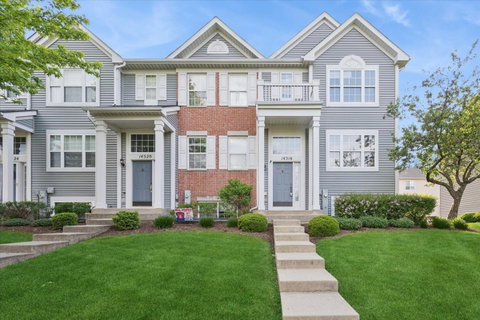
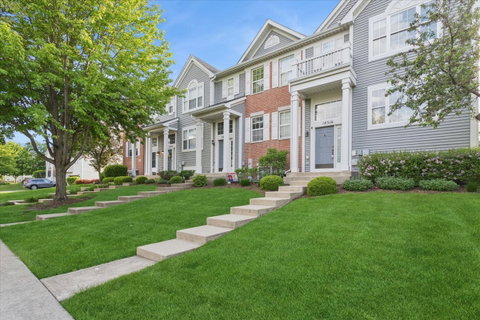
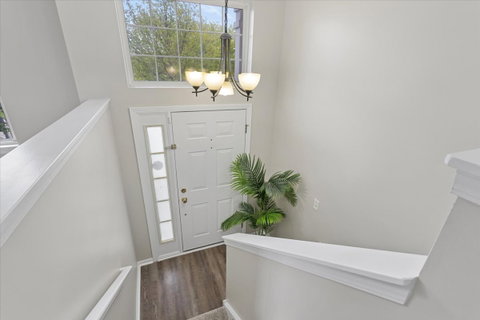
Step into a home that instantly feels like the ONE!! This beautifully refreshed east-facing end-unit townhome combines style, space, and comfort with rich dark wood flooring, fresh paint throughout, and brand-new carpet throughout. Sun-filled living spaces flow seamlessly from the open-concept Family Room and Dining Area into the updated Kitchen featuring freshly painted cabinetry, stainless steel appliances, and a spacious breakfast nook. Upstairs offers three generously sized Bedrooms, including a private Primary Suite with its own bath and convenient second-floor laundry. The finished lower level provides incredible flexibility for a media room, office, playroom, or potential fourth bedroom. With one of the largest layouts in the neighborhood and truly move-in-ready condition, this home offers exceptional value and versatility. Don't miss this rare opportunity.

Description

Step into a home that instantly feels like the ONE!! This beautifully refreshed east-facing end-unit townhome combines style, space, and comfort with rich dark wood flooring, fresh paint throughout, and brand-new carpet throughout. Sun-filled living spaces flow seamlessly from the open-concept Family Room and Dining Area into the updated Kitchen featuring freshly painted cabinetry, stainless steel appliances, and a spacious breakfast nook. Upstairs offers three generously sized Bedrooms, including a private Primary Suite with its own bath and convenient second-floor laundry. The finished lower level provides incredible flexibility for a media room, office, playroom, or potential fourth bedroom. With one of the largest layouts in the neighborhood and truly move-in-ready condition, this home offers exceptional value and versatility. Don't miss this rare opportunity.
listing image
listing image 2
listing image 3
$349,000
est. $1,764.73 MortgageInfo icon
Date Listed : May 12, 2026
Days on HelloCondo: 47

14516 Patriot Square Drive, Plainfield, IL 60544

BEDS

3

BATHS

3

PARKING

2

SQFT

1,750

Description

Step into a home that instantly feels like the ONE!! This beautifully refreshed east-facing end-unit townhome combines style, space, and comfort with rich dark wood flooring, fresh paint throughout, and brand-new carpet throughout. Sun-filled living spaces flow seamlessly from the open-concept Family Room and Dining Area into the updated Kitchen featuring freshly painted cabinetry, stainless steel appliances, and a spacious breakfast nook. Upstairs offers three generously sized Bedrooms, including a private Primary Suite with its own bath and convenient second-floor laundry. The finished lower level provides incredible flexibility for a media room, office, playroom, or potential fourth bedroom. With one of the largest layouts in the neighborhood and truly move-in-ready condition, this home offers exceptional value and versatility. Don't miss this rare opportunity.

Description

Step into a home that instantly feels like the ONE!! This beautifully refreshed east-facing end-unit townhome combines style, space, and comfort with rich dark wood flooring, fresh paint throughout, and brand-new carpet throughout. Sun-filled living spaces flow seamlessly from the open-concept Family Room and Dining Area into the updated Kitchen featuring freshly painted cabinetry, stainless steel appliances, and a spacious breakfast nook. Upstairs offers three generously sized Bedrooms, including a private Primary Suite with its own bath and convenient second-floor laundry. The finished lower level provides incredible flexibility for a media room, office, playroom, or potential fourth bedroom. With one of the largest layouts in the neighborhood and truly move-in-ready condition, this home offers exceptional value and versatility. Don't miss this rare opportunity.

Glen Gardens Estate Market Stats Last 12 months

LOCKER
Contact Us for Info

POSSESSION
Closing
HOA FEESinfo
$257 /Monthly

OUTDOOR SPACE
Contact Us for Info
TAXES
$6,296.9 (2024)

BUILDING AGE
21 Years
BASEMENT FEATURE
Finished, Pa

PRICE PER SQFTinfo
$199

Market Stats

HOA FEESinfo
$257 /Monthly

OUTDOOR SPACE
Contact Us for Info
TAXES
$6,296.9 (2024)

BUILDING AGE
21 Years
BASEMENT FEATURE
Finished, Pa

PRICE PER SQFTinfo
$199

Amenities

Parking
Parking
Check Icon
Locker
Locker
Concierge
Concierge
-
Elevator(s)
Elevator(s)
-
Central AC
Central AC
Check Icon
Pool
Pool
-
Fitness Center
Fitness Center
-
Visitors Parking
Visitors Parking
-

Amenities

Unit
ParkingParking
Parking GarageParking Garage
Building

Policies

Pet Allowed
Check
Pet Allowed Info icon
Check Icon
BBQ Permitted
BBQ Permitted
Sublet Allowed
Sublet Allowed
Short-term Rental Allowed

Unit Price History

DateMLSStatusPrice
Unit Price History for this Listing is not available

Unit Price History

Unit Price History for this Listing is not available

Monthly Payment Calculator

$2,610 / Monthly

All calculations are estimates and provided by HelloCondo.com
for informational purposes only. Actual amounts may vary.

DropDown
$2,610
Est.
Listing Price
Down Payment
Interest Rate
Terms
Listing Price
Down Payment
Interest Rate
Terms

Monthly Payment Calculator

$2,610
Est.
Listing Price
Down Payment
Interest Rate
Terms
Listing Price
Down Payment
Interest Rate
Terms
$2,610 / Monthly

All calculations are estimates and provided by HelloCondo.com for informational purposes only. Actual amounts may vary.

view source
DropDown

Monthly Payment Calculator

Mortgage calculator

Monthly Mortgage: $1,765
DropDown

The Neighborhood: Plainfield, IL

Get the HelloCondo Newsletter
Real-estate tips, insights, and market reports in your inbox.
Newsletter
  1. Home
  2. /Plainfield, IL
  3. /14516 Patriot Square Drive
Nearby Cities
Clare

Neighborhoods

AndersonvilleArgonne National LaboratoryArmour Square
BardwellBig Woods MarmionBlackhawkBurnsideEast VillageEdgewaterEola YardsGarage ParkGarfield ParkGold CoastLoopLower West Side / PilsenMcCarty BurlingtonNew LenoxNowell ParkOaklandWest Loop

ZIP Codes

600646007060081
6011160124601296014860172601806018860403604186043160462605106060660615606336064360652

Community

Amber FieldsArbor CreekAshcroft Place
Ashwood Park NorthAutumn RidgeBrighton MeadowsBrookshore ParkCalla TraceCambridge at the ReserveCambridge CrestCambridge RunCarillon ClubCarillon LakesCarillon-Cambridge CondosCarillon-Cenvill CondosCaton CrestCentennial ApartmentsChase Lake CondosChatham SquareChovan Estates
Hellocondo Logo
HelloCondo Is The #1 Condo Search Platform And Real Estate Recommendation Engine. Search, Find And Buy The Perfect Condo And Get Matched With The Best Agents. Finding A Condo Has Never Been So Easy.

HelloCondo is a division of HelloCasa, LLC

FacebookIconInstagramIconXIconRedditIcon

HelloCondo

Find A RealtorTerms of UsePrivacy PolicyCalifornia Privacy NoticeAccessibility PolicyCCPA Notice on CollectionDMCABrowseBlogsNYS Standard Operating ProcedureNYS Fair Housing Notice

Contact

LocationIcon
300 Galleria Pkwy SE, Suite 1500,
Atlanta, GA 30339
PhoneICon
(855) 625-0319
EmailIConhello@hellocondo.com
Contact Us

For Sale

Condos for saleTownhomes for sale
AgentIcon
LocationIcon

Berkshire Hathaway Starck Real EstatePaul AmbrogioServing Chicago and all of Northern IL13300 IL RT 47Huntley, Illinois 60142

PhoneICon(224) 268-9139
EmailIConpaul@illinoispropertysearch.com
© HelloCondo 2026. All Rights Reserved.
