
HeaderIcon
  1. Agent Logo

Explore by Metro

  • Atlanta
  • Baltimore
  • Boston
  • Bronx
  • Brooklyn
  • Chicago
  • Los Angeles
  • Manhattan
  • Miami
  • Nashville
  • North Port
  • Orlando
  • Philadelphia
  • Phoenix
  • Queens
  • San Diego
  • San Jose
  • Tampa
  • Washington
HeaderIcon

Explore By Metro

  • Atlanta
  • Baltimore
  • Boston
  • Bronx
  • Brooklyn
  • Chicago
  • Los Angeles
  • Manhattan
  • Miami
  • Nashville
  • North Port
  • Orlando
  • Philadelphia
  • Phoenix
  • Queens
  • San Diego
  • San Jose
  • Tampa
  • Washington
leftArrowBack to Search
OverviewAmenities & PoliciesFinancialsNeighborhood
Add to favoritesAdd to favorites (hover)
Save
  1. Home
  2. /Placentia, CA
  3. /G - 1530 E Spruce Street
leftArrow
Add to favoritesAdd to favorites (hover)
$559,000est. $2,827 MortgageInfo icon
Listed: $ 569,000 (Sold on: Dec 2, 2024) Days on Market:166

G- 1530 E Spruce Street, Placentia, CA 92870

BEDS

beds

2

BATHS

baths

2

PARKING

parking

2

SQFT

sqft
934

Description

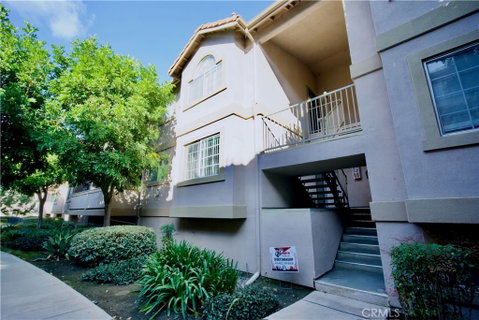
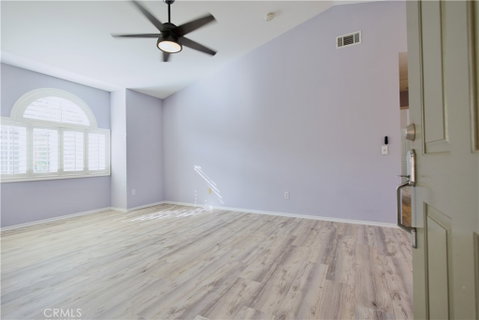
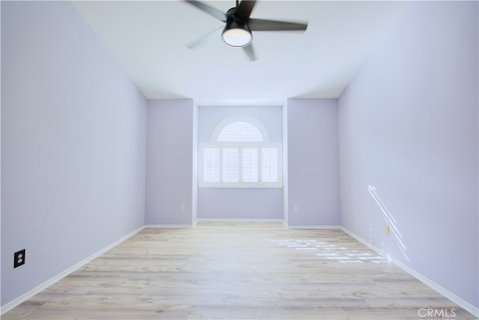
Welcome to your private upstairs condo in the charming Rosa Maria complex in Placentia. This home offers two generously sized bedrooms with recently installed vinyl flooring and two bathrooms featuring tiled floors. The master bedroom boasts a spacious walk-in closet and a private balcony. The kitchen is equipped with newer appliances, including a dishwasher, stove, and garbage disposal. The open floor plan features vaulted ceilings creating a bright and airy space enhanced by natural lighting and cozy plantation shutters. The single-car garage, located just below the unit, includes washer and dryer hookups with both gas and electric options for the dryer. Recent upgrades include a new AC unit and water heater. Nestled at the end of a cul-de-sac, the community offers a pool and a sport court for your enjoyment.
listing image
listing image 2
listing image 3
G -
$559,000
est. $2,826.61 MortgageInfo icon
Listed: $ 569,000 (Sold on: Dec 2, 2024)
Days on Market:166

G -

1530 E Spruce Street #G, Placentia, CA 92870

BEDS

2

BATHS

2

PARKING

2

SQFT

934

Description

Welcome to your private upstairs condo in the charming Rosa Maria complex in Placentia. This home offers two generously sized bedrooms with recently installed vinyl flooring and two bathrooms featuring tiled floors. The master bedroom boasts a spacious walk-in closet and a private balcony. The kitchen is equipped with newer appliances, including a dishwasher, stove, and garbage disposal. The open floor plan features vaulted ceilings creating a bright and airy space enhanced by natural lighting and cozy plantation shutters. The single-car garage, located just below the unit, includes washer and dryer hookups with both gas and electric options for the dryer. Recent upgrades include a new AC unit and water heater. Nestled at the end of a cul-de-sac, the community offers a pool and a sport court for your enjoyment.

Description

Welcome to your private upstairs condo in the charming Rosa Maria complex in Placentia. This home offers two generously sized bedrooms with recently installed vinyl flooring and two bathrooms featuring tiled floors. The master bedroom boasts a spacious walk-in closet and a private balcony. The kitchen is equipped with newer appliances, including a dishwasher, stove, and garbage disposal. The open floor plan features vaulted ceilings creating a bright and airy space enhanced by natural lighting and cozy plantation shutters. The single-car garage, located just below the unit, includes washer and dryer hookups with both gas and electric options for the dryer. Recent upgrades include a new AC unit and water heater. Nestled at the end of a cul-de-sac, the community offers a pool and a sport court for your enjoyment.

Glen Gardens Estate Market Stats Last 12 months

LOCKER
Contact Us for Info

POSSESSION
Contact Us for Info
HOA FEESinfo
$300 /Monthly

OUTDOOR SPACE
Contact Us for Info
TAXES
Contact Us for Info

BUILDING AGE
26 Years
BASEMENT FEATURE
Contact Us for Info

PRICE PER SQFTinfo
$599

Market Stats

HOA FEESinfo
$300 /Monthly

OUTDOOR SPACE
Contact Us for Info
TAXES
Contact Us for Info

BUILDING AGE
26 Years
BASEMENT FEATURE
Contact Us for Info

PRICE PER SQFTinfo
$599

Amenities

Parking
Parking
Check Icon
Locker
Locker
Concierge
Concierge
-
Elevator(s)
Elevator(s)
-
Central AC
Central AC
Check Icon
Pool
Pool
-
Fitness Center
Fitness Center
-
Visitors Parking
Visitors Parking
-

Amenities

Unit
ParkingParking
Parking GarageParking Garage
Building

Policies

Pet Allowed
Pet Allowed
-
BBQ Permitted
BBQ Permitted
Sublet Allowed
Sublet Allowed
Short-term Rental Allowed

Unit Price History

DateMLSStatusPrice
Dec 2024MLS#: PW24124064Closed$555,000
Aug 2018MLS#: PW18162409Closed$380,000
May 2014MLS#: PW14037584Closed$299,000

Unit Price History

$555,000

Closed

Dec 2024MLS#: PW24124064

$380,000

Closed

Aug 2018MLS#: PW18162409

$299,000

Closed

May 2014MLS#: PW14037584

Monthly Payment Calculator

$3,318 / Monthly

All calculations are estimates and provided by HelloCondo.com
for informational purposes only. Actual amounts may vary.

DropDown
$3,318
Est.
Listing Price
Down Payment
Interest Rate
Terms
Listing Price
Down Payment
Interest Rate
Terms

Monthly Payment Calculator

$3,318
Est.
Listing Price
Down Payment
Interest Rate
Terms
Listing Price
Down Payment
Interest Rate
Terms
$3,318 / Monthly

All calculations are estimates and provided by HelloCondo.com for informational purposes only. Actual amounts may vary.

view source
DropDown

Monthly Payment Calculator

Mortgage calculator

Monthly Mortgage: $2,827
DropDown

The Neighborhood: Placentia, CA

Get the HelloCondo Newsletter
Real-estate tips, insights, and market reports in your inbox.
Newsletter
  1. Home
  2. /Placentia, CA
  3. /G - 1530 E Spruce Street
Nearby Cities
Alviso

Buildings

101 W Riverdale Ave
121 S Lakeview Avenue
122 N KODIAK ST
1578 Topeka Ave
1785 N Willow Woods
2017 Orchard Dr
212 S Kraemer
212 S Kraemer Blvd
3999 E Santa Ana Canyon Rd
500 N Tustin Ave
Cinnamon Tree
El Palacio
Lakeview Orchard
Pinetree Village
Smoketree
Tamarin Orange

Neighborhoods

Mesa del MarNewlandNiguel Vista
NortheastOrchard HillsQueensway BayQuissett Bay Le St. TropezRancho Alipaz EstatesRancho Mission ViejoRancho VistaRecreation ParkSerrano HeightsSparrow HillStoney Pointe at Bear BrandSunset ParkThe Island StreetsThe State StreetsTrendUnincorporated Catalina IslandVista Monte

ZIP Codes

900129006790095
9040290405906509067090720907429100791101911089120291207915019150491731917339280192843

Community

106 Eisenhower Way108 W Santa Ana Street1201 N California Street
125 S Orange Avenue126 N Orange Avenue130 N Orange Avenue1340 Victoria Drive1360 N Spurgeon Street1365 Victoria Drive140 N Orange Avenue1410 Peckham Street1499 Calle De Anza1832 E 19th Street1833 E 19th Street1901 W Greenleaf Avenue1907 Millwood Street1919 Sherry Lane1933 W Houston Avenue2001 Orchard Drive205 S Redwood Avenue
Hellocondo Logo
HelloCondo Is The #1 Condo Search Platform And Real Estate Recommendation Engine. Search, Find And Buy The Perfect Condo And Get Matched With The Best Agents. Finding A Condo Has Never Been So Easy.

HelloCondo is a division of HelloCasa, LLC

FacebookIconInstagramIconXIconRedditIcon

HelloCondo

Find A RealtorTerms of UsePrivacy PolicyCalifornia Privacy NoticeAccessibility PolicyCCPA Notice on CollectionDMCABrowseBlogsNYS Standard Operating ProcedureNYS Fair Housing Notice

Contact

LocationIcon
300 Galleria Pkwy SE, Suite 1500,
Atlanta, GA 30339
PhoneICon
(855) 625-0319
EmailIConhello@hellocondo.com
Contact Us

For Sale

Condos for saleTownhomes for sale
AgentIcon
LocationIcon

Pabst Premier PropertiesJohn Pabst (DRE# 01014143)125 S. Highway 101,Solana Beach, CA92075

PhoneICon760-645-8050
EmailIConJohn@pabstpremierproperties.com
© HelloCondo 2026. All Rights Reserved.
