
HeaderIcon
  1. Agent Logo

Explore by Metro

  • Atlanta
  • Baltimore
  • Boston
  • Bronx
  • Brooklyn
  • Chicago
  • Los Angeles
  • Manhattan
  • Miami
  • Nashville
  • North Port
  • Orlando
  • Philadelphia
  • Phoenix
  • Queens
  • San Diego
  • San Jose
  • Tampa
  • Washington
HeaderIcon

Explore By Metro

  • Atlanta
  • Baltimore
  • Boston
  • Bronx
  • Brooklyn
  • Chicago
  • Los Angeles
  • Manhattan
  • Miami
  • Nashville
  • North Port
  • Orlando
  • Philadelphia
  • Phoenix
  • Queens
  • San Diego
  • San Jose
  • Tampa
  • Washington
leftArrowBack to Search
OverviewAmenities & PoliciesFinancialsNeighborhood
Add to favoritesAdd to favorites (hover)
Save
  1. Home
  2. /Placentia, CA
  3. /1524 Sherwood Village
leftArrow
Add to favoritesAdd to favorites (hover)
$769,000est. $3,888 MortgageInfo icon
Date Listed : Jun 10, 2026 Days on HelloCondo: 19

1524 Sherwood Village , Placentia, CA 92870

BEDS

beds

3

BATHS

baths

3

PARKING

parking

2

SQFT

sqft
1352

Description

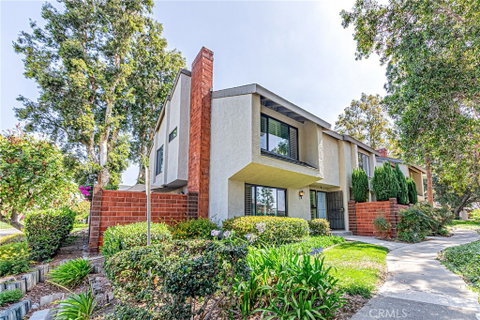
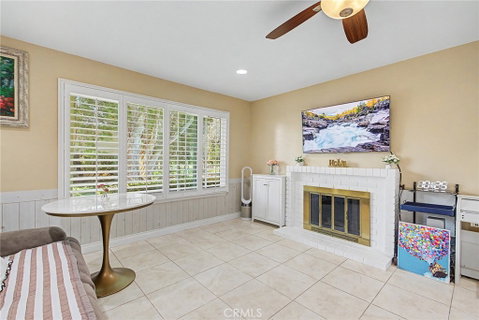
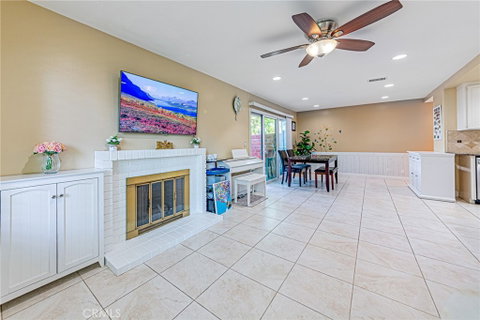
Welcome to this beautifully maintained 3-bedroom, 2.5-bathroom end-unit townhome, offering excellent privacy and peace in a highly desirable Placentia neighborhood. The inviting main level features durable tile flooring, custom plantation shutters, recessed lighting, a cozy fireplace, and a recently replaced, smart-controlled HVAC system complete with new ductwork. The well-appointed kitchen includes granite countertops, crisp white cabinetry, and stainless-steel appliances. Upstairs, wood laminate flooring runs throughout, leading to a spacious primary suite highlighted by soaring vaulted ceilings. Additional property features include a water softener replaced within the last few years, a private brick-walled patio for quiet outdoor enjoyment, and a roof recently replaced by the HOA. Nestled in the park-like Sherwood Village community with its resort-style pool, spa, and clubhouse, this home provides a peaceful sanctuary just minutes from top-rated schools, dining, shopping, and excellent healthcare facilities.

Description

Welcome to this beautifully maintained 3-bedroom, 2.5-bathroom end-unit townhome, offering excellent privacy and peace in a highly desirable Placentia neighborhood. The inviting main level features durable tile flooring, custom plantation shutters, recessed lighting, a cozy fireplace, and a recently replaced, smart-controlled HVAC system complete with new ductwork. The well-appointed kitchen includes granite countertops, crisp white cabinetry, and stainless-steel appliances. Upstairs, wood laminate flooring runs throughout, leading to a spacious primary suite highlighted by soaring vaulted ceilings. Additional property features include a water softener replaced within the last few years, a private brick-walled patio for quiet outdoor enjoyment, and a roof recently replaced by the HOA. Nestled in the park-like Sherwood Village community with its resort-style pool, spa, and clubhouse, this home provides a peaceful sanctuary just minutes from top-rated schools, dining, shopping, and excellent healthcare facilities.
listing image
listing image 2
listing image 3
$769,000
est. $3,888.48 MortgageInfo icon
Date Listed : Jun 10, 2026
Days on HelloCondo: 19

1524 Sherwood Village, Placentia, CA 92870

BEDS

3

BATHS

3

PARKING

2

SQFT

1,352

Description

Welcome to this beautifully maintained 3-bedroom, 2.5-bathroom end-unit townhome, offering excellent privacy and peace in a highly desirable Placentia neighborhood. The inviting main level features durable tile flooring, custom plantation shutters, recessed lighting, a cozy fireplace, and a recently replaced, smart-controlled HVAC system complete with new ductwork. The well-appointed kitchen includes granite countertops, crisp white cabinetry, and stainless-steel appliances. Upstairs, wood laminate flooring runs throughout, leading to a spacious primary suite highlighted by soaring vaulted ceilings. Additional property features include a water softener replaced within the last few years, a private brick-walled patio for quiet outdoor enjoyment, and a roof recently replaced by the HOA. Nestled in the park-like Sherwood Village community with its resort-style pool, spa, and clubhouse, this home provides a peaceful sanctuary just minutes from top-rated schools, dining, shopping, and excellent healthcare facilities.

Description

Welcome to this beautifully maintained 3-bedroom, 2.5-bathroom end-unit townhome, offering excellent privacy and peace in a highly desirable Placentia neighborhood. The inviting main level features durable tile flooring, custom plantation shutters, recessed lighting, a cozy fireplace, and a recently replaced, smart-controlled HVAC system complete with new ductwork. The well-appointed kitchen includes granite countertops, crisp white cabinetry, and stainless-steel appliances. Upstairs, wood laminate flooring runs throughout, leading to a spacious primary suite highlighted by soaring vaulted ceilings. Additional property features include a water softener replaced within the last few years, a private brick-walled patio for quiet outdoor enjoyment, and a roof recently replaced by the HOA. Nestled in the park-like Sherwood Village community with its resort-style pool, spa, and clubhouse, this home provides a peaceful sanctuary just minutes from top-rated schools, dining, shopping, and excellent healthcare facilities.

Glen Gardens Estate Market Stats Last 12 months

LOCKER
Contact Us for Info

POSSESSION
Close Plus 3
HOA FEESinfo
$350 /Monthly

OUTDOOR SPACE
Rain Gutters
TAXES
Contact Us for Info

BUILDING AGE
53 Years
BASEMENT FEATURE
Contact Us for Info

PRICE PER SQFTinfo
$569

Market Stats

HOA FEESinfo
$350 /Monthly

OUTDOOR SPACE
Rain Gutters
TAXES
Contact Us for Info

BUILDING AGE
53 Years
BASEMENT FEATURE
Contact Us for Info

PRICE PER SQFTinfo
$569

Amenities

Parking
Parking
Check Icon
Locker
Locker
Concierge
Concierge
-
Elevator(s)
Elevator(s)
-
Central AC
Central AC
Check Icon
Pool
Pool
-
Fitness Center
Fitness Center
-
Visitors Parking
Visitors Parking
-

Amenities

Unit
ParkingParking
Parking GarageParking Garage
Building

Policies

Pet Allowed
Pet Allowed
-
BBQ Permitted
BBQ Permitted
Sublet Allowed
Sublet Allowed
Short-term Rental Allowed

Unit Price History

DateMLSStatusPrice
-MLS#: RS26126101Active Under Contract$769,000
Dec 2014MLS#: PW14228748Closed$400,000

Unit Price History

$769,000

Active Under Contract

-MLS#: RS26126101

$400,000

Closed

Dec 2014MLS#: PW14228748

Monthly Payment Calculator

$4,420 / Monthly

All calculations are estimates and provided by HelloCondo.com
for informational purposes only. Actual amounts may vary.

DropDown
$4,420
Est.
Listing Price
Down Payment
Interest Rate
Terms
Listing Price
Down Payment
Interest Rate
Terms

Monthly Payment Calculator

$4,420
Est.
Listing Price
Down Payment
Interest Rate
Terms
Listing Price
Down Payment
Interest Rate
Terms
$4,420 / Monthly

All calculations are estimates and provided by HelloCondo.com for informational purposes only. Actual amounts may vary.

view source
DropDown

Monthly Payment Calculator

Mortgage calculator

Monthly Mortgage: $3,888
DropDown

The Neighborhood: Placentia, CA

Get the HelloCondo Newsletter
Real-estate tips, insights, and market reports in your inbox.
Newsletter
  1. Home
  2. /Placentia, CA
  3. /1524 Sherwood Village
Nearby Cities
Garden Grove

Buildings

121 S Lakeview Avenue
1578 Topeka Ave
212 S Kraemer
212 S Kraemer Blvd
220 Buena Vida Dr
240 Buena Vida Dr
2900 MADISON AVE
3020 Associated Rd
3026 Associated
Agave La Floresta
Cinnamon Tree
La Floresta - Gated Comm
Lakeview Orchard
Park Ridge Condominiums

Neighborhoods

California HeightsDowntown Long BeachMarina Pacific
San Juan Hills CommunitySan Pasqual DriveSilver LakeSt. MichelStonegateSummer Walk IISun ValleySurfsideSycamore ParkTalegaTerminal IslandUniversity of California, IrvineUrban Activity CenterValencia NorthVan NuysVersaillesWestdale

ZIP Codes

900049003590247
9026090266906219101091316913529140591732917679260692627926609280492835935329353993550

Community

1048 Canyon Spring Lane106 Eisenhower Way108 W Santa Ana Street
1201 N California Street1248 Hillandale Avenue125 S Orange Avenue126 N Orange Avenue130 N Orange Avenue1325 Hillandale Avenue1340 Victoria Drive1347 Hillandale Avenue1365 Victoria Drive140 N Orange Avenue1410 Peckham Street1435 Hillandale Avenue1499 Calle De Anza18223 Via Calma1901 W Greenleaf Avenue1933 W Houston Avenue2001 Orchard Drive
Hellocondo Logo
HelloCondo Is The #1 Condo Search Platform And Real Estate Recommendation Engine. Search, Find And Buy The Perfect Condo And Get Matched With The Best Agents. Finding A Condo Has Never Been So Easy.

HelloCondo is a division of HelloCasa, LLC

FacebookIconInstagramIconXIconRedditIcon

HelloCondo

Find A RealtorTerms of UsePrivacy PolicyCalifornia Privacy NoticeAccessibility PolicyCCPA Notice on CollectionDMCABrowseBlogsNYS Standard Operating ProcedureNYS Fair Housing Notice

Contact

LocationIcon
300 Galleria Pkwy SE, Suite 1500,
Atlanta, GA 30339
PhoneICon
(855) 625-0319
EmailIConhello@hellocondo.com
Contact Us

For Sale

Condos for saleTownhomes for sale
AgentIcon
LocationIcon

Pabst Premier PropertiesJohn Pabst (DRE# 01014143)125 S. Highway 101,Solana Beach, CA92075

PhoneICon760-645-8050
EmailIConJohn@pabstpremierproperties.com
© HelloCondo 2026. All Rights Reserved.
