Listed: $ 595,000 (Sold on: Aug 6, 2026) Days on Market:29
19/C- 1501 Canterbury , Placentia, CA 92870
BEDS
2
BATHS
2
PARKING
2
SQFT
1181
Description
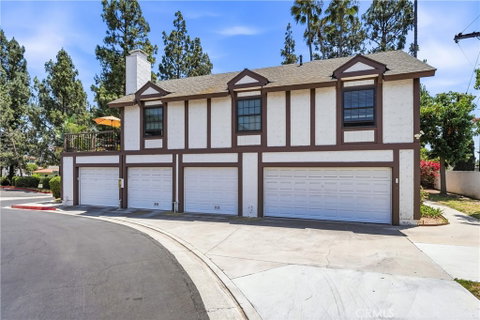
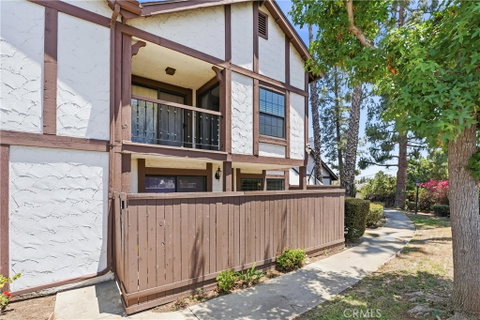
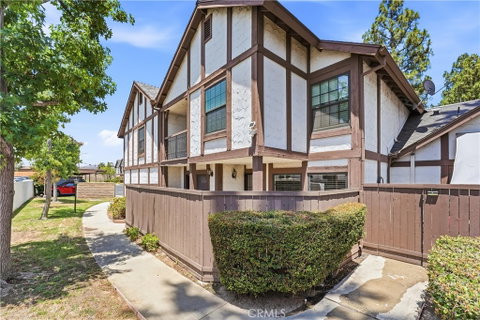
Hidden Gem in the Charming Placentia Gables Community – First Time on the Market in 27 Years! Welcome to this well-maintained two-bedroom attached home, offering an exceptional combination of space, comfort, and functionality. Enter through the private gated courtyard patio and step into a bright, inviting living room filled with natural light and highlighted by a charming stone-accented fireplace. One of the home's most sought-after features is its open-concept layout, where the living room flows seamlessly into the dining area and kitchen—perfect for both everyday living and entertaining. The kitchen is thoughtfully appointed with stone countertops, a gas cooktop, and a generously sized pantry for ample storage. The spacious primary suite is truly impressive, featuring soaring ceilings, dual closets, and a versatile retreat ideal for a home office, fitness area, reading nook, or private sitting room. A sliding glass door opens to a secluded outdoor deck, creating the perfect place to relax. The secondary bedroom is also generously sized and includes a cozy nook that can serve as a study space or additional storage area. The upstairs bathroom has been tastefully updated with stone finishes and wood flooring, while a convenient downstairs powder room adds functionality for guests. Additional highlights include an in-unit laundry room with direct access to the attached one-car garage. Storage is abundant throughout the home, with oversized laundry room cabinetry, a linen cabinet, and a spacious under-stair storage closet—features rarely found in attached homes. In addition to the attached garage, a covered carport is conveniently located just steps from the garage entrance. Recent improvements include fresh interior paint and a newer HVAC and air conditioning system. HOA amenities enhance the lifestyle with trash service included, as well as community BBQ areas and fire pits set within a peaceful park-like setting. Ideally located within walking distance of restaurants, shopping, and everyday conveniences, this home also offers easy access to nearby hiking trails and is situated within the boundaries of award-winning schools. This is a rare opportunity to own a lovingly cared-for home that has been cherished for nearly three decades.
Listed: $ 595,000 (Sold on: Aug 6, 2026) Days on Market:29
19/C -
1501 Canterbury #19/C, Placentia, CA 92870
BEDS
2
BATHS
2
PARKING
2
SQFT
1,181
Description
Hidden Gem in the Charming Placentia Gables Community – First Time on the Market in 27 Years! Welcome to this well-maintained two-bedroom attached home, offering an exceptional combination of space, comfort, and functionality. Enter through the private gated courtyard patio and step into a bright, inviting living room filled with natural light and highlighted by a charming stone-accented fireplace. One of the home's most sought-after features is its open-concept layout, where the living room flows seamlessly into the dining area and kitchen—perfect for both everyday living and entertaining. The kitchen is thoughtfully appointed with stone countertops, a gas cooktop, and a generously sized pantry for ample storage. The spacious primary suite is truly impressive, featuring soaring ceilings, dual closets, and a versatile retreat ideal for a home office, fitness area, reading nook, or private sitting room. A sliding glass door opens to a secluded outdoor deck, creating the perfect place to relax. The secondary bedroom is also generously sized and includes a cozy nook that can serve as a study space or additional storage area. The upstairs bathroom has been tastefully updated with stone finishes and wood flooring, while a convenient downstairs powder room adds functionality for guests. Additional highlights include an in-unit laundry room with direct access to the attached one-car garage. Storage is abundant throughout the home, with oversized laundry room cabinetry, a linen cabinet, and a spacious under-stair storage closet—features rarely found in attached homes. In addition to the attached garage, a covered carport is conveniently located just steps from the garage entrance. Recent improvements include fresh interior paint and a newer HVAC and air conditioning system. HOA amenities enhance the lifestyle with trash service included, as well as community BBQ areas and fire pits set within a peaceful park-like setting. Ideally located within walking distance of restaurants, shopping, and everyday conveniences, this home also offers easy access to nearby hiking trails and is situated within the boundaries of award-winning schools. This is a rare opportunity to own a lovingly cared-for home that has been cherished for nearly three decades.
HelloCondo Is The #1 Condo Search Platform And Real Estate Recommendation Engine. Search, Find And Buy The Perfect Condo And Get Matched With The Best Agents. Finding A Condo Has Never Been So Easy.