
HeaderIcon
  1. Agent Logo

Explore by Metro

  • Atlanta
  • Baltimore
  • Boston
  • Bronx
  • Brooklyn
  • Chicago
  • Los Angeles
  • Manhattan
  • Miami
  • Nashville
  • North Port
  • Orlando
  • Philadelphia
  • Phoenix
  • Queens
  • San Diego
  • San Jose
  • Tampa
  • Washington
HeaderIcon

Explore By Metro

  • Atlanta
  • Baltimore
  • Boston
  • Bronx
  • Brooklyn
  • Chicago
  • Los Angeles
  • Manhattan
  • Miami
  • Nashville
  • North Port
  • Orlando
  • Philadelphia
  • Phoenix
  • Queens
  • San Diego
  • San Jose
  • Tampa
  • Washington
leftArrowBack to Search
OverviewAmenities & PoliciesFinancialsNeighborhood
Add to favoritesAdd to favorites (hover)
Save
  1. Home
  2. /Hampshire, IL
  3. /1131 Spinnaker Street
leftArrow
Add to favoritesAdd to favorites (hover)
$359,900est. $1,820 MortgageInfo icon
Date Listed : Aug 7, 2026 Days on HelloCondo: 2

1131 Spinnaker Street, Pingree Grove, IL 60140

BEDS

beds

3

BATHS

baths

3

PARKING

parking

2

SQFT

sqft
2019

Description

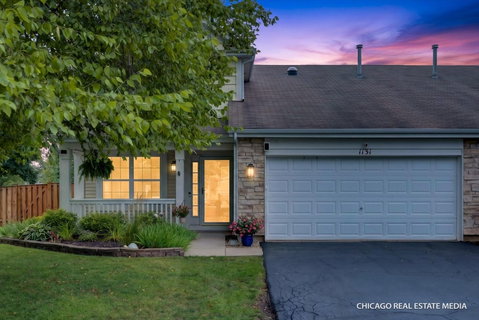
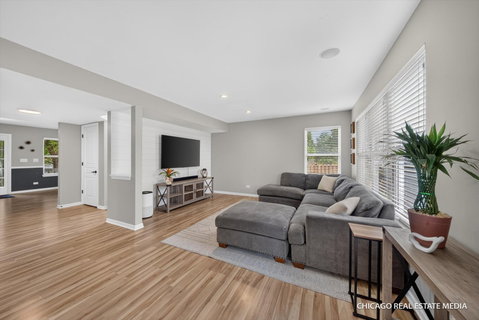
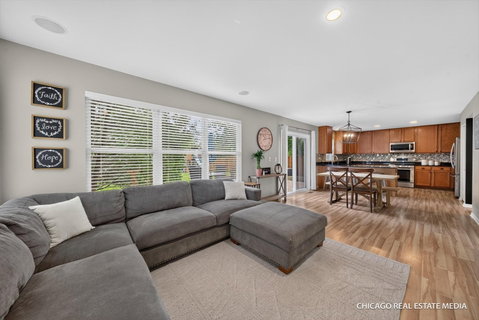
Move-in ready and well maintained by the original owner, this Lily model duplex offers 3 bedrooms, a loft, 2.1 baths and a flexible layout in a desirable cul-de-sac location. The main level features laminate flooring, a front flex room and an open-concept kitchen, dining and family room designed for easy everyday living. The spacious kitchen offers abundant counter and cabinet space, tall 42-inch cabinetry, black granite countertops, a tile backsplash and newer appliances (2020). A large mudroom and laundry room located off the garage adds valuable storage and convenience, with an updated washer and dryer (2022) included. Upstairs, the loft provides additional space for a home office, playroom or second living area. Easy to convert to 4th bedroom if desired. The primary suite features a private bath with tile surround and two closets, while two additional bedrooms and a full hall bath complete the second floor. Ceramic tile flooring finishes the bathrooms, with carpeting throughout the upper level. Outside, enjoy a fenced yard with a brick paver patio, playset, mature landscaping and plenty of privacy. Most recent updates are new AC and Roof in 2026. Located near the village skate park and Cambridge Lakes amenities, this home offers the space, functionality and neighborhood lifestyle most buyers are looking for.
listing image
listing image 2
listing image 3
$359,900
est. $1,819.85 MortgageInfo icon
Date Listed : Aug 7, 2026
Days on HelloCondo: 2

1131 Spinnaker Street, Pingree Grove, IL 60140

BEDS

3

BATHS

3

PARKING

2

SQFT

2,019

Description

Move-in ready and well maintained by the original owner, this Lily model duplex offers 3 bedrooms, a loft, 2.1 baths and a flexible layout in a desirable cul-de-sac location. The main level features laminate flooring, a front flex room and an open-concept kitchen, dining and family room designed for easy everyday living. The spacious kitchen offers abundant counter and cabinet space, tall 42-inch cabinetry, black granite countertops, a tile backsplash and newer appliances (2020). A large mudroom and laundry room located off the garage adds valuable storage and convenience, with an updated washer and dryer (2022) included. Upstairs, the loft provides additional space for a home office, playroom or second living area. Easy to convert to 4th bedroom if desired. The primary suite features a private bath with tile surround and two closets, while two additional bedrooms and a full hall bath complete the second floor. Ceramic tile flooring finishes the bathrooms, with carpeting throughout the upper level. Outside, enjoy a fenced yard with a brick paver patio, playset, mature landscaping and plenty of privacy. Most recent updates are new AC and Roof in 2026. Located near the village skate park and Cambridge Lakes amenities, this home offers the space, functionality and neighborhood lifestyle most buyers are looking for.

Glen Gardens Estate Market Stats Last 12 months

LOCKER
Contact Us for Info

POSSESSION
Closing
HOA FEESinfo
$86 /Monthly

OUTDOOR SPACE
Contact Us for Info
TAXES
$6,968.92 (2025)

BUILDING AGE
18 Years
BASEMENT FEATURE
None

PRICE PER SQFTinfo
$178

Market Stats

HOA FEESinfo
$86 /Monthly

OUTDOOR SPACE
Contact Us for Info
TAXES
$6,968.92 (2025)

BUILDING AGE
18 Years
BASEMENT FEATURE
None

PRICE PER SQFTinfo
$178

Amenities

Parking
Parking
Check Icon
Locker
Locker
Concierge
Concierge
-
Elevator(s)
Elevator(s)
-
Central AC
Central AC
Check Icon
Pool
Pool
Check Icon
Fitness Center
Fitness Center
Check Icon
Visitors Parking
Visitors Parking
-

Amenities

Unit
ParkingParking
Parking GarageParking Garage
Building

Policies

Pet Allowed
Check
Pet Allowed Info icon
Check Icon
BBQ Permitted
BBQ Permitted
Sublet Allowed
Sublet Allowed
Short-term Rental Allowed

Unit Price History

DateMLSStatusPrice
Unit Price History for this Listing is not available

Unit Price History

Unit Price History for this Listing is not available

Monthly Payment Calculator

$2,544 / Monthly

All calculations are estimates and provided by HelloCondo.com
for informational purposes only. Actual amounts may vary.

DropDown
$2,544
Est.
Listing Price
Down Payment
Interest Rate
Terms
Listing Price
Down Payment
Interest Rate
Terms

Monthly Payment Calculator

$2,544
Est.
Listing Price
Down Payment
Interest Rate
Terms
Listing Price
Down Payment
Interest Rate
Terms
$2,544 / Monthly

All calculations are estimates and provided by HelloCondo.com for informational purposes only. Actual amounts may vary.

view source
DropDown

Monthly Payment Calculator

Mortgage calculator

Monthly Mortgage: $1,820
DropDown

The Neighborhood: Pingree Grove, IL

Get the HelloCondo Newsletter
Real-estate tips, insights, and market reports in your inbox.
Newsletter
  1. Home
  2. /Hampshire, IL
  3. /1131 Spinnaker Street
Nearby Cities
Algonquin

Neighborhoods

Auburn GreshamAustinAvalon Park
Big Woods MarmionChathamChicago Midway International AirportEdgelawn RandallEmerald LawnsFar SoutheastGrand CrossingIndian CreekKenwoodLoopLower West Side / PilsenMontclareNew LenoxNorwood ParkSENOSouth East VillagesSouth End

ZIP Codes

600296004160110
6013660301603026041760422604356048160521605256054360556605596060760637606406065460805

Community

Bakley'sBowes Creek Country ClubBrackman
Cambridge LakesCanterburyCanterbury PlaceCarillon at Cambridge LakesCarriage Homes of HuntleyCedar GroveCentury Oaks CondominiumsCentury Oaks WestChesapeakeCollege ParkCopper SpringsCountry KnollsCoveDel Webb's Sun CityGilberts Town CenterGrand Pointe MeadowsHampshire Highlands
Hellocondo Logo
HelloCondo Is The #1 Condo Search Platform And Real Estate Recommendation Engine. Search, Find And Buy The Perfect Condo And Get Matched With The Best Agents. Finding A Condo Has Never Been So Easy.

HelloCondo is a division of HelloCasa, LLC

FacebookIconInstagramIconXIconRedditIcon

HelloCondo

Find A RealtorTerms of UsePrivacy PolicyCalifornia Privacy NoticeAccessibility PolicyCCPA Notice on CollectionDMCABrowseBlogsNYS Standard Operating ProcedureNYS Fair Housing Notice

Contact

LocationIcon
300 Galleria Pkwy SE, Suite 1500,
Atlanta, GA 30339
PhoneICon
(855) 625-0319
EmailIConhello@hellocondo.com
Contact Us

For Sale

Condos for saleTownhomes for sale
AgentIcon
LocationIcon

Berkshire Hathaway Starck Real EstatePaul AmbrogioServing Chicago and all of Northern IL13300 IL RT 47Huntley, Illinois 60142

PhoneICon(224) 268-9139
EmailIConpaul@illinoispropertysearch.com
© HelloCondo 2026. All Rights Reserved.
