Listed: $ 459,900 (Sold on: Apr 10, 2025) Days on Market:37
3424 90TH TERRACE, PINELLAS PARK, FL 33782
BEDS
2
BATHS
2
PARKING
-
SQFT
1776
Description
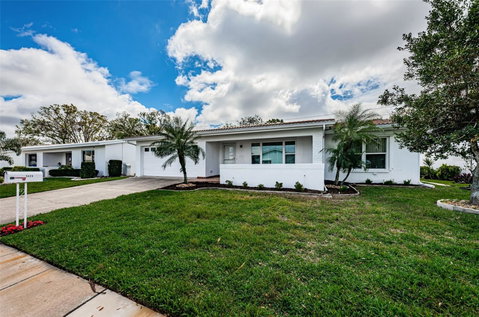
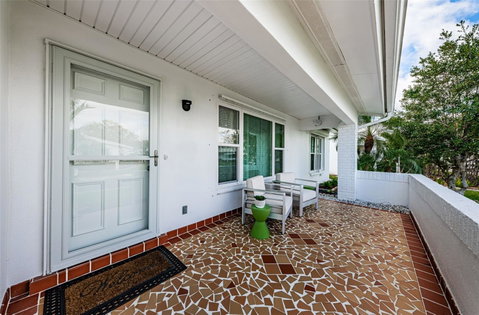
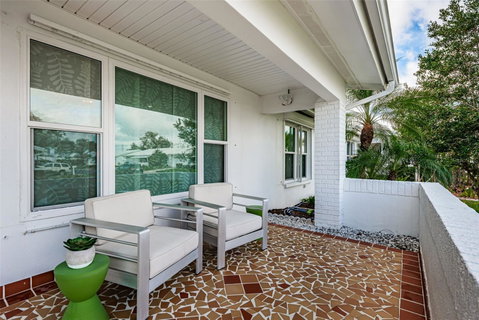
Beautifully renovated, smoke-free, pet-free spacious 1776 sq ft 2 bedroom/2 bath/2-car garage in The Mainlands! No tiny rooms here as the primary bedroom is 16 x 12 providing plenty of room for a king-sized bed, nightstands, dressers, and a chair plus a large walk-in closet! So many updates and major items have been replaced/added: tile roof ('23); flooring ('24); HVAC and duct work ('24); 200-amp service electric panel ('24); water heater ('24); added water conditioner and 3-stage filtration system ('24); new ceiling lights and fans throughout ('24); new modern white electric outlets and switches ('24); hurricane-rated sliding door and screen ('24); and hurricane-rated side garage service door ('24). The kitchen has been completely updated with new white Shaker cabinets providing pullouts and loads of easy storage, granite counters, stainless steel deep double bowl sink, tall pull-out faucet, and a glass tile backsplash. The vanities, countertops, faucets, medicine cabinets, and tile floors were updated in both bathrooms ('24). The house underwent a refresh: popcorn ceiling throughout the home was removed and ceilings were textured ('24), interior swing doors were replaced ('24); interior was painted top to bottom ('24); landscaping was added ('24 & '25); and exterior of home was painted ('25). The home has an abundance of storage: pull-down attic ladder access in garage; both bedrooms have walk-in closets, a rarity in The Mainlands; a storage closet in the living room; and 3 pantries in the kitchen. There are so many rooms/areas in this house you will have a lot of fun decorating! The home has a north-facing open front porch and a south-facing screened-in back porch with over 240 square feet of indoor/outdoor living space overlooking the landscaped backyard! Theres a block patio off of the back porch for grilling out! And the backyard is private as this home doesnt back up to any neighbors! This home is only a few blocks from the Unit 6 Clubhouse with a remodeled, heated pool (24), pavers, outdoor shower, and outdoor bathrooms. The Clubhouse provides space for lots of different activities, such as monthly pancake breakfasts, weekly coffee klatches, dinner parties, Board meetings, clubs, and more! Theres a full kitchen, stage, conference room, and a library besides a large open meeting room. The Mainlands is close to I-275, grocery stores, shopping, dining, movies, theaters, banks, a library, post office, a great medical community, and St Pete/Clearwater Airport! The Mainlands is a very welcoming community and that includes two pets per home! Measurements are approximate and to be verified by buyer. NOTE: Our house is in the process of having the EXTERIOR painted, so shutters, etc. had to be taken down. New photos will be uploaded once the painting is complete!
Description
Beautifully renovated, smoke-free, pet-free spacious 1776 sq ft 2 bedroom/2 bath/2-car garage in The Mainlands! No tiny rooms here as the primary bedroom is 16 x 12 providing plenty of room for a king-sized bed, nightstands, dressers, and a chair plus a large walk-in closet! So many updates and major items have been replaced/added: tile roof ('23); flooring ('24); HVAC and duct work ('24); 200-amp service electric panel ('24); water heater ('24); added water conditioner and 3-stage filtration system ('24); new ceiling lights and fans throughout ('24); new modern white electric outlets and switches ('24); hurricane-rated sliding door and screen ('24); and hurricane-rated side garage service door ('24). The kitchen has been completely updated with new white Shaker cabinets providing pullouts and loads of easy storage, granite counters, stainless steel deep double bowl sink, tall pull-out faucet, and a glass tile backsplash. The vanities, countertops, faucets, medicine cabinets, and tile floors were updated in both bathrooms ('24). The house underwent a refresh: popcorn ceiling throughout the home was removed and ceilings were textured ('24), interior swing doors were replaced ('24); interior was painted top to bottom ('24); landscaping was added ('24 & '25); and exterior of home was painted ('25). The home has an abundance of storage: pull-down attic ladder access in garage; both bedrooms have walk-in closets, a rarity in The Mainlands; a storage closet in the living room; and 3 pantries in the kitchen. There are so many rooms/areas in this house you will have a lot of fun decorating! The home has a north-facing open front porch and a south-facing screened-in back porch with over 240 square feet of indoor/outdoor living space overlooking the landscaped backyard! Theres a block patio off of the back porch for grilling out! And the backyard is private as this home doesnt back up to any neighbors! This home is only a few blocks from the Unit 6 Clubhouse with a remodeled, heated pool (24), pavers, outdoor shower, and outdoor bathrooms. The Clubhouse provides space for lots of different activities, such as monthly pancake breakfasts, weekly coffee klatches, dinner parties, Board meetings, clubs, and more! Theres a full kitchen, stage, conference room, and a library besides a large open meeting room. The Mainlands is close to I-275, grocery stores, shopping, dining, movies, theaters, banks, a library, post office, a great medical community, and St Pete/Clearwater Airport! The Mainlands is a very welcoming community and that includes two pets per home! Measurements are approximate and to be verified by buyer. NOTE: Our house is in the process of having the EXTERIOR painted, so shutters, etc. had to be taken down. New photos will be uploaded once the painting is complete!
Listed: $ 459,900 (Sold on: Apr 10, 2025) Days on Market:37
3424 90TH TERRACE, PINELLAS PARK, FL 33782
BEDS
2
BATHS
2
PARKING
-
SQFT
1,776
Description
Beautifully renovated, smoke-free, pet-free spacious 1776 sq ft 2 bedroom/2 bath/2-car garage in The Mainlands! No tiny rooms here as the primary bedroom is 16 x 12 providing plenty of room for a king-sized bed, nightstands, dressers, and a chair plus a large walk-in closet! So many updates and major items have been replaced/added: tile roof ('23); flooring ('24); HVAC and duct work ('24); 200-amp service electric panel ('24); water heater ('24); added water conditioner and 3-stage filtration system ('24); new ceiling lights and fans throughout ('24); new modern white electric outlets and switches ('24); hurricane-rated sliding door and screen ('24); and hurricane-rated side garage service door ('24). The kitchen has been completely updated with new white Shaker cabinets providing pullouts and loads of easy storage, granite counters, stainless steel deep double bowl sink, tall pull-out faucet, and a glass tile backsplash. The vanities, countertops, faucets, medicine cabinets, and tile floors were updated in both bathrooms ('24). The house underwent a refresh: popcorn ceiling throughout the home was removed and ceilings were textured ('24), interior swing doors were replaced ('24); interior was painted top to bottom ('24); landscaping was added ('24 & '25); and exterior of home was painted ('25). The home has an abundance of storage: pull-down attic ladder access in garage; both bedrooms have walk-in closets, a rarity in The Mainlands; a storage closet in the living room; and 3 pantries in the kitchen. There are so many rooms/areas in this house you will have a lot of fun decorating! The home has a north-facing open front porch and a south-facing screened-in back porch with over 240 square feet of indoor/outdoor living space overlooking the landscaped backyard! Theres a block patio off of the back porch for grilling out! And the backyard is private as this home doesnt back up to any neighbors! This home is only a few blocks from the Unit 6 Clubhouse with a remodeled, heated pool (24), pavers, outdoor shower, and outdoor bathrooms. The Clubhouse provides space for lots of different activities, such as monthly pancake breakfasts, weekly coffee klatches, dinner parties, Board meetings, clubs, and more! Theres a full kitchen, stage, conference room, and a library besides a large open meeting room. The Mainlands is close to I-275, grocery stores, shopping, dining, movies, theaters, banks, a library, post office, a great medical community, and St Pete/Clearwater Airport! The Mainlands is a very welcoming community and that includes two pets per home! Measurements are approximate and to be verified by buyer. NOTE: Our house is in the process of having the EXTERIOR painted, so shutters, etc. had to be taken down. New photos will be uploaded once the painting is complete!
Description
Beautifully renovated, smoke-free, pet-free spacious 1776 sq ft 2 bedroom/2 bath/2-car garage in The Mainlands! No tiny rooms here as the primary bedroom is 16 x 12 providing plenty of room for a king-sized bed, nightstands, dressers, and a chair plus a large walk-in closet! So many updates and major items have been replaced/added: tile roof ('23); flooring ('24); HVAC and duct work ('24); 200-amp service electric panel ('24); water heater ('24); added water conditioner and 3-stage filtration system ('24); new ceiling lights and fans throughout ('24); new modern white electric outlets and switches ('24); hurricane-rated sliding door and screen ('24); and hurricane-rated side garage service door ('24). The kitchen has been completely updated with new white Shaker cabinets providing pullouts and loads of easy storage, granite counters, stainless steel deep double bowl sink, tall pull-out faucet, and a glass tile backsplash. The vanities, countertops, faucets, medicine cabinets, and tile floors were updated in both bathrooms ('24). The house underwent a refresh: popcorn ceiling throughout the home was removed and ceilings were textured ('24), interior swing doors were replaced ('24); interior was painted top to bottom ('24); landscaping was added ('24 & '25); and exterior of home was painted ('25). The home has an abundance of storage: pull-down attic ladder access in garage; both bedrooms have walk-in closets, a rarity in The Mainlands; a storage closet in the living room; and 3 pantries in the kitchen. There are so many rooms/areas in this house you will have a lot of fun decorating! The home has a north-facing open front porch and a south-facing screened-in back porch with over 240 square feet of indoor/outdoor living space overlooking the landscaped backyard! Theres a block patio off of the back porch for grilling out! And the backyard is private as this home doesnt back up to any neighbors! This home is only a few blocks from the Unit 6 Clubhouse with a remodeled, heated pool (24), pavers, outdoor shower, and outdoor bathrooms. The Clubhouse provides space for lots of different activities, such as monthly pancake breakfasts, weekly coffee klatches, dinner parties, Board meetings, clubs, and more! Theres a full kitchen, stage, conference room, and a library besides a large open meeting room. The Mainlands is close to I-275, grocery stores, shopping, dining, movies, theaters, banks, a library, post office, a great medical community, and St Pete/Clearwater Airport! The Mainlands is a very welcoming community and that includes two pets per home! Measurements are approximate and to be verified by buyer. NOTE: Our house is in the process of having the EXTERIOR painted, so shutters, etc. had to be taken down. New photos will be uploaded once the painting is complete!
HelloCondo Is The #1 Condo Search Platform And Real Estate Recommendation Engine. Search, Find And Buy The Perfect Condo And Get Matched With The Best Agents. Finding A Condo Has Never Been So Easy.