
HeaderIcon
  1. Agent Logo

Explore by Metro

  • Atlanta
  • Baltimore
  • Boston
  • Bronx
  • Brooklyn
  • Chicago
  • Dallas
  • Los Angeles
  • Manhattan
  • Miami
  • Nashville
  • North Port
  • Orlando
  • Philadelphia
  • Phoenix
  • Queens
  • San Diego
  • San Jose
  • Tampa
  • Washington
HeaderIcon

Explore By Metro

  • Atlanta
  • Baltimore
  • Boston
  • Bronx
  • Brooklyn
  • Chicago
  • Dallas
  • Los Angeles
  • Manhattan
  • Miami
  • Nashville
  • North Port
  • Orlando
  • Philadelphia
  • Phoenix
  • Queens
  • San Diego
  • San Jose
  • Tampa
  • Washington
leftArrowBack to Search
OverviewAmenities & PoliciesFinancialsNeighborhood
Add to favoritesAdd to favorites (hover)
Save
  1. Home
  2. /Pilot Point, TX
  3. /742 Carson Lane
leftArrow
Add to favoritesAdd to favorites (hover)
$343,900est. $1,739 MortgageInfo icon
Listed: $ NaN (Sold on: Dec 20, 2024) Days on Market:

742 Carson Lane, Pilot Point, TX 76258

BEDS

beds

4

BATHS

baths

3

PARKING

parking

-

SQFT

sqft
1928

Description

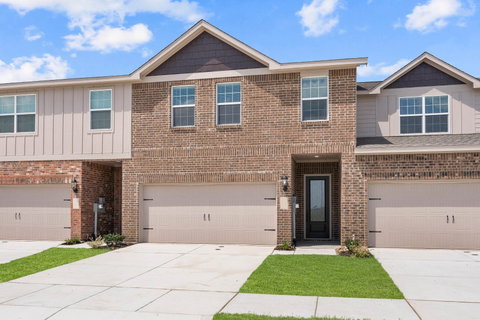
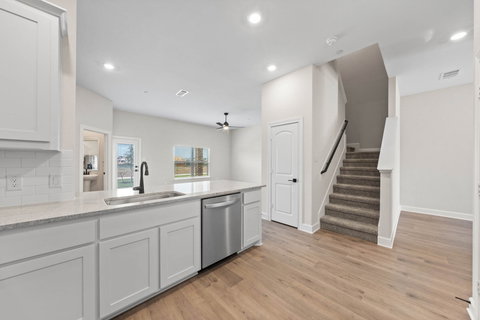
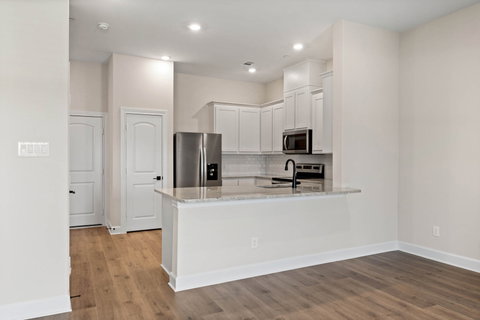
The Blazer plan is a four-bedroom townhome designed with families in mind, offering features that prioritize convenience and comfort. Its open-concept layout fosters seamless flow between the kitchen, dining room and family room, ensuring every family member feels connected and engaged. The kitchen is equipped with modern appliances, ample counter space and designer cabinetry, catering to all culinary needs. Upstairs, the master retreat has a large window for natural light, a private bathroom with a vanity and an expansive walk-in closet. Three additional bedrooms, a second full bath, a spacious laundry room and a loft space complete the second level, enhancing practicality and livability throughout the home.

Description

The Blazer plan is a four-bedroom townhome designed with families in mind, offering features that prioritize convenience and comfort. Its open-concept layout fosters seamless flow between the kitchen, dining room and family room, ensuring every family member feels connected and engaged. The kitchen is equipped with modern appliances, ample counter space and designer cabinetry, catering to all culinary needs. Upstairs, the master retreat has a large window for natural light, a private bathroom with a vanity and an expansive walk-in closet. Three additional bedrooms, a second full bath, a spacious laundry room and a loft space complete the second level, enhancing practicality and livability throughout the home.
listing image
listing image 2
listing image 3
$343,900
est. $1,738.95 MortgageInfo icon
Listed: $ NaN (Sold on: Dec 20, 2024)
Days on Market:

742 Carson Lane, Pilot Point, TX 76258

BEDS

4

BATHS

3

PARKING

-

SQFT

1,928

Description

The Blazer plan is a four-bedroom townhome designed with families in mind, offering features that prioritize convenience and comfort. Its open-concept layout fosters seamless flow between the kitchen, dining room and family room, ensuring every family member feels connected and engaged. The kitchen is equipped with modern appliances, ample counter space and designer cabinetry, catering to all culinary needs. Upstairs, the master retreat has a large window for natural light, a private bathroom with a vanity and an expansive walk-in closet. Three additional bedrooms, a second full bath, a spacious laundry room and a loft space complete the second level, enhancing practicality and livability throughout the home.

Description

The Blazer plan is a four-bedroom townhome designed with families in mind, offering features that prioritize convenience and comfort. Its open-concept layout fosters seamless flow between the kitchen, dining room and family room, ensuring every family member feels connected and engaged. The kitchen is equipped with modern appliances, ample counter space and designer cabinetry, catering to all culinary needs. Upstairs, the master retreat has a large window for natural light, a private bathroom with a vanity and an expansive walk-in closet. Three additional bedrooms, a second full bath, a spacious laundry room and a loft space complete the second level, enhancing practicality and livability throughout the home.

Glen Gardens Estate Market Stats Last 12 months

LOCKER
Contact Us for Info

POSSESSION
CloseOfEscro
HOA FEESinfo
$360 /Annually

OUTDOOR SPACE
Contact Us for Info
TAXES
Contact Us for Info

BUILDING AGE
2 Years
BASEMENT FEATURE
Contact Us for Info

PRICE PER SQFTinfo
$178

Market Stats

HOA FEESinfo
$360 /Annually

OUTDOOR SPACE
Contact Us for Info
TAXES
Contact Us for Info

BUILDING AGE
2 Years
BASEMENT FEATURE
Contact Us for Info

PRICE PER SQFTinfo
$178

Amenities

Parking
Parking
-
Locker
Locker
Concierge
Concierge
-
Elevator(s)
Elevator(s)
-
Central AC
Central AC
Check Icon
Pool
Pool
-
Fitness Center
Fitness Center
-
Visitors Parking
Visitors Parking
-

Amenities

Unit
Parking GarageParking Garage
Building

Policies

Pet Allowed
Pet Allowed
-
BBQ Permitted
BBQ Permitted
Sublet Allowed
Sublet Allowed
Short-term Rental Allowed

Unit Price History

DateMLSStatusPrice
Unit Price History for this Listing is not available

Unit Price History

Unit Price History for this Listing is not available

Monthly Payment Calculator

$2,156 / Monthly

All calculations are estimates and provided by HelloCondo.com
for informational purposes only. Actual amounts may vary.

DropDown
$2,156
Est.
Listing Price
Down Payment
Interest Rate
Terms
Listing Price
Down Payment
Interest Rate
Terms

Monthly Payment Calculator

$2,156
Est.
Listing Price
Down Payment
Interest Rate
Terms
Listing Price
Down Payment
Interest Rate
Terms
$2,156 / Monthly

All calculations are estimates and provided by HelloCondo.com for informational purposes only. Actual amounts may vary.

view source
DropDown

Monthly Payment Calculator

Mortgage calculator

Monthly Mortgage: $1,739
DropDown

The Neighborhood: Pilot Point, TX

Get the HelloCondo Newsletter
Real-estate tips, insights, and market reports in your inbox.
Newsletter
  1. Home
  2. /Pilot Point, TX
  3. /742 Carson Lane
Nearby Cities
Blue Ridge

Neighborhoods

544 PlaceAlger Park / Ash CreekArapaho
Beverly Hills EstatesBig Town EstatesBrentwood - Oak HillsBriarmeadeCecile PlaceClaremont EstatesCreek TrailsEastern MeadowsFlame WestGlen Mills VillageGlenviewHeather Ridge EstatesHidden Valley Country EstatesHighridge EstatesHillcrest ParkHillsideOakridge Terrace

ZIP Codes

750197502475068
7507875149752067521675236752547539876002760227603476058761107611176209762277623476670

Community

Yarbrough Farms
Hellocondo Logo
HelloCondo Is The #1 Condo Search Platform And Real Estate Recommendation Engine. Search, Find And Buy The Perfect Condo And Get Matched With The Best Agents. Finding A Condo Has Never Been So Easy.

HelloCondo is a division of HelloCasa, LLC

FacebookIconInstagramIconXIconRedditIcon

HelloCondo

Find A RealtorTerms of UsePrivacy PolicyCalifornia Privacy NoticeAccessibility PolicyCCPA Notice on CollectionDMCABrowseBlogs

Contact

LocationIcon
300 Galleria Pkwy SE, Suite 1500,
Atlanta, GA 30339
PhoneICon
(855) 625-0319
EmailIConhello@hellocondo.com
Contact Us

For Sale

Condos for saleTownhomes for sale
AgentIcon
LocationIcon

RE/MAX Preferred Associates140 W. FM. 1382Ste. 110Cedar Hill TX., 75104

PhoneICon972.293.4550
EmailIConDerek@derekwestley.com
© HelloCondo 2026. All Rights Reserved.