
HeaderIcon
  1. Agent Logo

Explore by Metro

  • Atlanta
  • Baltimore
  • Boston
  • Bronx
  • Brooklyn
  • Chicago
  • Dallas
  • Los Angeles
  • Manhattan
  • Miami
  • Nashville
  • North Port
  • Orlando
  • Philadelphia
  • Phoenix
  • Queens
  • San Diego
  • San Jose
  • Tampa
  • Washington
HeaderIcon

Explore By Metro

  • Atlanta
  • Baltimore
  • Boston
  • Bronx
  • Brooklyn
  • Chicago
  • Dallas
  • Los Angeles
  • Manhattan
  • Miami
  • Nashville
  • North Port
  • Orlando
  • Philadelphia
  • Phoenix
  • Queens
  • San Diego
  • San Jose
  • Tampa
  • Washington
leftArrowBack to Search
OverviewAmenities & PoliciesFinancialsNeighborhood
Add to favoritesAdd to favorites (hover)
Save
  1. Home
  2. /Pilot Point, TX
  3. /736 Carson Lane
leftArrow
Add to favoritesAdd to favorites (hover)
$319,900est. $1,618 MortgageInfo icon
Listed: $ NaN (Sold on: May 29, 2026) Days on Market:

736 Carson Lane, Pilot Point, TX 76258

BEDS

beds

3

BATHS

baths

3

PARKING

parking

-

SQFT

sqft
1905

Description

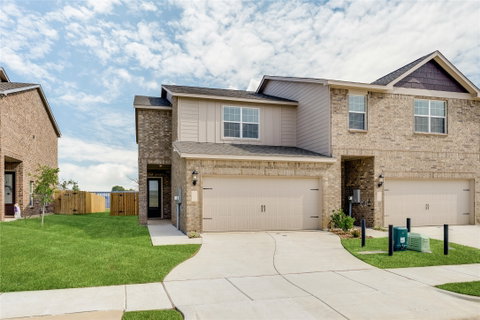
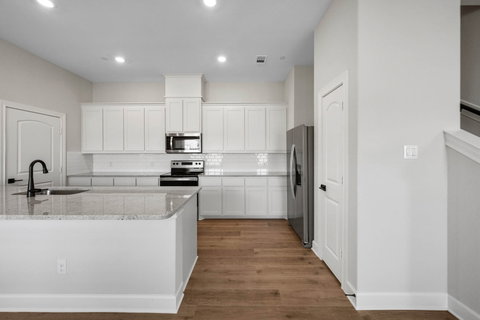
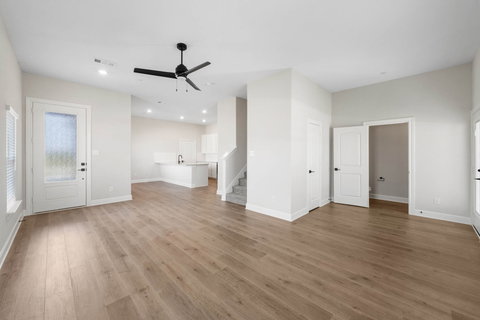
The Caspian floor plan has three bedrooms and two-and-a-half bathrooms. Open living spaces create a welcoming atmosphere, complemented by a convenient powder room for guests. The kitchen caters to any culinary occasion with abundant storage, ample counter space and energy-efficient appliances for easy cleanup. Upstairs, the master suite boasts a dual sink vanity in the spa-like bathroom and a spacious walk-in closet. The covered back patio provides a space for outdoor relaxation and entertaining, rain or shine. Included upgrades such as Whirlpool® appliances, granite countertops, white-wood cabinets, luxury wood-style flooring and a Wi-Fi-enabled garage door opener all enhance the home's appeal.

Description

The Caspian floor plan has three bedrooms and two-and-a-half bathrooms. Open living spaces create a welcoming atmosphere, complemented by a convenient powder room for guests. The kitchen caters to any culinary occasion with abundant storage, ample counter space and energy-efficient appliances for easy cleanup. Upstairs, the master suite boasts a dual sink vanity in the spa-like bathroom and a spacious walk-in closet. The covered back patio provides a space for outdoor relaxation and entertaining, rain or shine. Included upgrades such as Whirlpool® appliances, granite countertops, white-wood cabinets, luxury wood-style flooring and a Wi-Fi-enabled garage door opener all enhance the home's appeal.
listing image
listing image 2
listing image 3
$319,900
est. $1,617.59 MortgageInfo icon
Listed: $ NaN (Sold on: May 29, 2026)
Days on Market:

736 Carson Lane, Pilot Point, TX 76258

BEDS

3

BATHS

3

PARKING

-

SQFT

1,905

Description

The Caspian floor plan has three bedrooms and two-and-a-half bathrooms. Open living spaces create a welcoming atmosphere, complemented by a convenient powder room for guests. The kitchen caters to any culinary occasion with abundant storage, ample counter space and energy-efficient appliances for easy cleanup. Upstairs, the master suite boasts a dual sink vanity in the spa-like bathroom and a spacious walk-in closet. The covered back patio provides a space for outdoor relaxation and entertaining, rain or shine. Included upgrades such as Whirlpool® appliances, granite countertops, white-wood cabinets, luxury wood-style flooring and a Wi-Fi-enabled garage door opener all enhance the home's appeal.

Description

The Caspian floor plan has three bedrooms and two-and-a-half bathrooms. Open living spaces create a welcoming atmosphere, complemented by a convenient powder room for guests. The kitchen caters to any culinary occasion with abundant storage, ample counter space and energy-efficient appliances for easy cleanup. Upstairs, the master suite boasts a dual sink vanity in the spa-like bathroom and a spacious walk-in closet. The covered back patio provides a space for outdoor relaxation and entertaining, rain or shine. Included upgrades such as Whirlpool® appliances, granite countertops, white-wood cabinets, luxury wood-style flooring and a Wi-Fi-enabled garage door opener all enhance the home's appeal.

Glen Gardens Estate Market Stats Last 12 months

LOCKER
Contact Us for Info

POSSESSION
CloseOfEscro
HOA FEESinfo
$360 /Annually

OUTDOOR SPACE
Contact Us for Info
TAXES
Contact Us for Info

BUILDING AGE
2 Years
BASEMENT FEATURE
Contact Us for Info

PRICE PER SQFTinfo
$168

Market Stats

HOA FEESinfo
$360 /Annually

OUTDOOR SPACE
Contact Us for Info
TAXES
Contact Us for Info

BUILDING AGE
2 Years
BASEMENT FEATURE
Contact Us for Info

PRICE PER SQFTinfo
$168

Amenities

Parking
Parking
-
Locker
Locker
Concierge
Concierge
-
Elevator(s)
Elevator(s)
-
Central AC
Central AC
Check Icon
Pool
Pool
-
Fitness Center
Fitness Center
-
Visitors Parking
Visitors Parking
-

Amenities

Unit
Parking GarageParking Garage
Building

Policies

Pet Allowed
Pet Allowed
-
BBQ Permitted
BBQ Permitted
Sublet Allowed
Sublet Allowed
Short-term Rental Allowed

Unit Price History

DateMLSStatusPrice
Unit Price History for this Listing is not available

Unit Price History

Unit Price History for this Listing is not available

Monthly Payment Calculator

$2,031 / Monthly

All calculations are estimates and provided by HelloCondo.com
for informational purposes only. Actual amounts may vary.

DropDown
$2,031
Est.
Listing Price
Down Payment
Interest Rate
Terms
Listing Price
Down Payment
Interest Rate
Terms

Monthly Payment Calculator

$2,031
Est.
Listing Price
Down Payment
Interest Rate
Terms
Listing Price
Down Payment
Interest Rate
Terms
$2,031 / Monthly

All calculations are estimates and provided by HelloCondo.com for informational purposes only. Actual amounts may vary.

view source
DropDown

Monthly Payment Calculator

Mortgage calculator

Monthly Mortgage: $1,618
DropDown

The Neighborhood: Pilot Point, TX

Get the HelloCondo Newsletter
Real-estate tips, insights, and market reports in your inbox.
Newsletter
  1. Home
  2. /Pilot Point, TX
  3. /736 Carson Lane
Nearby Cities
Frisco

Neighborhoods

Flame WestForest CourtFort Worth Alliance Airport
Fort Worth Nature Center and Wildlife RefugeForum EstatesGlen OaksGrand Park SouthHistoric Rosedale ParkIndependence ParkInterurban HeightsInwoodJinken HeightsKirby Creek VillageLago VistaLake CountryLakewood TrailsLancaster HillsMagnoliaMarkum RanchVillage Green

ZIP Codes

750077503275061
7506275065750727507475119751497520275216752297523175380760347605976129761327624876262

Community

Yarbrough Farms
Hellocondo Logo
HelloCondo Is The #1 Condo Search Platform And Real Estate Recommendation Engine. Search, Find And Buy The Perfect Condo And Get Matched With The Best Agents. Finding A Condo Has Never Been So Easy.

HelloCondo is a division of HelloCasa, LLC

FacebookIconInstagramIconXIconRedditIcon

HelloCondo

Find A RealtorTerms of UsePrivacy PolicyCalifornia Privacy NoticeAccessibility PolicyCCPA Notice on CollectionDMCABrowseBlogs

Contact

LocationIcon
300 Galleria Pkwy SE, Suite 1500,
Atlanta, GA 30339
PhoneICon
(855) 625-0319
EmailIConhello@hellocondo.com
Contact Us

For Sale

Condos for saleTownhomes for sale
AgentIcon
LocationIcon

RE/MAX Preferred Associates140 W. FM. 1382Ste. 110Cedar Hill TX., 75104

PhoneICon972.293.4550
EmailIConDerek@derekwestley.com
© HelloCondo 2026. All Rights Reserved.