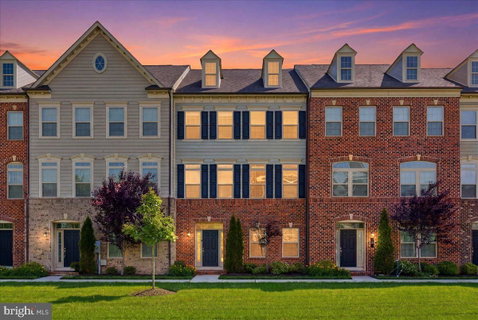
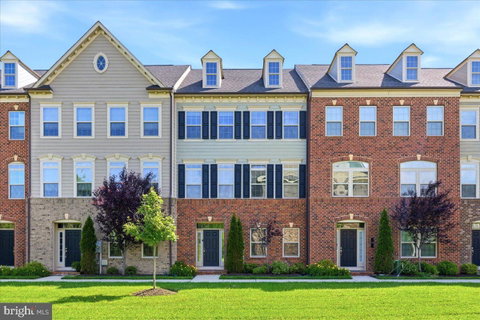
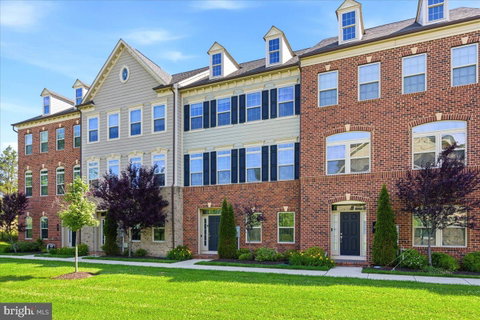
Welcome to this stunning brick front townhome in the highly sought after gated community of Suburban Greene in Pikesville. Offering 4 bedrooms, 3.5 baths, and a spacious 2 car garage with a professionally epoxied floor, this beautifully maintained home combines luxury, comfort, and modern convenience.
The entry level features a tiled foyer, ample storage space, and a private bedroom with a walk-in bathroom, making it ideal for guests, extended family, or a home office. The main level showcases an open-concept design with gleaming hardwood floors and abundant natural light. The gourmet kitchen is a true centerpiece, featuring an oversized island, granite countertops, elegant white cabinetry, stainless steel appliances, a cooktop with stainless range hood, wall oven, and a walk-in pantry. The kitchen flows seamlessly into the bright living room with a cozy fireplace and French doors leading to the rear deck. A spacious dining area, convenient desk nook, and powder room complete this level. Upstairs, the luxurious primary suite offers two walk-in closets and a spa-inspired bath with dual vanities and a separate shower. Two additional generously sized bedrooms, a full hall bath with dual vanity, and a dedicated laundry area provide both comfort and functionality. New carpet throughout the upper levels adds a fresh, updated feel. Additional upgrades include a smart thermostat and an energy-efficient tankless hot water heater. Located in a secure gated community with convenient access to shopping, dining, major commuter routes, and everything Pikesville has to offer, this exceptional home is ready for its next owner.
Description
Welcome to this stunning brick front townhome in the highly sought after gated community of Suburban Greene in Pikesville. Offering 4 bedrooms, 3.5 baths, and a spacious 2 car garage with a professionally epoxied floor, this beautifully maintained home combines luxury, comfort, and modern convenience.
The entry level features a tiled foyer, ample storage space, and a private bedroom with a walk-in bathroom, making it ideal for guests, extended family, or a home office. The main level showcases an open-concept design with gleaming hardwood floors and abundant natural light. The gourmet kitchen is a true centerpiece, featuring an oversized island, granite countertops, elegant white cabinetry, stainless steel appliances, a cooktop with stainless range hood, wall oven, and a walk-in pantry. The kitchen flows seamlessly into the bright living room with a cozy fireplace and French doors leading to the rear deck. A spacious dining area, convenient desk nook, and powder room complete this level. Upstairs, the luxurious primary suite offers two walk-in closets and a spa-inspired bath with dual vanities and a separate shower. Two additional generously sized bedrooms, a full hall bath with dual vanity, and a dedicated laundry area provide both comfort and functionality. New carpet throughout the upper levels adds a fresh, updated feel. Additional upgrades include a smart thermostat and an energy-efficient tankless hot water heater. Located in a secure gated community with convenient access to shopping, dining, major commuter routes, and everything Pikesville has to offer, this exceptional home is ready for its next owner.
Welcome to this stunning brick front townhome in the highly sought after gated community of Suburban Greene in Pikesville. Offering 4 bedrooms, 3.5 baths, and a spacious 2 car garage with a professionally epoxied floor, this beautifully maintained home combines luxury, comfort, and modern convenience.
The entry level features a tiled foyer, ample storage space, and a private bedroom with a walk-in bathroom, making it ideal for guests, extended family, or a home office. The main level showcases an open-concept design with gleaming hardwood floors and abundant natural light. The gourmet kitchen is a true centerpiece, featuring an oversized island, granite countertops, elegant white cabinetry, stainless steel appliances, a cooktop with stainless range hood, wall oven, and a walk-in pantry. The kitchen flows seamlessly into the bright living room with a cozy fireplace and French doors leading to the rear deck. A spacious dining area, convenient desk nook, and powder room complete this level. Upstairs, the luxurious primary suite offers two walk-in closets and a spa-inspired bath with dual vanities and a separate shower. Two additional generously sized bedrooms, a full hall bath with dual vanity, and a dedicated laundry area provide both comfort and functionality. New carpet throughout the upper levels adds a fresh, updated feel. Additional upgrades include a smart thermostat and an energy-efficient tankless hot water heater. Located in a secure gated community with convenient access to shopping, dining, major commuter routes, and everything Pikesville has to offer, this exceptional home is ready for its next owner.
Description
Welcome to this stunning brick front townhome in the highly sought after gated community of Suburban Greene in Pikesville. Offering 4 bedrooms, 3.5 baths, and a spacious 2 car garage with a professionally epoxied floor, this beautifully maintained home combines luxury, comfort, and modern convenience.
The entry level features a tiled foyer, ample storage space, and a private bedroom with a walk-in bathroom, making it ideal for guests, extended family, or a home office. The main level showcases an open-concept design with gleaming hardwood floors and abundant natural light. The gourmet kitchen is a true centerpiece, featuring an oversized island, granite countertops, elegant white cabinetry, stainless steel appliances, a cooktop with stainless range hood, wall oven, and a walk-in pantry. The kitchen flows seamlessly into the bright living room with a cozy fireplace and French doors leading to the rear deck. A spacious dining area, convenient desk nook, and powder room complete this level. Upstairs, the luxurious primary suite offers two walk-in closets and a spa-inspired bath with dual vanities and a separate shower. Two additional generously sized bedrooms, a full hall bath with dual vanity, and a dedicated laundry area provide both comfort and functionality. New carpet throughout the upper levels adds a fresh, updated feel. Additional upgrades include a smart thermostat and an energy-efficient tankless hot water heater. Located in a secure gated community with convenient access to shopping, dining, major commuter routes, and everything Pikesville has to offer, this exceptional home is ready for its next owner.
HelloCondo Is The #1 Condo Search Platform And Real Estate Recommendation Engine. Search, Find And Buy The Perfect Condo And Get Matched With The Best Agents. Finding A Condo Has Never Been So Easy.