Listed: $ NaN (Sold on: Apr 30, 2026) Days on Market:
10- 34 Wedge Way, Pikesville, MD 21208
BEDS
4
BATHS
4
PARKING
-
SQFT
2904
Description
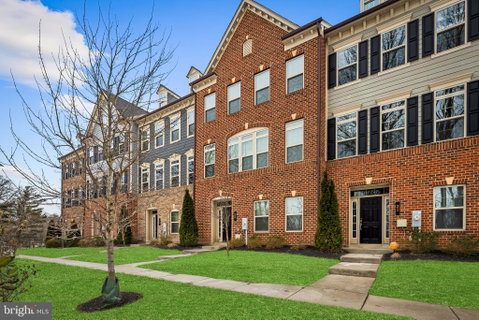
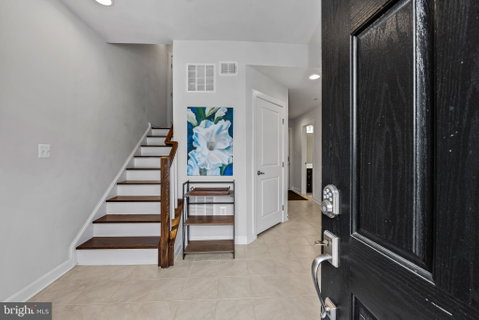
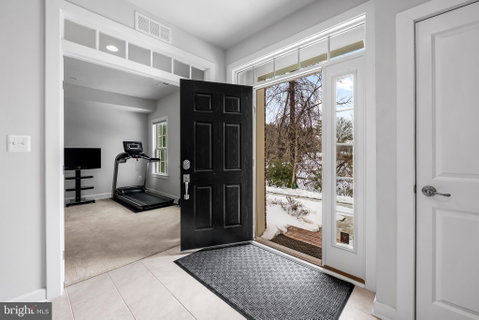
Trust your instincts. Searching for a turn-key home and the opportunity to simplify in real style? Hoping for a desirable main level bedroom and bath also providing flexibility for remote work or workouts? This stunning move-in ready 4-bedroom, 3.5 bath luxury townhouse offers nearly 3,000 sq ft, light-filled rooms with 9 ft ceilings, clean lines, sophisticated neutral pallet, open flow, and gallery walls for collections. Central to the spacious living and dining rooms is the well-appointed gourmet kitchen with expansive 15-foot island with breakfast bar seating for 4 or 5, gas cooking, and a large walk-in pantry. Entertain effortlessly on the spacious Trex deck and enjoy early sunset dining beneath the new retractable awning with LED lighting. Ascend to the gracious primary suite with large walk-in closet and luxurious white bath featuring deluxe nickel fixtures, double sinks, quartz counters, separate water closet, a grand soaking tub plus large walk-in shower with custom glass doors. The opposing wing features a convenient laundry, two additional bedrooms and a shared full bath also with nickel fixtures. HVAC improvements include the addition of climate control zoning, and installation of both UV lighting and humidification. Plumbing upgrades include, new water softener, and water pressure pump. A true oversized 2-car garage with two additional rear parking spaces. This 36-unit community complex provides water, offers mowing, grounds maintenance, plowing, a security gate and walking paths with views to golf course. Convenient to popular restaurants and thriving retail shopping centers. Quick commuter access to I-695, and the best of Baltimore on the harbor.
Description
Trust your instincts. Searching for a turn-key home and the opportunity to simplify in real style? Hoping for a desirable main level bedroom and bath also providing flexibility for remote work or workouts? This stunning move-in ready 4-bedroom, 3.5 bath luxury townhouse offers nearly 3,000 sq ft, light-filled rooms with 9 ft ceilings, clean lines, sophisticated neutral pallet, open flow, and gallery walls for collections. Central to the spacious living and dining rooms is the well-appointed gourmet kitchen with expansive 15-foot island with breakfast bar seating for 4 or 5, gas cooking, and a large walk-in pantry. Entertain effortlessly on the spacious Trex deck and enjoy early sunset dining beneath the new retractable awning with LED lighting. Ascend to the gracious primary suite with large walk-in closet and luxurious white bath featuring deluxe nickel fixtures, double sinks, quartz counters, separate water closet, a grand soaking tub plus large walk-in shower with custom glass doors. The opposing wing features a convenient laundry, two additional bedrooms and a shared full bath also with nickel fixtures. HVAC improvements include the addition of climate control zoning, and installation of both UV lighting and humidification. Plumbing upgrades include, new water softener, and water pressure pump. A true oversized 2-car garage with two additional rear parking spaces. This 36-unit community complex provides water, offers mowing, grounds maintenance, plowing, a security gate and walking paths with views to golf course. Convenient to popular restaurants and thriving retail shopping centers. Quick commuter access to I-695, and the best of Baltimore on the harbor.
Listed: $ NaN (Sold on: Apr 30, 2026) Days on Market:
10 -
34 Wedge Way #10, Pikesville, MD 21208
BEDS
4
BATHS
4
PARKING
-
SQFT
2,904
Description
Trust your instincts. Searching for a turn-key home and the opportunity to simplify in real style? Hoping for a desirable main level bedroom and bath also providing flexibility for remote work or workouts? This stunning move-in ready 4-bedroom, 3.5 bath luxury townhouse offers nearly 3,000 sq ft, light-filled rooms with 9 ft ceilings, clean lines, sophisticated neutral pallet, open flow, and gallery walls for collections. Central to the spacious living and dining rooms is the well-appointed gourmet kitchen with expansive 15-foot island with breakfast bar seating for 4 or 5, gas cooking, and a large walk-in pantry. Entertain effortlessly on the spacious Trex deck and enjoy early sunset dining beneath the new retractable awning with LED lighting. Ascend to the gracious primary suite with large walk-in closet and luxurious white bath featuring deluxe nickel fixtures, double sinks, quartz counters, separate water closet, a grand soaking tub plus large walk-in shower with custom glass doors. The opposing wing features a convenient laundry, two additional bedrooms and a shared full bath also with nickel fixtures. HVAC improvements include the addition of climate control zoning, and installation of both UV lighting and humidification. Plumbing upgrades include, new water softener, and water pressure pump. A true oversized 2-car garage with two additional rear parking spaces. This 36-unit community complex provides water, offers mowing, grounds maintenance, plowing, a security gate and walking paths with views to golf course. Convenient to popular restaurants and thriving retail shopping centers. Quick commuter access to I-695, and the best of Baltimore on the harbor.
Description
Trust your instincts. Searching for a turn-key home and the opportunity to simplify in real style? Hoping for a desirable main level bedroom and bath also providing flexibility for remote work or workouts? This stunning move-in ready 4-bedroom, 3.5 bath luxury townhouse offers nearly 3,000 sq ft, light-filled rooms with 9 ft ceilings, clean lines, sophisticated neutral pallet, open flow, and gallery walls for collections. Central to the spacious living and dining rooms is the well-appointed gourmet kitchen with expansive 15-foot island with breakfast bar seating for 4 or 5, gas cooking, and a large walk-in pantry. Entertain effortlessly on the spacious Trex deck and enjoy early sunset dining beneath the new retractable awning with LED lighting. Ascend to the gracious primary suite with large walk-in closet and luxurious white bath featuring deluxe nickel fixtures, double sinks, quartz counters, separate water closet, a grand soaking tub plus large walk-in shower with custom glass doors. The opposing wing features a convenient laundry, two additional bedrooms and a shared full bath also with nickel fixtures. HVAC improvements include the addition of climate control zoning, and installation of both UV lighting and humidification. Plumbing upgrades include, new water softener, and water pressure pump. A true oversized 2-car garage with two additional rear parking spaces. This 36-unit community complex provides water, offers mowing, grounds maintenance, plowing, a security gate and walking paths with views to golf course. Convenient to popular restaurants and thriving retail shopping centers. Quick commuter access to I-695, and the best of Baltimore on the harbor.
HelloCondo Is The #1 Condo Search Platform And Real Estate Recommendation Engine. Search, Find And Buy The Perfect Condo And Get Matched With The Best Agents. Finding A Condo Has Never Been So Easy.