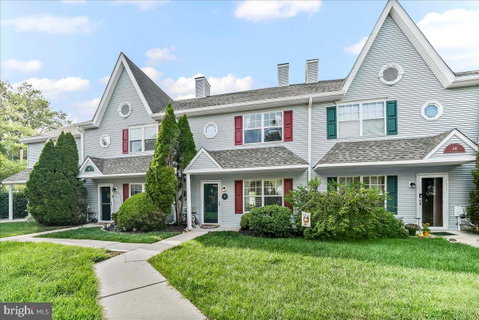
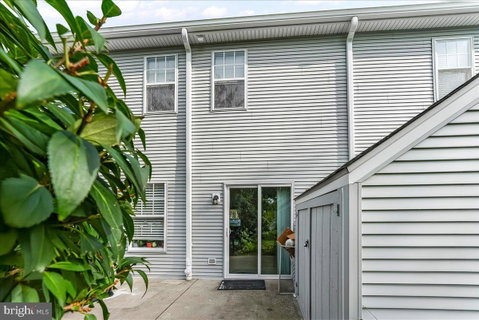
Welcome to 9 Wendy Way, nestled in the highly sought-after Quail Crossing condo community in Phoenixville, PA—named Travel + Leisure’s Best Small Town to Live in America in 2025. This beautifully maintained home is sure to impress from the moment you step inside. The main level features stunning bamboo hardwood floors and an open-concept layout filled with natural light. A centrally located wood-burning fireplace adds warmth and charm, perfectly separating the spacious living and dining areas. The eat-in kitchen offers plenty of cabinet and counter space, complemented by brand-new flooring and a new sliding glass door that opens to a private rear patio—an ideal setting for morning coffee or outdoor entertaining. An updated half bathroom and an association-maintained shed for extra storage complete the main level. Upstairs, two oversized bedrooms each feature their own private en-suite bathroom, and a convenient hallway laundry room adds everyday ease. The third floor has been newly renovated with bamboo flooring and awaits your finishing touches—perfect for a home office, or flex space to fit your lifestyle. Recent updates include new siding in 2025, a renovated half bathroom, a brand-new dryer, and a new heating system with central air conditioning. With its modern upgrades, spacious layout, and unbeatable location, this home is truly move-in ready and a wonderful opportunity to own in one of Phoenixville’s most desirable communities. Don’t let this one slip away! *
Description
Welcome to 9 Wendy Way, nestled in the highly sought-after Quail Crossing condo community in Phoenixville, PA—named Travel + Leisure’s Best Small Town to Live in America in 2025. This beautifully maintained home is sure to impress from the moment you step inside. The main level features stunning bamboo hardwood floors and an open-concept layout filled with natural light. A centrally located wood-burning fireplace adds warmth and charm, perfectly separating the spacious living and dining areas. The eat-in kitchen offers plenty of cabinet and counter space, complemented by brand-new flooring and a new sliding glass door that opens to a private rear patio—an ideal setting for morning coffee or outdoor entertaining. An updated half bathroom and an association-maintained shed for extra storage complete the main level. Upstairs, two oversized bedrooms each feature their own private en-suite bathroom, and a convenient hallway laundry room adds everyday ease. The third floor has been newly renovated with bamboo flooring and awaits your finishing touches—perfect for a home office, or flex space to fit your lifestyle. Recent updates include new siding in 2025, a renovated half bathroom, a brand-new dryer, and a new heating system with central air conditioning. With its modern upgrades, spacious layout, and unbeatable location, this home is truly move-in ready and a wonderful opportunity to own in one of Phoenixville’s most desirable communities. Don’t let this one slip away! *
Welcome to 9 Wendy Way, nestled in the highly sought-after Quail Crossing condo community in Phoenixville, PA—named Travel + Leisure’s Best Small Town to Live in America in 2025. This beautifully maintained home is sure to impress from the moment you step inside. The main level features stunning bamboo hardwood floors and an open-concept layout filled with natural light. A centrally located wood-burning fireplace adds warmth and charm, perfectly separating the spacious living and dining areas. The eat-in kitchen offers plenty of cabinet and counter space, complemented by brand-new flooring and a new sliding glass door that opens to a private rear patio—an ideal setting for morning coffee or outdoor entertaining. An updated half bathroom and an association-maintained shed for extra storage complete the main level. Upstairs, two oversized bedrooms each feature their own private en-suite bathroom, and a convenient hallway laundry room adds everyday ease. The third floor has been newly renovated with bamboo flooring and awaits your finishing touches—perfect for a home office, or flex space to fit your lifestyle. Recent updates include new siding in 2025, a renovated half bathroom, a brand-new dryer, and a new heating system with central air conditioning. With its modern upgrades, spacious layout, and unbeatable location, this home is truly move-in ready and a wonderful opportunity to own in one of Phoenixville’s most desirable communities. Don’t let this one slip away! *
Description
Welcome to 9 Wendy Way, nestled in the highly sought-after Quail Crossing condo community in Phoenixville, PA—named Travel + Leisure’s Best Small Town to Live in America in 2025. This beautifully maintained home is sure to impress from the moment you step inside. The main level features stunning bamboo hardwood floors and an open-concept layout filled with natural light. A centrally located wood-burning fireplace adds warmth and charm, perfectly separating the spacious living and dining areas. The eat-in kitchen offers plenty of cabinet and counter space, complemented by brand-new flooring and a new sliding glass door that opens to a private rear patio—an ideal setting for morning coffee or outdoor entertaining. An updated half bathroom and an association-maintained shed for extra storage complete the main level. Upstairs, two oversized bedrooms each feature their own private en-suite bathroom, and a convenient hallway laundry room adds everyday ease. The third floor has been newly renovated with bamboo flooring and awaits your finishing touches—perfect for a home office, or flex space to fit your lifestyle. Recent updates include new siding in 2025, a renovated half bathroom, a brand-new dryer, and a new heating system with central air conditioning. With its modern upgrades, spacious layout, and unbeatable location, this home is truly move-in ready and a wonderful opportunity to own in one of Phoenixville’s most desirable communities. Don’t let this one slip away! *
HelloCondo Is The #1 Condo Search Platform And Real Estate Recommendation Engine. Search, Find And Buy The Perfect Condo And Get Matched With The Best Agents. Finding A Condo Has Never Been So Easy.