#202- 541 Washington Avenue, Phoenixville, PA 19460
BEDS
1
BATHS
1
PARKING
-
SQFT
693
Description
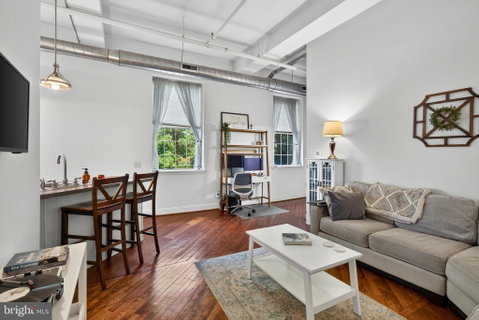
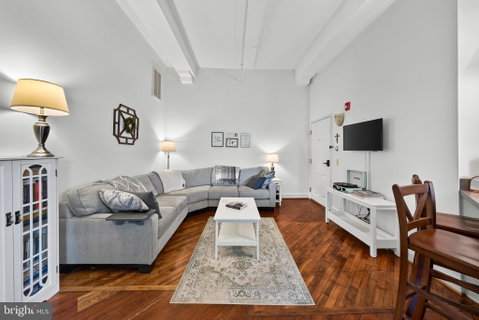
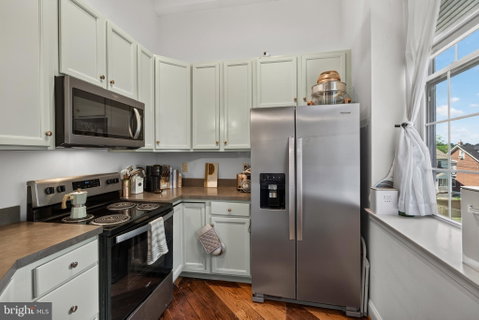
Rarely available Washington Mill Loft in the heart of downtown Phoenixville! This intimate 15-unit historic mill conversion offers a true loft-style residence that perfectly blends original architectural character with modern convenience. One of the few opportunities to own in downtown Phoenixville for under $250,000, this home offers an affordable alternative to paying $2,200+ per month in rent, giving you the opportunity to build equity while enjoying all that Phoenixville has to offer. Unit #202 features soaring ceilings, oversized factory-style windows, beautifully preserved hardwood floors, exposed industrial details, and an open-concept layout filled with tons of natural light. The updated kitchen features stainless steel appliances (2023), tall cabinetry, and breakfast bar seating that opens to the living and dining area, creating an ideal space for everyday living and entertaining. The spacious bedroom offers excellent closet space and convenient access to the parking area. Unlike many downtown properties, this home includes a dedicated DEEDED OFF-STREET PARKING SPACE and the convenience of IN-UNIT LAUNDRY, making day-to-day living that much easier. Additional highlights include elevator access, a large private basement storage room deeded to the unit, secure entry, and a fenced community courtyard. Association Fee includes: Common Area Maintenance, Exterior Building Maintenance, Master Insurance, Snow Removal, Trash, Your Own Storage Room, and a Fenced Courtyard/Picnic Area. Located just steps from downtown Phoenixville's bike and walking trail, restaurants, breweries, coffee shops, boutiques, festivals, and entertainment. Washington Mill Lofts offers a rare combination of historic charm, convenience, low-maintenance living, and exceptional value in one of the area's most desirable walkable communities. Schedule your private tour today!
Description
Rarely available Washington Mill Loft in the heart of downtown Phoenixville! This intimate 15-unit historic mill conversion offers a true loft-style residence that perfectly blends original architectural character with modern convenience. One of the few opportunities to own in downtown Phoenixville for under $250,000, this home offers an affordable alternative to paying $2,200+ per month in rent, giving you the opportunity to build equity while enjoying all that Phoenixville has to offer. Unit #202 features soaring ceilings, oversized factory-style windows, beautifully preserved hardwood floors, exposed industrial details, and an open-concept layout filled with tons of natural light. The updated kitchen features stainless steel appliances (2023), tall cabinetry, and breakfast bar seating that opens to the living and dining area, creating an ideal space for everyday living and entertaining. The spacious bedroom offers excellent closet space and convenient access to the parking area. Unlike many downtown properties, this home includes a dedicated DEEDED OFF-STREET PARKING SPACE and the convenience of IN-UNIT LAUNDRY, making day-to-day living that much easier. Additional highlights include elevator access, a large private basement storage room deeded to the unit, secure entry, and a fenced community courtyard. Association Fee includes: Common Area Maintenance, Exterior Building Maintenance, Master Insurance, Snow Removal, Trash, Your Own Storage Room, and a Fenced Courtyard/Picnic Area. Located just steps from downtown Phoenixville's bike and walking trail, restaurants, breweries, coffee shops, boutiques, festivals, and entertainment. Washington Mill Lofts offers a rare combination of historic charm, convenience, low-maintenance living, and exceptional value in one of the area's most desirable walkable communities. Schedule your private tour today!
541 Washington Avenue ##202, Phoenixville, PA 19460
BEDS
1
BATHS
1
PARKING
-
SQFT
693
Description
Rarely available Washington Mill Loft in the heart of downtown Phoenixville! This intimate 15-unit historic mill conversion offers a true loft-style residence that perfectly blends original architectural character with modern convenience. One of the few opportunities to own in downtown Phoenixville for under $250,000, this home offers an affordable alternative to paying $2,200+ per month in rent, giving you the opportunity to build equity while enjoying all that Phoenixville has to offer. Unit #202 features soaring ceilings, oversized factory-style windows, beautifully preserved hardwood floors, exposed industrial details, and an open-concept layout filled with tons of natural light. The updated kitchen features stainless steel appliances (2023), tall cabinetry, and breakfast bar seating that opens to the living and dining area, creating an ideal space for everyday living and entertaining. The spacious bedroom offers excellent closet space and convenient access to the parking area. Unlike many downtown properties, this home includes a dedicated DEEDED OFF-STREET PARKING SPACE and the convenience of IN-UNIT LAUNDRY, making day-to-day living that much easier. Additional highlights include elevator access, a large private basement storage room deeded to the unit, secure entry, and a fenced community courtyard. Association Fee includes: Common Area Maintenance, Exterior Building Maintenance, Master Insurance, Snow Removal, Trash, Your Own Storage Room, and a Fenced Courtyard/Picnic Area. Located just steps from downtown Phoenixville's bike and walking trail, restaurants, breweries, coffee shops, boutiques, festivals, and entertainment. Washington Mill Lofts offers a rare combination of historic charm, convenience, low-maintenance living, and exceptional value in one of the area's most desirable walkable communities. Schedule your private tour today!
Description
Rarely available Washington Mill Loft in the heart of downtown Phoenixville! This intimate 15-unit historic mill conversion offers a true loft-style residence that perfectly blends original architectural character with modern convenience. One of the few opportunities to own in downtown Phoenixville for under $250,000, this home offers an affordable alternative to paying $2,200+ per month in rent, giving you the opportunity to build equity while enjoying all that Phoenixville has to offer. Unit #202 features soaring ceilings, oversized factory-style windows, beautifully preserved hardwood floors, exposed industrial details, and an open-concept layout filled with tons of natural light. The updated kitchen features stainless steel appliances (2023), tall cabinetry, and breakfast bar seating that opens to the living and dining area, creating an ideal space for everyday living and entertaining. The spacious bedroom offers excellent closet space and convenient access to the parking area. Unlike many downtown properties, this home includes a dedicated DEEDED OFF-STREET PARKING SPACE and the convenience of IN-UNIT LAUNDRY, making day-to-day living that much easier. Additional highlights include elevator access, a large private basement storage room deeded to the unit, secure entry, and a fenced community courtyard. Association Fee includes: Common Area Maintenance, Exterior Building Maintenance, Master Insurance, Snow Removal, Trash, Your Own Storage Room, and a Fenced Courtyard/Picnic Area. Located just steps from downtown Phoenixville's bike and walking trail, restaurants, breweries, coffee shops, boutiques, festivals, and entertainment. Washington Mill Lofts offers a rare combination of historic charm, convenience, low-maintenance living, and exceptional value in one of the area's most desirable walkable communities. Schedule your private tour today!
HelloCondo Is The #1 Condo Search Platform And Real Estate Recommendation Engine. Search, Find And Buy The Perfect Condo And Get Matched With The Best Agents. Finding A Condo Has Never Been So Easy.