Listed: $ NaN (Sold on: Dec 15, 2025) Days on Market:
43 Hummingbird Lane , Phoenixville, PA 19460
BEDS
4
BATHS
3
PARKING
-
SQFT
2877
Description
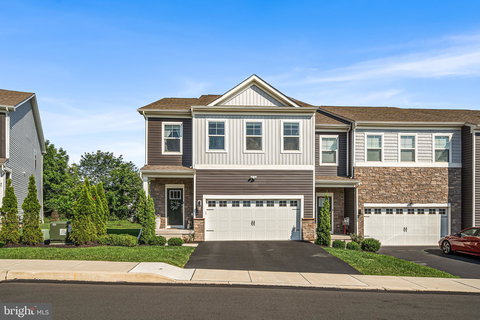
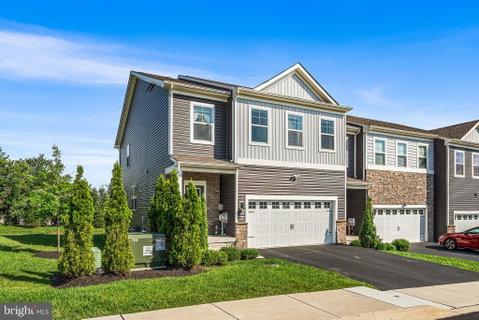
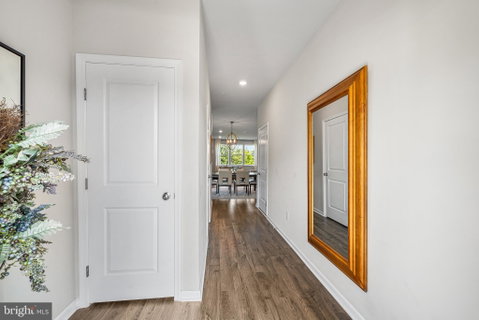
Welcome to 43 Hummingbird Lane, a stunning end-unit townhome in the award winning Spring-Ford School District within the Providence Landing community. Built just three years ago, this spacious home was the model unit and features every available upgrade. It offers 4 bedrooms, 2.5 bathrooms, and an impressive 2,877 square feet of living space. Enjoy the convenience of a private driveway and a 2-car front-entry finished garage, providing ample parking. As you step inside, you’ll be greeted by neutral tones, luxury vinyl plank flooring, recessed lighting, and an abundance of natural light that flows throughout the home. The open-concept design seamlessly connects the dining area, living room, and kitchen—creating the perfect space for everyday living and entertaining. The chef’s kitchen is a standout, featuring a large bar island, stainless steel appliances, gas cooking, a pull-down faucet, garbage disposal, soft-close cabinetry, a spacious pantry, and sleek, modern finishes. Just off the kitchen, step outside to your expansive Trex deck, complete with convenient stairs, perfect for outdoor entertaining and relaxation. A stylish half bath is also located on this level for guests. Upstairs, the owner’s suite is a true retreat, offering a walk-in closet and an en-suite bathroom with dual sinks and a stand-in shower. Three additional generously sized bedrooms share a well-appointed full bathroom with dual sinks—ideal for family or guests. The finished lower level provides a versatile flex space, perfect for a home office, media room, gym, or additional living area. It features angled ceilings, recessed lighting, cozy carpeting, and abundant storage. Additional highlights include a sprinkler system, upgraded AC blower motor, and low-maintenance living thanks to the HOA. Don’t miss your chance to own this beautifully upgraded home in a prime location—schedule your tour today!
Description
Welcome to 43 Hummingbird Lane, a stunning end-unit townhome in the award winning Spring-Ford School District within the Providence Landing community. Built just three years ago, this spacious home was the model unit and features every available upgrade. It offers 4 bedrooms, 2.5 bathrooms, and an impressive 2,877 square feet of living space. Enjoy the convenience of a private driveway and a 2-car front-entry finished garage, providing ample parking. As you step inside, you’ll be greeted by neutral tones, luxury vinyl plank flooring, recessed lighting, and an abundance of natural light that flows throughout the home. The open-concept design seamlessly connects the dining area, living room, and kitchen—creating the perfect space for everyday living and entertaining. The chef’s kitchen is a standout, featuring a large bar island, stainless steel appliances, gas cooking, a pull-down faucet, garbage disposal, soft-close cabinetry, a spacious pantry, and sleek, modern finishes. Just off the kitchen, step outside to your expansive Trex deck, complete with convenient stairs, perfect for outdoor entertaining and relaxation. A stylish half bath is also located on this level for guests. Upstairs, the owner’s suite is a true retreat, offering a walk-in closet and an en-suite bathroom with dual sinks and a stand-in shower. Three additional generously sized bedrooms share a well-appointed full bathroom with dual sinks—ideal for family or guests. The finished lower level provides a versatile flex space, perfect for a home office, media room, gym, or additional living area. It features angled ceilings, recessed lighting, cozy carpeting, and abundant storage. Additional highlights include a sprinkler system, upgraded AC blower motor, and low-maintenance living thanks to the HOA. Don’t miss your chance to own this beautifully upgraded home in a prime location—schedule your tour today!
Listed: $ NaN (Sold on: Dec 15, 2025) Days on Market:
43 Hummingbird Lane, Phoenixville, PA 19460
BEDS
4
BATHS
3
PARKING
-
SQFT
2,877
Description
Welcome to 43 Hummingbird Lane, a stunning end-unit townhome in the award winning Spring-Ford School District within the Providence Landing community. Built just three years ago, this spacious home was the model unit and features every available upgrade. It offers 4 bedrooms, 2.5 bathrooms, and an impressive 2,877 square feet of living space. Enjoy the convenience of a private driveway and a 2-car front-entry finished garage, providing ample parking. As you step inside, you’ll be greeted by neutral tones, luxury vinyl plank flooring, recessed lighting, and an abundance of natural light that flows throughout the home. The open-concept design seamlessly connects the dining area, living room, and kitchen—creating the perfect space for everyday living and entertaining. The chef’s kitchen is a standout, featuring a large bar island, stainless steel appliances, gas cooking, a pull-down faucet, garbage disposal, soft-close cabinetry, a spacious pantry, and sleek, modern finishes. Just off the kitchen, step outside to your expansive Trex deck, complete with convenient stairs, perfect for outdoor entertaining and relaxation. A stylish half bath is also located on this level for guests. Upstairs, the owner’s suite is a true retreat, offering a walk-in closet and an en-suite bathroom with dual sinks and a stand-in shower. Three additional generously sized bedrooms share a well-appointed full bathroom with dual sinks—ideal for family or guests. The finished lower level provides a versatile flex space, perfect for a home office, media room, gym, or additional living area. It features angled ceilings, recessed lighting, cozy carpeting, and abundant storage. Additional highlights include a sprinkler system, upgraded AC blower motor, and low-maintenance living thanks to the HOA. Don’t miss your chance to own this beautifully upgraded home in a prime location—schedule your tour today!
Description
Welcome to 43 Hummingbird Lane, a stunning end-unit townhome in the award winning Spring-Ford School District within the Providence Landing community. Built just three years ago, this spacious home was the model unit and features every available upgrade. It offers 4 bedrooms, 2.5 bathrooms, and an impressive 2,877 square feet of living space. Enjoy the convenience of a private driveway and a 2-car front-entry finished garage, providing ample parking. As you step inside, you’ll be greeted by neutral tones, luxury vinyl plank flooring, recessed lighting, and an abundance of natural light that flows throughout the home. The open-concept design seamlessly connects the dining area, living room, and kitchen—creating the perfect space for everyday living and entertaining. The chef’s kitchen is a standout, featuring a large bar island, stainless steel appliances, gas cooking, a pull-down faucet, garbage disposal, soft-close cabinetry, a spacious pantry, and sleek, modern finishes. Just off the kitchen, step outside to your expansive Trex deck, complete with convenient stairs, perfect for outdoor entertaining and relaxation. A stylish half bath is also located on this level for guests. Upstairs, the owner’s suite is a true retreat, offering a walk-in closet and an en-suite bathroom with dual sinks and a stand-in shower. Three additional generously sized bedrooms share a well-appointed full bathroom with dual sinks—ideal for family or guests. The finished lower level provides a versatile flex space, perfect for a home office, media room, gym, or additional living area. It features angled ceilings, recessed lighting, cozy carpeting, and abundant storage. Additional highlights include a sprinkler system, upgraded AC blower motor, and low-maintenance living thanks to the HOA. Don’t miss your chance to own this beautifully upgraded home in a prime location—schedule your tour today!
HelloCondo Is The #1 Condo Search Platform And Real Estate Recommendation Engine. Search, Find And Buy The Perfect Condo And Get Matched With The Best Agents. Finding A Condo Has Never Been So Easy.