Listed: $ NaN (Sold on: Oct 7, 2026) Days on Market:4
181- 408 Westridge Drive, Phoenixville, PA 19460
BEDS
2
BATHS
2
PARKING
-
SQFT
928
Description
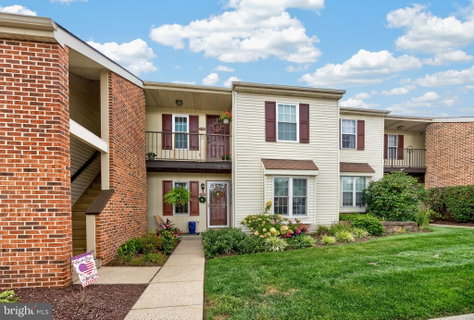
Welcome to this beautifully updated 2-bedroom, 2-bath condo in Phoenixville, where thoughtful renovations, quality finishes, and pride of ownership truly shine. Bright, open, and inviting, this home offers an impressive list of upgrades designed for comfortable, modern living.
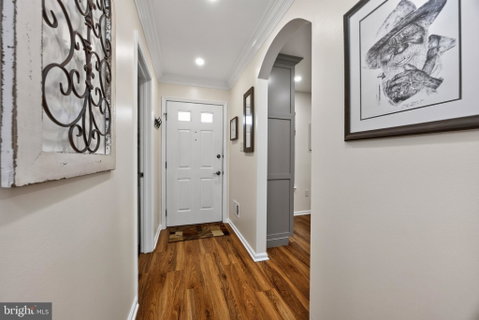
The custom-quality kitchen was renovated in 2024 and features elegant quartz countertops and a coordinating quartz backsplash, creating a stylish and functional space for everyday living and entertaining. There is also an oversized farmhouse sink along with an oven that is both conventional and an air fryer! The added pantry offers additional storage with pull out shelves! Anderson windows were also added in the kitchen and bedroom in 2024. Other additional updates include engineered hardwood flooring, updated bathrooms, recessed lighting, and an electric fireplace that adds warmth and ambiance to the living space.
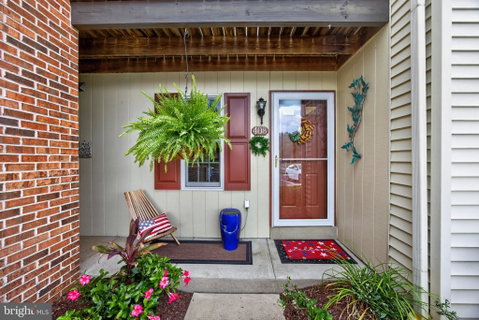
Attention to detail can be found throughout the home, including updated receptacles and switches with sleek, screwless cover and switch plates. Every improvement has been thoughtfully selected, resulting in a home that feels fresh, polished, and move-in ready. The closet space is not lacking with all of the custom shelving offering more organized space. Outside, there are storage closets on the front and rear patios.
Enjoy the convenience of a location near the trails leading into downtown Phoenixville, putting the area's restaurants, shops, entertainment, and community amenities within easy reach. With so many quality upgrades already completed, this condo offers the next owner the opportunity to simply move in and enjoy all that it has to offer.
Listed: $ NaN (Sold on: Oct 7, 2026) Days on Market:4
181 -
408 Westridge Drive #181, Phoenixville, PA 19460
BEDS
2
BATHS
2
PARKING
-
SQFT
928
Description
Welcome to this beautifully updated 2-bedroom, 2-bath condo in Phoenixville, where thoughtful renovations, quality finishes, and pride of ownership truly shine. Bright, open, and inviting, this home offers an impressive list of upgrades designed for comfortable, modern living.
The custom-quality kitchen was renovated in 2024 and features elegant quartz countertops and a coordinating quartz backsplash, creating a stylish and functional space for everyday living and entertaining. There is also an oversized farmhouse sink along with an oven that is both conventional and an air fryer! The added pantry offers additional storage with pull out shelves! Anderson windows were also added in the kitchen and bedroom in 2024. Other additional updates include engineered hardwood flooring, updated bathrooms, recessed lighting, and an electric fireplace that adds warmth and ambiance to the living space.
Attention to detail can be found throughout the home, including updated receptacles and switches with sleek, screwless cover and switch plates. Every improvement has been thoughtfully selected, resulting in a home that feels fresh, polished, and move-in ready. The closet space is not lacking with all of the custom shelving offering more organized space. Outside, there are storage closets on the front and rear patios.
Enjoy the convenience of a location near the trails leading into downtown Phoenixville, putting the area's restaurants, shops, entertainment, and community amenities within easy reach. With so many quality upgrades already completed, this condo offers the next owner the opportunity to simply move in and enjoy all that it has to offer.
Description
Welcome to this beautifully updated 2-bedroom, 2-bath condo in Phoenixville, where thoughtful renovations, quality finishes, and pride of ownership truly shine. Bright, open, and inviting, this home offers an impressive list of upgrades designed for comfortable, modern living.
The custom-quality kitchen was renovated in 2024 and features elegant quartz countertops and a coordinating quartz backsplash, creating a stylish and functional space for everyday living and entertaining. There is also an oversized farmhouse sink along with an oven that is both conventional and an air fryer! The added pantry offers additional storage with pull out shelves! Anderson windows were also added in the kitchen and bedroom in 2024. Other additional updates include engineered hardwood flooring, updated bathrooms, recessed lighting, and an electric fireplace that adds warmth and ambiance to the living space.
Attention to detail can be found throughout the home, including updated receptacles and switches with sleek, screwless cover and switch plates. Every improvement has been thoughtfully selected, resulting in a home that feels fresh, polished, and move-in ready. The closet space is not lacking with all of the custom shelving offering more organized space. Outside, there are storage closets on the front and rear patios.
Enjoy the convenience of a location near the trails leading into downtown Phoenixville, putting the area's restaurants, shops, entertainment, and community amenities within easy reach. With so many quality upgrades already completed, this condo offers the next owner the opportunity to simply move in and enjoy all that it has to offer.
HelloCondo Is The #1 Condo Search Platform And Real Estate Recommendation Engine. Search, Find And Buy The Perfect Condo And Get Matched With The Best Agents. Finding A Condo Has Never Been So Easy.