Listed: $ NaN (Sold on: Aug 4, 2026) Days on Market:
11B- 212 Mill Bridge Lane, Phoenixville, PA 19460
BEDS
3
BATHS
3
PARKING
-
SQFT
1434
Description
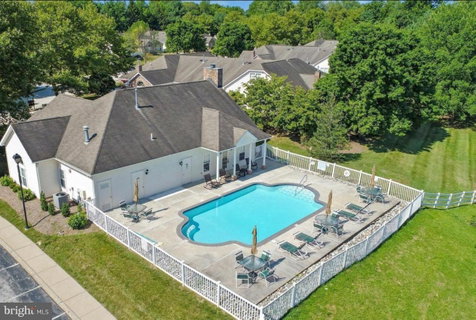
JUST LISTED in Phoenixville. Premier Active 55+ Community the Villas at French Creek– First Floor Living Carriage Home for sale! Don’t miss this highly sought-after 3-bedroom, 2.5-bath home offering a first-floor primary suite with en-suite bath and walk-in closet—perfect for today’s low-maintenance lifestyle. This open-concept floor plan features a seamless flow between the kitchen, dining area, and family room—ideal for entertaining with luxury wood flooring throughout the first floor. The family room impresses with vaulted ceilings and a gas fireplace, while the updated kitchen includes upgraded countertops, backsplash, under-cabinet lighting, and new luxury vinyl tile flooring. A laundry/mudroom off the kitchen provides everyday convenience with direct access to the oversized 2-car garage and 2 additional closets. Enjoy outdoor living on your private patio, perfect for relaxing or hosting guests. Major bonus: NEW HVAC system for peace of mind. Upstairs offers a versatile loft with full bath and walk-in closet perfect as a guest suite, home office, or third bedroom. Enjoy a maintenance-free, resort-style lifestyle with amenities including a heated saltwater pool overlooking scenic French Creek, gym and clubhouse. Located just minutes to downtown Phoenixville, known for its dining, shopping, and vibrant arts scene. Upgrades include HVAC energy star system, new carpets upstairs, all toilets updated, new roof, and much more. A full list is provided at the property to view. Homes like this don’t last—schedule your private showing today!
Listed: $ NaN (Sold on: Aug 4, 2026) Days on Market:
11B -
212 Mill Bridge Lane #11B, Phoenixville, PA 19460
BEDS
3
BATHS
3
PARKING
-
SQFT
1,434
Description
JUST LISTED in Phoenixville. Premier Active 55+ Community the Villas at French Creek– First Floor Living Carriage Home for sale! Don’t miss this highly sought-after 3-bedroom, 2.5-bath home offering a first-floor primary suite with en-suite bath and walk-in closet—perfect for today’s low-maintenance lifestyle. This open-concept floor plan features a seamless flow between the kitchen, dining area, and family room—ideal for entertaining with luxury wood flooring throughout the first floor. The family room impresses with vaulted ceilings and a gas fireplace, while the updated kitchen includes upgraded countertops, backsplash, under-cabinet lighting, and new luxury vinyl tile flooring. A laundry/mudroom off the kitchen provides everyday convenience with direct access to the oversized 2-car garage and 2 additional closets. Enjoy outdoor living on your private patio, perfect for relaxing or hosting guests. Major bonus: NEW HVAC system for peace of mind. Upstairs offers a versatile loft with full bath and walk-in closet perfect as a guest suite, home office, or third bedroom. Enjoy a maintenance-free, resort-style lifestyle with amenities including a heated saltwater pool overlooking scenic French Creek, gym and clubhouse. Located just minutes to downtown Phoenixville, known for its dining, shopping, and vibrant arts scene. Upgrades include HVAC energy star system, new carpets upstairs, all toilets updated, new roof, and much more. A full list is provided at the property to view. Homes like this don’t last—schedule your private showing today!
HelloCondo Is The #1 Condo Search Platform And Real Estate Recommendation Engine. Search, Find And Buy The Perfect Condo And Get Matched With The Best Agents. Finding A Condo Has Never Been So Easy.