Listed: $ NaN (Sold on: Mar 31, 2026) Days on Market:
2105 Northridge Way, Phoenixville, PA 19460
BEDS
3
BATHS
3
PARKING
-
SQFT
2250
Description
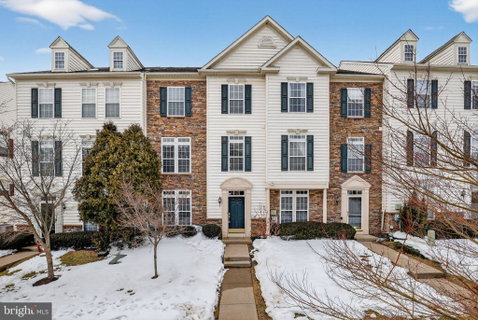
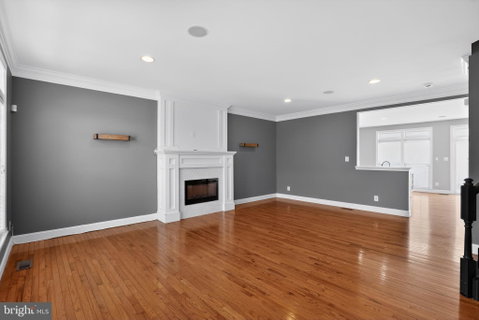
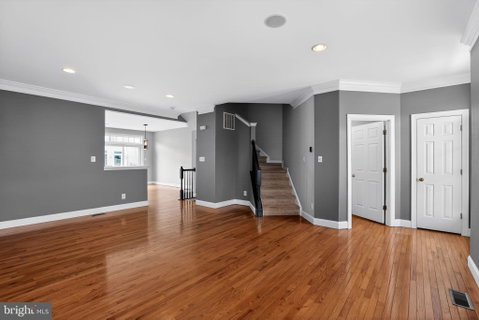
Welcome to this lovely townhouse in the ever desirable Northridge Village Community! This exceptional home features an open-concept main floor with modern comfort and style. As you enter the home through the front door, you are met with an ever-useful office space and lower level foyer area. As you head upstairs, you’ll be greeted by gleaming hardwood floors and an open-concept main level featuring a bright living room that flows effortlessly into the dining area/ kitchen equipped with stainless steel appliances and a large island! Relax or entertain in style with a seamless indoor-outdoor experience with the beautiful new (2023) composite deck . The upstairs floor features three bedrooms, including a serene primary suite with a private en-suite bath and generous closet space. As you continue down the hall, you are met with two more bedrooms, a linen closet and a sizeable full hall bathroom! Outside the back of the home you will find a large 2 car garage and driveway. The community has overflow parking throughout and connects to an awesome trail just a stones-throw away from the front door. Whether you want to get a hike in or mosey your way into downtown Phoenixville for a Saturday morning cup of coffee, it is impossible to ignore the convenience and unbeatable location of this home!
Description
Welcome to this lovely townhouse in the ever desirable Northridge Village Community! This exceptional home features an open-concept main floor with modern comfort and style. As you enter the home through the front door, you are met with an ever-useful office space and lower level foyer area. As you head upstairs, you’ll be greeted by gleaming hardwood floors and an open-concept main level featuring a bright living room that flows effortlessly into the dining area/ kitchen equipped with stainless steel appliances and a large island! Relax or entertain in style with a seamless indoor-outdoor experience with the beautiful new (2023) composite deck . The upstairs floor features three bedrooms, including a serene primary suite with a private en-suite bath and generous closet space. As you continue down the hall, you are met with two more bedrooms, a linen closet and a sizeable full hall bathroom! Outside the back of the home you will find a large 2 car garage and driveway. The community has overflow parking throughout and connects to an awesome trail just a stones-throw away from the front door. Whether you want to get a hike in or mosey your way into downtown Phoenixville for a Saturday morning cup of coffee, it is impossible to ignore the convenience and unbeatable location of this home!
Listed: $ NaN (Sold on: Mar 31, 2026) Days on Market:
2105 Northridge Way, Phoenixville, PA 19460
BEDS
3
BATHS
3
PARKING
-
SQFT
2,250
Description
Welcome to this lovely townhouse in the ever desirable Northridge Village Community! This exceptional home features an open-concept main floor with modern comfort and style. As you enter the home through the front door, you are met with an ever-useful office space and lower level foyer area. As you head upstairs, you’ll be greeted by gleaming hardwood floors and an open-concept main level featuring a bright living room that flows effortlessly into the dining area/ kitchen equipped with stainless steel appliances and a large island! Relax or entertain in style with a seamless indoor-outdoor experience with the beautiful new (2023) composite deck . The upstairs floor features three bedrooms, including a serene primary suite with a private en-suite bath and generous closet space. As you continue down the hall, you are met with two more bedrooms, a linen closet and a sizeable full hall bathroom! Outside the back of the home you will find a large 2 car garage and driveway. The community has overflow parking throughout and connects to an awesome trail just a stones-throw away from the front door. Whether you want to get a hike in or mosey your way into downtown Phoenixville for a Saturday morning cup of coffee, it is impossible to ignore the convenience and unbeatable location of this home!
Description
Welcome to this lovely townhouse in the ever desirable Northridge Village Community! This exceptional home features an open-concept main floor with modern comfort and style. As you enter the home through the front door, you are met with an ever-useful office space and lower level foyer area. As you head upstairs, you’ll be greeted by gleaming hardwood floors and an open-concept main level featuring a bright living room that flows effortlessly into the dining area/ kitchen equipped with stainless steel appliances and a large island! Relax or entertain in style with a seamless indoor-outdoor experience with the beautiful new (2023) composite deck . The upstairs floor features three bedrooms, including a serene primary suite with a private en-suite bath and generous closet space. As you continue down the hall, you are met with two more bedrooms, a linen closet and a sizeable full hall bathroom! Outside the back of the home you will find a large 2 car garage and driveway. The community has overflow parking throughout and connects to an awesome trail just a stones-throw away from the front door. Whether you want to get a hike in or mosey your way into downtown Phoenixville for a Saturday morning cup of coffee, it is impossible to ignore the convenience and unbeatable location of this home!
HelloCondo Is The #1 Condo Search Platform And Real Estate Recommendation Engine. Search, Find And Buy The Perfect Condo And Get Matched With The Best Agents. Finding A Condo Has Never Been So Easy.